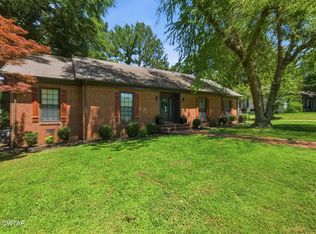
Welcome to this beautifully maintained, move-in-ready home. 3BR, 2.5BA are included in this 3,218 square feet of thoughtfully designed living space on a spacious 0.45-acre lot in one of Milan's most established subdivisions within the Milan Special School District. Custom built in 1995, this home features an open-concept floor plan with 9-foot ceilings, elegant crown molding throughout, and beautiful hardwood flooring in the main living areas, creating a warm and inviting atmosphere. The expansive living room features a cozy gas fireplace, making it the perfect gathering place for family and friends. The well-appointed eat-in kitchen is designed for both everyday living and entertaining, featuring stainless steel appliances, a double oven and abundant cabinet space. The private primary suite offers a relaxing retreat with a spacious walk-in closet and an ensuite bath, while two additional bedrooms provide flexibility for family, guests, or a home office. A large laundry room with a utility sink adds convenience and extra storage. Step outside to enjoy the screened-in side porch or entertain on the concrete patio overlooking the generously sized backyard. The attached two-car garage provides additional storage and easy access to the home. The large attic space provides ample storage for all of those holiday decorations, family keepsakes that haven't found a permanent home, or whatever you need to stow away for a rainy day! Ideally located within the Milan city limits, this home offers the perfect combination of space, comfort, and convenience, with easy access to schools, shopping, dining, healthcare, and everyday amenities. From its spacious layout and quality finishes to its desirable neighborhood and generous lot, this rare find is ready to welcome its next owners. Schedule your showing today and discover everything this exceptional Milan home has to offer! May qualify for VA, FHA & USDA. Buyer eligibility and lender approval required. All information deemed accurate but is not guaranteed by the seller, agent or company. This document is to be used as reference only and is not a valid part of the Sales Agreement between the seller and buyer.
For sale
Price cut: $10.1K (10/9)
$469,900
1062 Esther Ln, Milan, TN 38358
3beds
3,218sqft
Single Family Residence
Built in 1995
0.45 Acres Lot
$462,500 Zestimate®
$146/sqft
$-- HOA
What's special
Cozy gas fireplaceSpacious walk-in closetOpen-concept floor planStainless steel appliancesAttached two-car garageTwo additional bedroomsWell-appointed eat-in kitchen
- 102 days
- 207
- 7
Zillow last checked:
Listing updated:
Listed by:
Shahera Mallard,
Hickman Realty Group, Inc.-Mil 731-686-3341
Source: CWTAR,MLS#: 2603097
Facts & features
Interior
Bedrooms & bathrooms
- Bedrooms: 3
- Bathrooms: 3
- Full bathrooms: 2
- 1/2 bathrooms: 1
- Main level bathrooms: 3
- Main level bedrooms: 3
Primary bedroom
- Level: Main
- Area: 331.5
- Dimensions: 17.0 x 19.5
Bedroom
- Level: Main
- Area: 214.5
- Dimensions: 16.5 x 13.0
Bedroom
- Level: Main
- Area: 214.5
- Dimensions: 16.5 x 13.0
Kitchen
- Level: Main
- Area: 225.6
- Dimensions: 16.0 x 14.1
Heating
- Central, Fireplace(s)
Cooling
- Ceiling Fan(s), Central Air
Appliances
- Included: Dishwasher, Disposal, Double Oven, Electric Cooktop, Electric Water Heater, Ice Maker, Refrigerator, Stainless Steel Appliance(s)
- Laundry: Electric Dryer Hookup, Laundry Room, Sink, Washer Hookup
Features
- Ceiling Fan(s), Central Vacuum, Crown Molding, Double Vanity, Eat-in Kitchen, Entrance Foyer, High Ceilings, Kitchen Island, Open Floorplan, Walk-In Closet(s)
- Flooring: Carpet, Hardwood, Linoleum
- Has basement: No
- Has fireplace: Yes
- Fireplace features: Gas Log, Gas Starter
Interior area
- Total structure area: 3,218
- Total interior livable area: 3,218 sqft
Property
Parking
- Total spaces: 4
- Parking features: Garage Door Opener, Garage Faces Side, Open
- Attached garage spaces: 2
- Uncovered spaces: 2
Features
- Levels: One
- Patio & porch: Patio, Screened
- Exterior features: Rain Gutters
- Fencing: Back Yard
Lot
- Size: 0.45 Acres
- Dimensions: 153 x 149 IRR
- Features: Level
Details
- Parcel number: 143E A 009.00
- Special conditions: Standard
Construction
Type & style
- Home type: SingleFamily
- Property subtype: Single Family Residence
Materials
- Brick
- Foundation: Raised
- Roof: Shingle
Condition
- false
- New construction: No
- Year built: 1995
Utilities & green energy
- Electric: 220 Volts
- Sewer: Public Sewer
- Water: Public
- Utilities for property: Fiber Optic Available, Natural Gas Connected, Sewer Connected, Water Connected
Community & HOA
Community
- Security: Smoke Detector(s)
- Subdivision: None
Location
- Region: Milan
Financial & listing details
- Price per square foot: $146/sqft
- Tax assessed value: $477,600
- Annual tax amount: $4,202
- Date on market: 7/2/2026
- Road surface type: Asphalt
Estimated market value
$462,500
$439,000 - $486,000
$2,286/mo
Price history
| Date | Event | Price |
|---|---|---|
| 10/9/2026 | Price change | $469,900-2.1%$146/sqft |
Source:  CWTAR #2603097 Report a problem CWTAR #2603097 Report a problem | ||
| 8/24/2026 | Price change | $479,999-4%$149/sqft |
Source: CWTAR #2603097 Report a problem | ||
| 7/2/2026 | Listed for sale | $499,900+61.3%$155/sqft |
Source: CWTAR #2603097 Report a problem | ||
| 12/20/2021 | Sold | $310,000+6.9%$96/sqft |
Source: Public Record Report a problem | ||
| 6/23/2021 | Sold | $290,000+26.1%$90/sqft |
Source: Public Record Report a problem | ||
| 10/2/2000 | Sold | $230,000+155.6%$71/sqft |
Source: Public Record Report a problem | ||
| 2/28/1996 | Sold | $90,000$28/sqft |
Source: Public Record Report a problem | ||
Public tax history
| Year | Property taxes | Tax assessment |
|---|---|---|
| 2025 | $4,203 | $119,400 |
| 2024 | $4,203 +28.2% | $119,400 +77.2% |
| 2023 | $3,277 +1.5% | $67,375 |
| 2022 | $3,230 -1.4% | $67,375 |
| 2021 | $3,277 | $67,375 |
| 2020 | -- | -- |
| 2019 | -- | -- |
| 2018 | -- | -- |
| 2017 | -- | -- |
| 2016 | $3,566 +4.3% | $80,160 |
| 2015 | $3,417 | $80,160 |
| 2014 | $3,417 | $80,160 |
| 2011 | -- | -- |
| 2010 | -- | -- |
| 2009 | -- | -- |
| 2008 | -- | -- |
| 2007 | -- | -- |
| 2006 | -- | -- |
| 2005 | -- | -- |
| 2004 | -- | -- |
| 2002 | -- | -- |
| 2001 | -- | -- |
| 2000 | -- | $245,248 |
Find assessor info on the county website
Monthly payment
Est. payment
Payment breakdown
Explore the cost of this home by adjusting the details. Changes won't be saved.Climate risks
Neighborhood: 38358
Nearby schools
Schools provided by the listing agent
- District: Milan School District
Source: CWTAR. This data may not be complete. We recommend contacting the local school district to confirm school assignments for this home.


Similar homes
- $424,9005 bd3 ba3.5k sqft2081 Brentwood Dr, Milan, TN 38358For Sale
 MLS ID #2604720, Lisa Massengill, Hickman Realty Group Inc.-Jack. CWTAR
 - $429,9003 bd3 ba1.9k sqft51R Gann Rd, Milan, TN 38358For Sale
 MLS ID #2604154, Sheena D Hardin, Pritchard Realty. CWTAR
 - $374,9004 bd3 ba3.6k sqft3017 Liberty St, Milan, TN 38358For Sale
 MLS ID #2602384, Denise L Clemmer, L A Realty,LLC. CWTAR
 - $295,0004 bd3 ba3k sqft1092 Brentwood Dr, Milan, TN 38358For Sale
 MLS ID #2501426, Tami S. Reid, Hickman Realty Group Inc.-Jack. CWTAR
