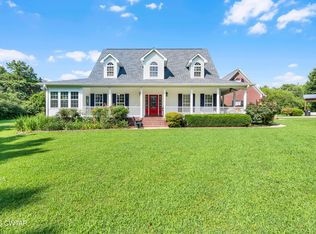
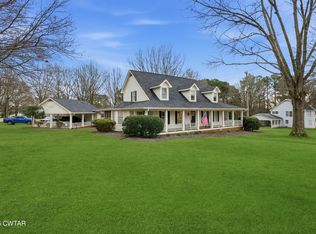
Prepare to be captivated by this 2929 square ft. home offering breathtaking, unobstructed lake views right from your front door! Nestled in the sought-after Forest Lake subdivision, this meticulously designed property perfectly balances luxury, comfort, and peaceful outdoor living. The exterior of this home is just as spectacular as the interior. Enjoy quiet mornings and vibrant sunsets over the lake, as the property faces a common area directly across the street, ensuring your view remains completely unobstructed.
For sale
$515,000
220 Forest Lake Dr, Humboldt, TN 38343
4beds
2,929sqft
:
Get pre-qualified$3,135/mo
Single Family Residence
Built in 2005
1.28 Acres Lot
$503,700 Zestimate®
$176/sqft
$33/mo HOA
What's special
View remains completely unobstructed
- 73 days |
- 1,223 |
- 70 |
Zillow last checked:
Listing updated:
Listed by:
Todd E. Haltom,
Haltom Real Estate Group 731-984-2200,
E. Summer Ferguson,
Haltom Real Estate Group
Source: CWTAR,MLS#: 2602480
Facts & features
Interior
Bedrooms & bathrooms
- Bedrooms: 4
- Bathrooms: 3
- Full bathrooms: 2
- 1/2 bathrooms: 1
- Main level bathrooms: 2
- Main level bedrooms: 1
Primary bedroom
- Level: Main
- Area: 462
- Dimensions: 33.0 x 14.0
Bedroom
- Level: Main
- Area: 225
- Dimensions: 15.0 x 15.0
Bedroom
- Level: Upper
- Area: 221
- Dimensions: 17.0 x 13.0
Bedroom
- Level: Upper
- Area: 156
- Dimensions: 12.0 x 13.0
Other
- Level: Main
- Area: 195
- Dimensions: 15.0 x 13.0
Family room
- Level: Main
- Area: 560
- Dimensions: 28.0 x 20.0
Kitchen
- Level: Main
- Area: 325
- Dimensions: 25.0 x 13.0
Laundry
- Level: Main
- Area: 70
- Dimensions: 10.0 x 7.0
Heating
- Central, Heat Pump
Cooling
- Ceiling Fan(s), Central Air, Wall Unit(s), Window Unit(s)
Appliances
- Included: Built-In Electric Oven, Dishwasher, Electric Range, Microwave
- Laundry: Electric Dryer Hookup, Laundry Room, Main Level, Washer Hookup
Features
- Butcher Block Counters, Ceiling Fan(s), Ceramic Tile Shower, Crown Molding, Double Vanity, High Ceilings, Master Downstairs, Sound System
- Flooring: Ceramic Tile, Engineered Hardwood
- Has basement: No
- Has fireplace: Yes
- Fireplace features: Gas Log, Gas Starter
Interior area
- Total interior livable area: 2,929 sqft
Property
Parking
- Total spaces: 2
- Parking features: Circular Driveway, Garage Door Opener
- Attached garage spaces: 2
Features
- Levels: Two
- Patio & porch: Covered, Front Porch, Patio, Terrace
- Exterior features: Balcony, Rain Gutters
- Has view: Yes
- View description: Lake, Pond
- Has water view: Yes
- Water view: Lake
- Waterfront features: Waterfront
Lot
- Size: 1.28 Acres
- Dimensions: 107 x 180 x 288 x 176 x 193
Details
- Parcel number: 171P A 023.00
- Special conditions: Standard
Construction
Type & style
- Home type: SingleFamily
- Property subtype: Single Family Residence
Materials
- Brick
Condition
- false
- New construction: No
- Year built: 2005
Utilities & green energy
- Electric: 220 Volts
- Sewer: Public Sewer
- Water: Public
- Utilities for property: Fiber Optic Available, Natural Gas Connected
Community & HOA
Community
- Security: Carbon Monoxide Detector(s), Smoke Detector(s)
- Subdivision: Forest Lake
HOA
- Has HOA: Yes
- Services included: Water
- HOA fee: $400 annually
Location
- Region: Humboldt
Financial & listing details
- Price per square foot: $176/sqft
- Tax assessed value: $465,700
- Annual tax amount: $3,154
- Date on market: 7/14/2026
Estimated market value
$503,700
$479,000 - $529,000
$2,579/mo
Price history
| Date | Event | Price |
|---|---|---|
| 7/14/2026 | Listed for sale | $515,000$176/sqft |
Source:  CWTAR #2602480 Report a problem CWTAR #2602480 Report a problem | ||
| 7/6/2026 | Pending sale | $515,000$176/sqft |
Source: CWTAR #2602480 Report a problem | ||
| 5/28/2026 | Listed for sale | $515,000$176/sqft |
Source: CWTAR #2602480 Report a problem | ||
| 5/13/2026 | Listing removed | $515,000$176/sqft |
Source: CWTAR #2600327 Report a problem | ||
| 4/4/2026 | Listed for sale | $515,000-7.9%$176/sqft |
Source: CWTAR #2601467 Report a problem | ||
| 4/1/2026 | Listing removed | $559,000$191/sqft |
Source: CWTAR #2600327 Report a problem | ||
| 3/20/2026 | Price change | $559,000-3.5%$191/sqft |
Source: CWTAR #2600327 Report a problem | ||
| 3/9/2026 | Price change | $579,000-3.3%$198/sqft |
Source: CWTAR #2600327 Report a problem | ||
| 2/21/2026 | Price change | $599,000-2.6%$205/sqft |
Source: CWTAR #2600327 Report a problem | ||
| 1/21/2026 | Listed for sale | $615,000+119.6%$210/sqft |
Source: CWTAR #2600327 Report a problem | ||
| 3/30/2022 | Sold | $280,000+30.2%$96/sqft |
Source: Public Record Report a problem | ||
| 7/10/2017 | Listing removed | $215,000$73/sqft |
Source: Ridgely Auction & Realty Report a problem | ||
| 7/8/2017 | Listed for sale | $215,000$73/sqft |
Source: Ridgely Auction & Realty Report a problem | ||
| 1/31/2017 | Sold | $215,000-7.4%$73/sqft |
Source: Public Record Report a problem | ||
| 5/9/2016 | Sold | $232,200+598.3%$79/sqft |
Source: Public Record Report a problem | ||
| 5/4/2004 | Sold | $33,250$11/sqft |
Source: Public Record Report a problem | ||
Public tax history
| Year | Property taxes | Tax assessment |
|---|---|---|
| 2025 | $3,155 | $116,425 |
| 2024 | $3,155 +16% | $116,425 +64.1% |
| 2023 | $2,719 +1.9% | $70,950 |
| 2022 | $2,669 | $70,950 |
| 2021 | $2,669 | $70,950 |
| 2020 | $2,669 | $70,950 |
| 2019 | $2,669 -6% | $70,950 +1.4% |
| 2018 | $2,841 0% | $70,000 |
| 2017 | $2,841 +319% | $70,000 |
| 2016 | $678 -75.6% | $70,000 |
| 2015 | $2,781 | $70,000 |
| 2014 | $2,781 +0.6% | $70,000 +0.7% |
| 2013 | $2,766 +0% | $69,500 +0% |
| 2011 | $2,766 +2.6% | $69,490 |
| 2010 | $2,696 +14.1% | $69,490 |
| 2009 | $2,363 | $69,490 |
| 2008 | -- | $69,490 +11.9% |
| 2007 | $2,347 +1.3% | $62,095 |
| 2006 | $2,316 -0.8% | $62,095 |
| 2005 | $2,335 +598.5% | $62,095 +607.8% |
| 2004 | $334 +10% | $8,773 +10% |
| 2002 | $304 | $7,975 +100% |
| 2001 | -- | $3,988 |
Find assessor info on the county website
Monthly payment
Est. payment
Payment breakdown
Explore the cost of this home by adjusting the details. Changes won't be saved.Climate risks
Neighborhood: 38343
Nearby schools
GreatSchools rating
- 10/10Medina Elementary SchoolGrades: PK-4Distance: 3.2 mi
- 7/10South Gibson County Middle SchoolGrades: 5-8Distance: 3.7 mi
- 8/10South Gibson County High SchoolGrades: 9-12Distance: 3.2 mi
Schools provided by the listing agent
- District: Gibson County Special District
Source: CWTAR. This data may not be complete. We recommend contacting the local school district to confirm school assignments for this home.
- $499,9003 bd2 ba2.4k sqft230 Forest Lake Dr, Humboldt, TN 38343Sold

- $474,3004 bd3 ba3.1k sqft240 Forest Lake Dr, Humboldt, TN 38343Off Market
- $35,000-- bd-- ba-- sqft200 Forest Lake Dr, Humboldt, TN 38343Off Market
- $606,800-- bd-- ba2.9k sqft245 Forest Lake Dr, Humboldt, TN 38343Off Market
- $778,000-- bd5 ba3.8k sqft195 Forest Lake Dr, Humboldt, TN 38343Off Market
- $551,5004 bd4 ba3.6k sqft250 Forest Lake Dr, Humboldt, TN 38343Off Market
- $589,9004 bd2 ba3.1k sqft200 Forest Lake Dr, Humboldt, TN 38343Sold
- $55,000-- bd-- ba-- sqft285 Forest Lake Dr, Humboldt, TN 38343Off Market
A local agent can set up tours, give advice and negotiate with sellers.
Similar homes
- $625,0004 bd3 ba2.7k sqft393 Pleasant Hill Rd, Humboldt, TN 38343For Sale
 MLS ID #2603276, Brad Dale Lindsey, Hickman Realty Group, Inc.-Hum. CWTAR
 - $649,9004 bd4 ba3k sqft247 Jim Bob Scruggs Rd, Humboldt, TN 38343For Sale
 MLS ID #2602960, Tami S. Reid, Hickman Realty Group Inc.-Jack. CWTAR
 - $479,9003 bd4 ba2.5k sqft814 Mary Key Dr, Humboldt, TN 38343For Sale
 MLS ID #2600736, Tami S. Reid, Hickman Realty Group Inc.-Jack. CWTAR
 - $634,9005 bd3 ba3.3k sqft10 Annie Brooke Cv, Humboldt, TN 38343For Sale
 MLS ID #2601259, Katie Hale, Town and Country. CWTAR
 - $629,9005 bd5 ba4k sqft433 Sanders Bluff Rd, Humboldt, TN 38343For SaleMLS ID #2603105, Jon Putt, Putt Real Estate Advisors. CWTAR
- $449,9004 bd3 ba3k sqft88 Epperson Dr, Jackson, TN 38305For SaleMLS ID #2603560, Jake Morford, Phillips Realty Group. CWTAR
- $505,0004 bd4 ba3.1k sqft1090 Old Humboldt Rd, Jackson, TN 38305For SaleMLS ID #2601062, Lee W. Godfrey, Coldwell Banker Southern Realty. CWTAR
- $545,0004 bd3 ba3.5k sqft44 Pemberton Cv, Jackson, TN 38305For SaleMLS ID #2603017, Alan Sharp Castleman, Hickman Realty Group Inc.-Jack. CWTAR
- $547,5004 bd4 ba3k sqft6 Larkhaven Loop, Jackson, TN 38305For SaleMLS ID #2603365, Clay Fowler, Cornerstone Realty and Property Management. CWTAR
- $510,0004 bd3 ba2.7k sqft32 Westhaven Pl, Jackson, TN 38305For SaleMLS ID #2601843, Bailey Bell, Town and Country. CWTAR
- $475,0004 bd3 ba2.7k sqft33 Summerfield Dr, Jackson, TN 38305For SaleMLS ID #2603354, Angie Box, Haltom Real Estate Group. CWTAR
- $405,0004 bd3 ba2.8k sqft31 Turkey Creek Rd, Medina, TN 38355For SaleMLS ID #2601789, Lynda C Climer, Total Realty Source. CWTAR
- $485,0004 bd4 ba3.3k sqft290 Redfield Dr, Jackson, TN 38305For SaleMLS ID #2601038, Lynda C Climer, Total Realty Source. CWTAR
- $475,0004 bd3 ba2.9k sqft110 Greenbriar Ln, Jackson, TN 38305For SaleMLS ID #2603518, Rachel Fullington, Hickman Realty Group Inc.-Jack. CWTAR
- $279,9995 bd2 ba2.6k sqft308 Forest Dr, Humboldt, TN 38343For SaleMLS ID #2602522, Eddie Aeschliman, EXIT Realty Blues City. CWTAR
- $489,9004 bd4 ba2.9k sqft9 Barrymore Cv, Jackson, TN 38305For Sale
 MLS ID #3278689, Drake Harber. RealTracs MLS as distributed by MLS GRID
 - $419,9004 bd3 ba2.5k sqft325 Harvest Ridge Ln, Medina, TN 38355For SaleMLS ID #2601497, Tami S. Reid, Hickman Realty Group Inc.-Jack. CWTAR
- $479,9005 bd4 ba3.5k sqft185 Bascom Rd, Jackson, TN 38305For SaleMLS ID #2603309, Drake Harber, Blue Suede Realty. CWTAR
- $424,9004 bd3 ba2.4k sqft303 Fawn Ridge Ln, Medina, TN 38355For SaleMLS ID #2602726, Julie Holt, Blue Suede Realty. CWTAR
- $499,9003 bd3 ba3.2k sqft1062 Esther Ln, Milan, TN 38358For SaleMLS ID #2603097, Shahera Mallard, Hickman Realty Group, Inc.-Mil. CWTAR
