5.4 acres comes with this custom built home. 3 Master suites, all with large rooms, their own privates baths and walk in closets. the 4th bath has a walk in tub shower enclosure. Sep office area or 4th bedroom (no closet) 9ft ceilings. Open kitchen with 3 pantries. 30x40 shop with electricity. 2 roll up doors. Covered tractor shed area off back of the shop. Over 3000 heated sq feet all on one level. Ideal for in law quarters, or teenage quarters with the large bedrooms. Enjoy watching the wildlife front your back porch (one covered and one open). Medina School district. Call me today 731-616-6000 info deemed accurate, not warranted by co seller or agent. roof is approx 6 years old.
For sale
$649,900
247 Jim Bob Scruggs Rd, Humboldt, TN 38343
4beds
3,014sqft
Single Family Residence
Built in 2011
5.46 Acres Lot
$622,600 Zestimate®
$216/sqft
$-- HOA
What's special
Custom built homeWalk in closets
- 89 days
- 243
- 11
Zillow last checked:
Listing updated:
Listed by:
Tami S. Reid,
Hickman Realty Group Inc.-Jack 731-664-1006
Source: CWTAR,MLS#: 2602960
Facts & features
Interior
Bedrooms & bathrooms
- Bedrooms: 4
- Bathrooms: 4
- Full bathrooms: 4
- Main level bathrooms: 4
- Main level bedrooms: 3
Primary bedroom
- Level: Main
- Area: 224
- Dimensions: 16.0 x 14.0
Primary bedroom
- Level: Main
- Area: 338
- Dimensions: 26.0 x 13.0
Primary bedroom
- Level: Main
- Area: 338
- Dimensions: 26.0 x 13.0
Bedroom
- Level: Main
- Area: 154
- Dimensions: 14.0 x 11.0
Dining room
- Level: Main
- Area: 187
- Dimensions: 17.0 x 11.0
Foyer
- Level: Main
- Area: 42
- Dimensions: 6.0 x 7.0
Great room
- Level: Main
- Area: 525
- Dimensions: 25.0 x 21.0
Kitchen
- Level: Main
- Area: 330
- Dimensions: 22.0 x 15.0
Laundry
- Level: Main
- Area: 108
- Dimensions: 12.0 x 9.0
Heating
- Central, Heat Pump, Other
Appliances
- Included: Dishwasher, Electric Range, Refrigerator
- Laundry: Laundry Room, Main Level
Features
- Ceiling Fan(s), Ceramic Tile Shower, Double Vanity, Eat-in Kitchen, Granite Counters, Open Floorplan, Pantry, Master Downstairs, Walk-In Closet(s)
- Flooring: Ceramic Tile, Laminate
- Windows: Vinyl Frames
Interior area
- Total interior livable area: 3,014 sqft
Property
Parking
- Total spaces: 2
- Parking features: Garage Door Opener, Garage Faces Side
- Attached garage spaces: 2
Features
- Levels: One
- Patio & porch: Covered, Patio
- Exterior features: Rain Gutters
- Fencing: Wire
Lot
- Size: 5.46 Acres
- Dimensions: 5.46 acres
- Features: Level
Details
- Additional structures: Second Garage, Workshop
- Parcel number: 164 051.23
- Special conditions: Standard
Construction
Type & style
- Home type: SingleFamily
- Property subtype: Single Family Residence
Materials
- Brick
- Foundation: Combination
Condition
- false
- New construction: No
- Year built: 2011
Details
- Warranty included: Yes
Utilities & green energy
- Sewer: Septic Tank
- Water: Public
- Utilities for property: Water Connected
Community & HOA
Community
- Subdivision: None
Location
- Region: Humboldt
Financial & listing details
- Price per square foot: $216/sqft
- Tax assessed value: $457,100
- Annual tax amount: $2,452
- Date on market: 6/25/2026
- Road surface type: Asphalt
Estimated market value
$622,600
$591,000 - $654,000
$2,453/mo
Price history
| Date | Event | Price |
|---|---|---|
| 6/25/2026 | Listed for sale | $649,900$216/sqft |
Source:  CWTAR #2602960 Report a problem CWTAR #2602960 Report a problem | ||
Public tax history
| Year | Property taxes | Tax assessment |
|---|---|---|
| 2025 | $2,453 +10.4% | $114,275 +10.4% |
| 2024 | $2,223 +8.4% | $103,550 +57.2% |
| 2023 | $2,050 +2.3% | $65,875 |
| 2022 | $2,004 | $65,875 |
| 2021 | $2,004 | $65,875 |
| 2020 | $2,004 | $65,875 |
| 2019 | $2,004 +7.1% | $65,875 +11.3% |
| 2018 | $1,871 0% | $59,200 |
| 2017 | $1,871 +1.6% | $59,200 |
| 2016 | $1,841 | $59,200 |
| 2015 | -- | $59,200 |
| 2014 | -- | $59,200 +1.2% |
| 2013 | $1,603 0% | $58,500 0% |
| 2011 | $1,603 | $58,508 |
Find assessor info on the county website
Monthly payment
Est. payment
Payment breakdown
Explore the cost of this home by adjusting the details. Changes won't be saved.Climate risks
Neighborhood: 38343
Nearby schools
Schools provided by the listing agent
- District: South Gibson County
Source: CWTAR. This data may not be complete. We recommend contacting the local school district to confirm school assignments for this home.
- $333,100-- bd1 ba2k sqft251 Jim Bob Scruggs Rd, Humboldt, TN 38343Off Market
- $180,0002 bd1 ba1.2k sqft263 Jim Bob Scruggs Rd, Humboldt, TN 38343Sold
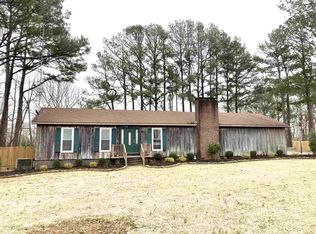
- $162,700-- bd1 ba1.6k sqft234 Jim Bob Scruggs Rd, Humboldt, TN 38343Off Market
- $226,500-- bd1 ba1.5k sqft269 Jim Bob Scruggs Rd, Humboldt, TN 38343Off Market
Similar homes
- $625,0003 bd3 ba2.9k sqft22 Hale Farm Rd, Humboldt, TN 38343For Sale
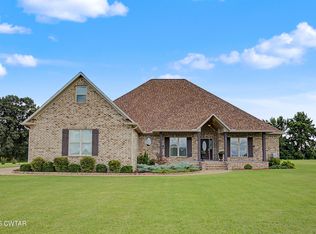 MLS ID #2604186, Kenneth Paul Shaver, Hale Realty, LLC. CWTAR
 - $515,0004 bd3 ba2.9k sqft220 Forest Lake Dr, Humboldt, TN 38343For Sale By Owner

- $699,8004 bd3 ba2.9k sqft64 Brady Nelson Rd, Humboldt, TN 38343For Sale
 MLS ID #2604044, Amanda Arevalos, BHGRE Conner Jackson. CWTAR
 - $599,9005 bd3 ba3.3k sqft10 Annie Brooke Cv, Humboldt, TN 38343For Sale
 MLS ID #2601259, Katie Hale, Town and Country. CWTAR
