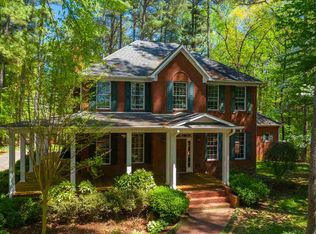
Three must be the lucky number with this one! Featuring THREE spacious bedrooms, THREE car garage, THREE beautiful acres ...this marvelous home has so much to offer. With more than 2,700 square feet all on ONE LEVEL, there is plenty of room to spread out and feel right at home. Well kept and maintained, this property offers the space you've been looking for, with the added benefit of COUNTY TAXES ONLY. Come see for yourself why this one could be your lucky find. Call Victoria at 731.432.9497 for more information.
For sale
$479,900
133 Bobbitt Rd, Medina, TN 38355
3beds
2,714sqft
Single Family Residence
Built in 1999
3 Acres Lot
$466,400 Zestimate®
$177/sqft
$-- HOA
What's special
Three car garageThree beautiful acresThree spacious bedrooms
- 1 day
- 329
- 29
Zillow last checked:
Listing updated:
Listed by:
Victoria Saveh,
BHGRE Conner Jackson 731-265-6789
Source: CWTAR,MLS#: 2605041
Facts & features
Interior
Bedrooms & bathrooms
- Bedrooms: 3
- Bathrooms: 3
- Full bathrooms: 2
- 1/2 bathrooms: 1
- Main level bathrooms: 3
- Main level bedrooms: 3
Primary bedroom
- Level: Main
- Area: 496
- Dimensions: 31.0 x 16.0
Bedroom
- Level: Main
- Area: 144
- Dimensions: 12.0 x 12.0
Bedroom
- Level: Main
- Area: 144
- Dimensions: 12.0 x 12.0
Kitchen
- Level: Main
- Area: 399
- Dimensions: 21.0 x 19.0
Features
- Has fireplace: Yes
- Fireplace features: Gas Log
Interior area
- Total interior livable area: 2,714 sqft
Property
Parking
- Total spaces: 5
- Parking features: Garage - Attached
- Attached garage spaces: 3
Features
- Levels: One
Lot
- Size: 3 Acres
- Dimensions: 356 x 789 x 211 x 529
Details
- Parcel number: 163 031.08
- Special conditions: Standard
Construction
Type & style
- Home type: SingleFamily
- Property subtype: Single Family Residence
Condition
- false
- New construction: No
- Year built: 1999
Community & HOA
Community
- Subdivision: None
Location
- Region: Medina
Financial & listing details
- Price per square foot: $177/sqft
- Tax assessed value: $453,100
- Annual tax amount: $2,431
- Date on market: 10/27/2026
Estimated market value
$466,400
$443,000 - $490,000
$2,323/mo
Price history
| Date | Event | Price |
|---|---|---|
| 10/27/2026 | Listed for sale | $479,900+2.1%$177/sqft |
Source:  CWTAR #2605041 Report a problem | ||
| 7/16/2026 | Sold | $469,900$173/sqft |
Source: CWTAR #2602846 Report a problem | ||
| 6/24/2026 | Pending sale | $469,900$173/sqft |
Source: CWTAR #2602846 Report a problem | ||
| 6/17/2026 | Listed for sale | $469,900+14.6%$173/sqft |
Source: CWTAR #2602846 Report a problem | ||
| 1/13/2022 | Sold | $410,133+2.6%$151/sqft |
Source: Public Record Report a problem | ||
| 11/26/2021 | Pending sale | $399,900$147/sqft |
Source: CWTAR #210293 Report a problem | ||
| 11/24/2021 | Listed for sale | $399,900+42.8%$147/sqft |
Source: CWTAR #210293 Report a problem | ||
| 9/4/2003 | Sold | $280,000+1020%$103/sqft |
Source: Public Record Report a problem | ||
| 2/2/1999 | Sold | $25,000+25%$9/sqft |
Source: Public Record Report a problem | ||
| 12/14/1998 | Sold | $20,000$7/sqft |
Source: Public Record Report a problem | ||
Public tax history
| Year | Property taxes | Tax assessment |
|---|---|---|
| 2025 | $2,431 | $113,275 |
| 2024 | $2,431 +3.6% | $113,275 +50.2% |
| 2023 | $2,348 +2.3% | $75,425 |
| 2022 | $2,295 +14.9% | $75,425 +14.9% |
| 2021 | $1,997 | $65,650 |
| 2020 | $1,997 | $65,650 |
| 2019 | $1,997 +0.8% | $65,650 +4.7% |
| 2018 | $1,981 0% | $62,700 |
| 2017 | $1,982 +2.5% | $62,700 +0.8% |
| 2016 | $1,934 | $62,200 |
| 2015 | -- | $62,200 |
| 2014 | -- | $62,200 +0.2% |
| 2013 | $1,700 +0% | $62,050 +0% |
| 2011 | $1,700 | $62,026 |
| 2010 | $1,700 +8.7% | $62,026 |
| 2009 | $1,563 | $62,026 |
| 2008 | -- | $62,026 +5.4% |
| 2007 | $1,412 +13.2% | $58,828 |
| 2006 | $1,247 -1.4% | $58,828 |
| 2005 | $1,265 -3.6% | $58,828 |
| 2004 | $1,312 +10.3% | $58,828 +10.3% |
| 2002 | $1,189 | $53,314 |
| 2001 | -- | $53,314 -75% |
| 2000 | -- | $213,254 |
Find assessor info on the county website
Monthly payment
Est. payment
Payment breakdown
Explore the cost of this home by adjusting the details. Changes won't be saved.Climate risks
Neighborhood: 38355
Nearby schools
Schools provided by the listing agent
- District: Gibson County Special District
Source: CWTAR. This data may not be complete. We recommend contacting the local school district to confirm school assignments for this home.
Similar homes
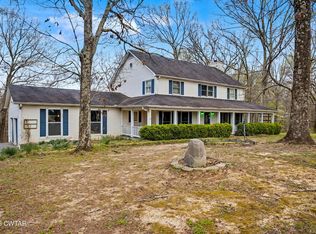
- $485,0005 bd4 ba2.5k sqft514 George Anderson Rd, Medina, TN 38355For Sale
 MLS ID #2601261, Collene Commage, BHGRE Conner Jackson. CWTAR
- $409,0004 bd3 ba2.9k sqft41 Kennedie Dr, Medina, TN 38355For Sale
 MLS ID #2604076, Victoria Saveh, BHGRE Conner Jackson. CWTAR
- $399,9004 bd3 ba2.5k sqft226 Willow Springs Dr, Medina, TN 38355For Sale
 MLS ID #2603778, Robert Eatman, Hickman Realty Group Inc.-Jack. CWTAR
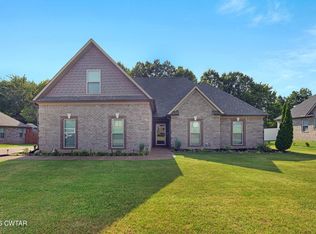
- $368,9004 bd3 ba2.1k sqft35 Kennedie Dr, Medina, TN 38355For Sale
 MLS ID #2604673, Kim Gray, Mossy Oak Properties Mid-South Land & Home LLC. CWTAR
- $319,0004 bd2 ba1.7k sqft156 Juno Cv, Medina, TN 38355For Sale
 MLS ID #3602926, Angela Pacelli. RealTracs MLS as distributed by MLS GRID
