Beautiful Medina home sitting on approx. 2.12 acres. This home offers 5 bedrooms & 3.5 baths approx. 3822 sq ft. No carpet. Formal dining, open kitchen with breakfast bar seating and breakfast area, tall ceilings, gas fireplace. All stainless appliances stay. Large separate laundry room with a sink, closet, and storage, 2 car attached garage with cabinets, and an additional 2 car detached garage/shop. Primary bathroom has large walk-in closet. 2 bedrooms upstairs offer good size walk-in closets as well. One room with an additional office or very large closet if needed. Upstairs laundry shoot to make getting laundry to the laundry room easier. Jack & jill and two entry(room/hall) bathrooms upstairs. Two doors to walk in attic-majority floored. Walk out to your welcoming large fenced in backyard to your covered porch and hot tub or hang out under the beautiful gazebo(with curtains if needed). Beyond the fence line is even more yard AND beyond the tree line offers a shed with a lean-to and firepit. This home has so much to offer. Call/Text India for a private showing 731.695.4321 or as for India at Crye Leike Elite Realtors 731.300.7777.
For sale
$799,000
688 Blackmon St, Medina, TN 38355
5beds
3,822sqft
:
Get pre-qualified$4,500/mo
Single Family Residence
Built in 2008
2.12 Acres Lot
$772,800 Zestimate®
$209/sqft
$-- HOA
What's special
Gas fireplaceCovered porchAll stainless appliances stayUpstairs laundry shootHot tubTall ceilingsFormal dining
- 38 days |
- 395 |
- 14 |
Zillow last checked:
Listing updated:
Listed by:
India Mesa,
Crye-Leike Elite 731-300-7777
Source: CWTAR,MLS#: 2602817
Facts & features
Interior
Bedrooms & bathrooms
- Bedrooms: 5
- Bathrooms: 4
- Full bathrooms: 3
- 1/2 bathrooms: 1
- Main level bathrooms: 1
- Main level bedrooms: 1
Primary bedroom
- Level: Main
- Area: 224
- Dimensions: 16.0 x 14.0
Bedroom
- Level: Upper
- Area: 289
- Dimensions: 17.0 x 17.0
Bedroom
- Level: Upper
- Area: 192
- Dimensions: 16.0 x 12.0
Bedroom
- Level: Upper
- Area: 156
- Dimensions: 13.0 x 12.0
Bedroom
- Level: Upper
- Area: 144
- Dimensions: 12.0 x 12.0
Dining room
- Level: Main
- Area: 156
- Dimensions: 13.0 x 12.0
Kitchen
- Level: Main
- Area: 280
- Dimensions: 20.0 x 14.0
Interior area
- Total interior livable area: 3,822 sqft
Property
Parking
- Total spaces: 8
- Parking features: Garage - Attached
- Attached garage spaces: 4
Features
- Levels: Two
Lot
- Size: 2.12 Acres
- Dimensions: 2.12 ac (145 x 649 x 144 x 641)
Details
- Parcel number: 172 009.28
- Special conditions: Standard
Construction
Type & style
- Home type: SingleFamily
- Property subtype: Single Family Residence
Condition
- false
- New construction: No
- Year built: 2008
Community & HOA
Community
- Subdivision: Fair Field
Location
- Region: Medina
Financial & listing details
- Price per square foot: $209/sqft
- Tax assessed value: $621,900
- Annual tax amount: $4,885
- Date on market: 6/16/2026
Estimated market value
$772,800
$734,000 - $811,000
$3,324/mo
Price history
| Date | Event | Price |
|---|---|---|
| 6/16/2026 | Listed for sale | $799,000+104.9%$209/sqft |
Source:  CWTAR #2602817 Report a problem CWTAR #2602817 Report a problem | ||
| 5/22/2020 | Sold | $390,000-2.5%$102/sqft |
Source: EXIT Realty solds #5681657029279097155 Report a problem | ||
| 3/24/2020 | Listed for sale | $399,900+13.3%$105/sqft |
Source: Exit Realty Blues City #201246 Report a problem | ||
| 11/13/2013 | Sold | $352,900+1.1%$92/sqft |
Source: Public Record Report a problem | ||
| 9/4/2011 | Listing removed | $349,000$91/sqft |
Source: Advanced Real Estate Services #145058 Report a problem | ||
| 3/3/2011 | Listed for sale | $349,000+711.6%$91/sqft |
Source: Advanced Real Estate Services #145058 Report a problem | ||
| 10/26/2006 | Sold | $43,000+10.5%$11/sqft |
Source: Public Record Report a problem | ||
| 6/9/2005 | Sold | $38,900$10/sqft |
Source: Public Record Report a problem | ||
Public tax history
| Year | Property taxes | Tax assessment |
|---|---|---|
| 2025 | $4,886 | $155,475 |
| 2024 | $4,886 +15.6% | $155,475 +72.2% |
| 2023 | $4,226 +1.5% | $90,300 |
| 2022 | $4,162 | $90,300 |
| 2021 | $4,162 | $90,300 |
| 2020 | $4,162 | $90,300 |
| 2019 | $4,162 +0.5% | $90,300 +3.1% |
| 2018 | $4,141 +49.6% | $87,600 |
| 2017 | $2,768 +1.6% | $87,600 |
| 2016 | $2,724 -26.7% | $87,600 |
| 2015 | $3,716 | $87,600 |
| 2014 | $3,716 +16.1% | $87,600 +19.2% |
| 2013 | $3,202 +0% | $73,475 0% |
| 2011 | $3,201 +59% | $73,477 |
| 2010 | $2,013 +8.7% | $73,477 |
| 2009 | $1,852 | $73,477 |
| 2008 | -- | $73,477 +578.8% |
| 2007 | $260 +13.2% | $10,824 |
| 2006 | $229 -1.4% | $10,824 |
| 2005 | $233 +92.8% | $10,824 +100% |
| 2004 | $121 | $5,412 |
Find assessor info on the county website
Monthly payment
Est. payment
Payment breakdown
Explore the cost of this home by adjusting the details. Changes won't be saved.Climate risks
Neighborhood: 38355
Nearby schools
GreatSchools rating
- 7/10South Gibson County Middle SchoolGrades: 5-8Distance: 0.9 mi
- 8/10South Gibson County High SchoolGrades: 9-12Distance: 1.5 mi
- 10/10Medina Elementary SchoolGrades: PK-4Distance: 1.5 mi
Schools provided by the listing agent
- District: Gibson County Special District
Source: CWTAR. This data may not be complete. We recommend contacting the local school district to confirm school assignments for this home.
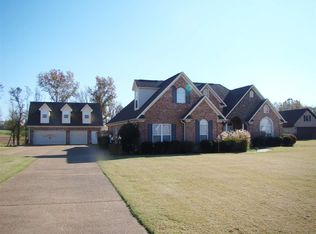
- $653,6004 bd4 ba3.3k sqft694 Blackmon St, Medina, TN 38355Off Market
- $580,8004 bd3 ba3.1k sqft676 Blackmon St, Medina, TN 38355Off Market

- $553,3004 bd3 ba2.7k sqft700 Blackmon St, Medina, TN 38355Off Market
- $508,400-- bd2 ba2.7k sqft672 Blackmon St, Medina, TN 38355Off Market
- $470,900-- bd2 ba2.9k sqft681 Blackmon St, Medina, TN 38355Off Market
- $415,0004 bd3 ba2.6k sqft691 Blackmon St, Medina, TN 38355Sold
- $609,9005 bd5 ba3.7k sqft704 Blackmon St, Medina, TN 38355Off Market
- $500,0004 bd4 ba2.7k sqft662 Blackmon St, Medina, TN 38355Sold
A local agent can set up tours, give advice and negotiate with sellers.
A local lender can help you make sure your offer is ready when you are.
Similar homes
- $639,9005 bd-- ba3.2k sqft45 Lone Oak Dr, Medina, TN 38355For Sale
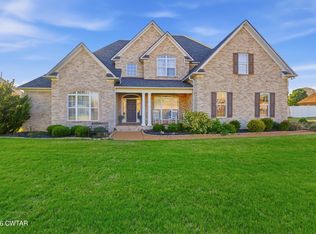 MLS ID #2602186, Tami S. Reid, Hickman Realty Group Inc.-Jack. CWTAR
 - $785,0004 bd3 ba4.6k sqft79 Esquire Peek Rd, Humboldt, TN 38343For Sale
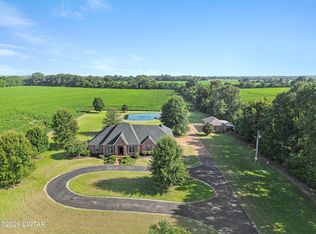 MLS ID #2603449, Chris Miller, Crye-Leike Elite. CWTAR
 - $639,9005 bd3 ba3.4k sqft104 Crosspointe Dr, Medina, TN 38355For Sale
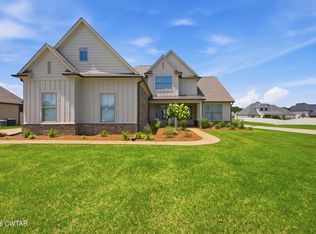 MLS ID #2602822, Matt Reid, Hickman Realty Group Inc.-Jack. CWTAR
 - $599,9005 bd3 ba3.3k sqft107 Providence Dr, Medina, TN 38355For Sale
 MLS ID #2602462, Tami S. Reid, Hickman Realty Group Inc.-Jack. CWTAR
 - $415,0004 bd3 ba2.8k sqft31 Turkey Creek Rd, Medina, TN 38355For SaleMLS ID #2601789, Lynda C Climer, Total Realty Source. CWTAR
- $399,9004 bd3 ba2.5k sqft4 Kennedie, Medina, TN 38355For SaleMLS ID #2601715, Tami S. Reid, Hickman Realty Group Inc.-Jack. CWTAR
- $634,9005 bd3 ba3.3k sqft10 Annie Brooke Cv, Humboldt, TN 38343For SaleMLS ID #2601259, Katie Hale, Town and Country. CWTAR
- $399,9004 bd3 ba2k sqft111 Watt Boone Rd, Medina, TN 38355For SaleMLS ID #2603366, Clay Fowler, Cornerstone Realty and Property Management. CWTAR
- $440,0005 bd3 ba2.6k sqft212 Heritage Sq, Medina, TN 38355For SaleMLS ID #2602212, Madaline Hudson, Town and Country. CWTAR
- $649,9004 bd4 ba3k sqft247 Jim Bob Scruggs Rd, Humboldt, TN 38343For SaleMLS ID #2602960, Tami S. Reid, Hickman Realty Group Inc.-Jack. CWTAR
- $490,0005 bd4 ba2.5k sqft514 George Anderson Rd, Medina, TN 38355For SaleMLS ID #2601261, Collene Commage, BHGRE Conner Jackson. CWTAR
- $505,0005 bd4 ba2.9k sqft35 Tara Dr, Medina, TN 38355For SaleMLS ID #2603176, Kimberly Evans, Coldwell Banker Southern Realty. CWTAR
- $625,0004 bd3 ba2.7k sqft393 Pleasant Hill Rd, Humboldt, TN 38343For SaleMLS ID #2603276, Brad Dale Lindsey, Hickman Realty Group, Inc.-Hum. CWTAR
- $799,9005 bd4 ba4.5k sqft18 Admirals Pointe Cv, Jackson, TN 38305For SaleMLS ID #2502952, Todd E. Haltom, Haltom Real Estate Group. CWTAR
- $800,0003 bd3 ba2k sqft207 Sidney Baird Rd, Bradford, TN 38316For SaleMLS ID #2603452, Jane Melinda Harden, Hickman Realty Group, Inc.-Hum. CWTAR
- $418,5004 bd3 ba2k sqft112 Fawn Ridge Cv, Medina, TN 38355For SaleMLS ID #2602916, Riley Ragan, Ragan Realty Group. CWTAR
- $488,9005 bd3 ba2.9k sqft105 Fawn Ridge Cv, Medina, TN 38355For SaleMLS ID #2601873, India Mesa, Crye-Leike Elite. CWTAR
- $799,9995 bd4 ba4k sqft812 Pipkin Rd, Jackson, TN 38305For SaleMLS ID #2600804, Jennifer Knolton, Coldwell Banker Southern Realty. CWTAR
- $405,0005 bd3 ba2.8k sqft120 Hidden Creek Cv, Medina, TN 38355For SaleMLS ID #2602180, Kristen Londe, Town and Country. CWTAR
- $399,9994 bd3 ba2.3k sqft253 Saddlebrook Dr, Medina, TN 38355For SaleMLS ID #2601947, Katie Lewis, Coldwell Banker Southern Realty. CWTAR
