Country meets convenience in this exceptional West Tennessee property! Nestled on approximately 3 private acres in the highly desirable Medina School District, this stunning all-brick home offers more than 4,600 square feet of beautifully finished living space, including 4 bedrooms and 3 full bathrooms. Surrounded by picturesque West Tennessee farmland, you'll enjoy unmatched privacy while remaining just minutes from Jackson and Humboldt, the regional airport, and the Humboldt Golf & Country Club. The thoughtfully designed floor plan provides spacious living areas perfect for both everyday living and entertaining. The fully finished basement expands your living space with a dedicated media room, a storm/safe room, plus an additional bedroom and full bath—ideal for guests, multi-generational living, or a private retreat. Step outside to the covered back patio and unwind while overlooking your own peaceful pond and scenic acreage. A quality brick workshop with wraparound awnings offers endless possibilities for storage, hobbies, or projects. Whether you're looking for room to grow, a private country setting, or a home designed for entertaining, this remarkable property delivers it all. With its blend of space, comfort, and convenience, this is a rare opportunity to own a truly one-of-a-kind home in one of West Tennessee's most sought-after school districts. Call Chris today for your private showing at 731-234-8204 or any of our great agents at 731-300-7777
For sale
Price cut: $10K (9/4)
$775,000
79 Esquire Peek Rd, Humboldt, TN 38343
4beds
4,616sqft
Single Family Residence
Built in 2006
3.83 Acres Lot
$-- Zestimate®
$168/sqft
$-- HOA
What's special
All-brick homeFully finished basementCovered back patioDedicated media roomThoughtfully designed floor plan
- 53 days
- 870
- 46
Likely to sell faster than
Zillow last checked:
Listing updated:
Listed by:
Chris Miller,
Crye-Leike Elite 731-300-7777
Source: CWTAR,MLS#: 2603449
Facts & features
Interior
Bedrooms & bathrooms
- Bedrooms: 4
- Bathrooms: 3
- Full bathrooms: 3
- Main level bathrooms: 2
- Main level bedrooms: 3
Primary bedroom
- Level: Main
- Area: 475
- Dimensions: 25.0 x 19.0
Bedroom
- Level: Main
- Area: 196
- Dimensions: 14.0 x 14.0
Bedroom
- Level: Main
- Area: 182
- Dimensions: 14.0 x 13.0
Bedroom
- Level: Lower
- Area: 306
- Dimensions: 18.0 x 17.0
Breakfast nook
- Level: Main
- Area: 150
- Dimensions: 10.0 x 15.0
Dining room
- Level: Main
- Area: 204
- Dimensions: 12.0 x 17.0
Foyer
- Level: Main
- Area: 136
- Dimensions: 17.0 x 8.0
Kitchen
- Level: Main
- Area: 224
- Dimensions: 16.0 x 14.0
Laundry
- Level: Main
- Area: 143
- Dimensions: 13.0 x 11.0
Living room
- Level: Main
- Area: 414
- Dimensions: 23.0 x 18.0
Media room
- Level: Lower
- Area: 608
- Dimensions: 38.0 x 16.0
Office
- Level: Main
- Area: 156
- Dimensions: 12.0 x 13.0
Other
- Level: Lower
- Area: 99
- Dimensions: 11.0 x 9.0
Utility room
- Level: Main
- Area: 36
- Dimensions: 6.0 x 6.0
Heating
- Central, Fireplace(s), Forced Air
Cooling
- Ceiling Fan(s), Central Air, Electric, Multi Units
Appliances
- Included: Built-In Electric Oven, Double Oven, Down Draft, Exhaust Fan, Gas Cooktop, Gas Water Heater, Stainless Steel Appliance(s)
- Laundry: Electric Dryer Hookup, Main Level, Washer Hookup
Features
- Ceiling Fan(s), Double Vanity, Eat-in Kitchen, Entrance Foyer, Kitchen Island, Open Floorplan, Pantry, Walk-In Closet(s)
- Flooring: Carpet, Ceramic Tile, Concrete, Hardwood
- Windows: Vinyl Frames
- Basement: Finished,Interior Entry
- Has fireplace: Yes
- Fireplace features: Gas Log
Interior area
- Total interior livable area: 4,616 sqft
Property
Parking
- Total spaces: 7
- Parking features: Circular Driveway, Garage Faces Side, Open, Workshop in Garage
- Attached garage spaces: 2
- Uncovered spaces: 5
Features
- Levels: One
- Patio & porch: Covered, Front Porch, Patio
- Exterior features: Awning(s), Rain Gutters
- Has view: Yes
- View description: Pond, Other
- Waterfront features: Pond
Lot
- Size: 3.83 Acres
- Dimensions: 271 x 579 x 290 x 557
- Features: Near Golf Course
Details
- Additional structures: Second Garage
- Parcel number: 178 017.05
- Special conditions: Standard
Construction
Type & style
- Home type: SingleFamily
- Property subtype: Single Family Residence
Materials
- Brick
- Foundation: Slab
Condition
- false
- New construction: No
- Year built: 2006
Utilities & green energy
- Sewer: Septic Tank
- Water: Well
- Utilities for property: Electricity Connected, Fiber Optic Available, Natural Gas Available, Water Connected, Propane
Community & HOA
Community
- Subdivision: None
HOA
- Has HOA: No
Location
- Region: Humboldt
Financial & listing details
- Price per square foot: $168/sqft
- Tax assessed value: $571,100
- Annual tax amount: $3,064
- Date on market: 7/22/2026
- Road surface type: Asphalt
Estimated market value
Not available
Estimated sales range
Not available
$2,495/mo
Price history
| Date | Event | Price |
|---|---|---|
| 9/4/2026 | Price change | $775,000-1.3%$168/sqft |
Source:  CWTAR #2603449 Report a problem CWTAR #2603449 Report a problem | ||
| 7/22/2026 | Listed for sale | $785,000-7.6%$170/sqft |
Source: CWTAR #2603449 Report a problem | ||
| 7/21/2026 | Listing removed | -- |
Source: Owner Report a problem | ||
| 5/19/2026 | Listed for sale | $850,000-10.5%$184/sqft |
Source: Owner Report a problem | ||
| 3/9/2026 | Listing removed | -- |
Source: Owner Report a problem | ||
| 12/9/2025 | Price change | $950,000-4.5%$206/sqft |
Source: Owner Report a problem | ||
| 10/20/2025 | Listed for sale | $995,000$216/sqft |
Source: Owner Report a problem | ||
Public tax history
| Year | Property taxes | Tax assessment |
|---|---|---|
| 2025 | $3,065 | $142,775 |
| 2024 | $3,065 +21.3% | $142,775 +75.9% |
| 2023 | $2,526 +2.3% | $81,150 |
| 2022 | $2,469 | $81,150 |
| 2021 | $2,469 | $81,150 |
| 2020 | $2,469 | $81,150 |
| 2019 | $2,469 -1.5% | $81,150 +2.3% |
| 2018 | $2,507 0% | $79,325 |
| 2017 | $2,507 +1.6% | $79,325 |
| 2016 | $2,467 | $79,325 |
| 2015 | -- | $79,325 |
| 2014 | -- | $79,325 -0.5% |
| 2013 | $2,184 +0% | $79,700 +0% |
| 2011 | $2,184 | $79,695 |
| 2010 | $2,184 +8.7% | $79,695 |
| 2009 | $2,008 | $79,695 |
| 2008 | -- | $79,695 +18% |
| 2007 | $1,621 +13.2% | $67,525 |
| 2006 | $1,432 +796.8% | $67,525 +809.6% |
| 2005 | $160 | $7,424 |
Find assessor info on the county website
Monthly payment
Est. payment
Payment breakdown
Explore the cost of this home by adjusting the details. Changes won't be saved.Climate risks
Neighborhood: 38343
Nearby schools
Schools provided by the listing agent
- District: Gibson County Special District
Source: CWTAR. This data may not be complete. We recommend contacting the local school district to confirm school assignments for this home.
Similar homes
- $749,9005 bd4 ba3.9k sqft29 Phillip Hale Rd, Humboldt, TN 38343For Sale
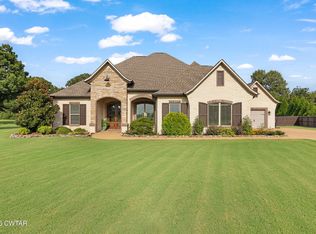 MLS ID #2603896, India Mesa, Crye-Leike Elite. CWTAR
 - $699,8004 bd3 ba2.9k sqft64 Brady Nelson Rd, Humboldt, TN 38343For Sale
 MLS ID #2604044, Amanda Arevalos, BHGRE Conner Jackson. CWTAR
 - $649,9004 bd4 ba3k sqft247 Jim Bob Scruggs Rd, Humboldt, TN 38343For Sale
 MLS ID #2602960, Tami S. Reid, Hickman Realty Group Inc.-Jack. CWTAR
 - $625,0004 bd3 ba2.7k sqft393 Pleasant Hill Rd, Humboldt, TN 38343For Sale
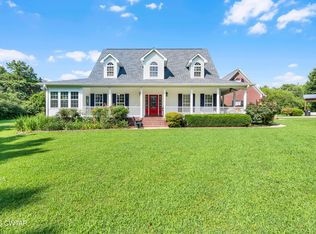 MLS ID #2603276, Brad Dale Lindsey, Hickman Realty Group, Inc.-Hum. CWTAR
