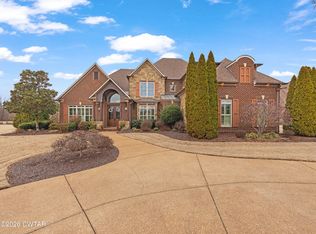
An entertainer's dream tucked into the cul-de-sac of Willow Green, this 6,400± sq ft custom home delivers space, character, and resort-style living across nearly every room -- all set on over an acre with a circle drive. Arrive to a commanding covered front porch -- stained tongue-and-groove ceiling, gas lanterns, and arched double doors that set the tone before you ever step inside. The heart of the home is an expansive open living and dining great room crowned by soaring 16-foot vaulted ceilings, wood beams, and a dramatic double-sided stacked-stone fireplace shared between the two spaces. Walls of black-framed windows pull in natural light and frame views of the pool beyond. The chef's kitchen anchors the main level with custom cabinetry, granite counters, a gas cooktop island with seating, double ovens, and a sunny breakfast nook overlooking the outdoor fireplace and pool. Rich hardwoods and designer lighting throughout reinforce the home's elevated, one-of-a-kind feel. Retreat to an oversized primary suite with a striking tray ceiling and a spa-caliber bath featuring a freestanding soaking tub, oversized walk-in shower, double vanity, and a fully functional sauna. With 5 bedrooms and 4 full plus 2 half baths, there's room for everyone -- including two large bonus spaces, abundant storage, and a concealed above-ground tornado safe room that doubles as a private hideaway. Outside is where this home truly shines: a sparkling saltwater in-ground pool with diving board, an expansive patio, a covered outdoor living area with brick fireplace, and a fenced backyard. With both indoor and outdoor fireplaces, over an acre of grounds, and a circle drive welcoming guests, 184 Willow Green was built to entertain. Set up your showing today!
For sale
$999,900
184 Willow Green Dr, Jackson, TN 38305
5beds
6,438sqft
:
Get pre-qualified$6,184/mo
Single Family Residence
Built in 1995
1.2 Acres Lot
$937,800 Zestimate®
$155/sqft
$-- HOA
What's special
Fenced backyardDouble ovensSpa-caliber bathCul-de-sac of willow greenCommanding covered front porchDramatic double-sided stacked-stone fireplaceFully functional sauna
- 9 days |
- 834 |
- 54 |
Zillow last checked:
Listing updated:
Listed by:
Clay Fowler,
Cornerstone Realty and Property Management 731-423-0872
Source: CWTAR,MLS#: 2603363
Facts & features
Interior
Bedrooms & bathrooms
- Bedrooms: 5
- Bathrooms: 6
- Full bathrooms: 4
- 1/2 bathrooms: 2
- Main level bathrooms: 4
- Main level bedrooms: 3
Primary bedroom
- Level: Main
- Area: 400
- Dimensions: 25.0 x 16.0
Bedroom
- Level: Main
- Area: 252
- Dimensions: 18.0 x 14.0
Bedroom
- Level: Main
- Area: 132
- Dimensions: 12.0 x 11.0
Bedroom
- Level: Upper
- Area: 168
- Dimensions: 14.0 x 12.0
Bedroom
- Level: Upper
- Area: 168
- Dimensions: 14.0 x 12.0
Bonus room
- Level: Upper
- Area: 352
- Dimensions: 22.0 x 16.0
Breakfast nook
- Level: Main
- Area: 60
- Dimensions: 10.0 x 6.0
Den
- Level: Main
- Area: 132
- Dimensions: 12.0 x 11.0
Dining room
- Level: Main
- Area: 260
- Dimensions: 20.0 x 13.0
Foyer
- Level: Main
- Area: 77
- Dimensions: 11.0 x 7.0
Great room
- Level: Main
- Area: 957
- Dimensions: 33.0 x 29.0
Kitchen
- Level: Main
- Area: 252
- Dimensions: 18.0 x 14.0
Laundry
- Level: Main
- Area: 77
- Dimensions: 11.0 x 7.0
Living room
- Level: Main
- Area: 378
- Dimensions: 21.0 x 18.0
Office
- Level: Upper
- Area: 464
- Dimensions: 29.0 x 16.0
Other
- Level: Main
- Area: 285
- Dimensions: 19.0 x 15.0
Heating
- Central
Cooling
- Ceiling Fan(s), Central Air, Ductless
Appliances
- Included: Double Oven, Gas Cooktop
Features
- Beamed Ceilings, Ceiling Fan(s), Eat-in Kitchen, Master Downstairs, Vaulted Ceiling(s), Walk-In Closet(s)
- Flooring: Carpet, Ceramic Tile, Engineered Hardwood
- Windows: Wood Frames
- Has basement: No
- Has fireplace: Yes
- Fireplace features: Double Sided, Gas Log, Outside, Wood Burning
Interior area
- Total interior livable area: 6,438 sqft
Property
Parking
- Total spaces: 2
- Parking features: Circular Driveway, Garage Faces Side
- Attached garage spaces: 2
Features
- Levels: Two
- Patio & porch: Covered, Front Porch, Rear Porch
- Exterior features: Rain Gutters
- Has private pool: Yes
- Pool features: Private, Salt Water, Waterfall
Lot
- Size: 1.2 Acres
Details
- Parcel number: 032E A 010.00
- Special conditions: Standard
Construction
Type & style
- Home type: SingleFamily
- Property subtype: Single Family Residence
Materials
- Stucco
- Foundation: Block, Combination, Slab
Condition
- false
- New construction: No
- Year built: 1995
Utilities & green energy
- Sewer: Public Sewer
- Water: Public
Community & HOA
Community
- Subdivision: Willow Green
Location
- Region: Jackson
Financial & listing details
- Price per square foot: $155/sqft
- Tax assessed value: $659,900
- Annual tax amount: $5,749
- Date on market: 7/17/2026
- Road surface type: Asphalt
Estimated market value
$937,800
$891,000 - $985,000
$5,026/mo
Price history
| Date | Event | Price |
|---|---|---|
| 7/17/2026 | Listed for sale | $999,900$155/sqft |
Source:  CWTAR #2603363 Report a problem CWTAR #2603363 Report a problem | ||
| 7/13/2026 | Listing removed | $999,900$155/sqft |
Source: CWTAR #2602988 Report a problem | ||
| 6/26/2026 | Listed for sale | $999,900+150%$155/sqft |
Source: CWTAR #2602988 Report a problem | ||
| 4/21/2003 | Sold | $399,900$62/sqft |
Source: Public Record Report a problem | ||
Public tax history
| Year | Property taxes | Tax assessment |
|---|---|---|
| 2025 | $5,749 | $164,975 |
| 2024 | $5,749 | $164,975 |
| 2023 | $5,749 +6.6% | $164,975 +6.6% |
| 2022 | $5,396 +7.6% | $154,825 +33.1% |
| 2021 | $5,016 | $116,325 |
| 2020 | $5,016 +83.5% | $116,325 |
| 2019 | $2,734 -45.5% | $116,325 |
| 2018 | $5,016 +3.6% | $116,325 +6% |
| 2017 | $4,843 | $109,775 |
| 2016 | $4,843 +7.3% | $109,775 |
| 2015 | $4,514 +11.1% | $109,775 +11.1% |
| 2014 | $4,065 | $98,850 |
| 2013 | -- | $98,850 -12.9% |
| 2012 | $4,675 | $113,469 |
| 2011 | $4,675 | $113,469 |
| 2010 | -- | $113,469 |
| 2009 | -- | $113,469 +1.4% |
| 2008 | $2,584 | $111,859 |
| 2007 | $2,584 | $111,859 |
| 2006 | $2,584 | $111,859 |
| 2005 | $2,584 -6.1% | $111,859 |
| 2004 | $2,752 +8.4% | $111,859 +8.4% |
| 2002 | $2,538 | $103,175 |
| 2001 | -- | $103,175 -75% |
| 2000 | -- | $412,701 |
Find assessor info on the county website
Monthly payment
Est. payment
Payment breakdown
Explore the cost of this home by adjusting the details. Changes won't be saved.Climate risks
Neighborhood: 38305
Nearby schools
GreatSchools rating
- 8/10Pope SchoolGrades: K-6Distance: 1.1 mi
- 6/10Northeast Middle SchoolGrades: 6-8Distance: 5.8 mi
- 3/10North Side High SchoolGrades: 9-12Distance: 3 mi
Schools provided by the listing agent
- District: Jackson Madison Consolidated District
Source: CWTAR. This data may not be complete. We recommend contacting the local school district to confirm school assignments for this home.
- $577,300-- bd3 ba3.7k sqft170 Willow Green Dr, Jackson, TN 38305Off Market
- $498,5004 bd5 ba3.3k sqft200 Willow Green Dr, Jackson, TN 38305Off Market
- $550,200-- bd3 ba3.5k sqft786 Grayson Ln, Jackson, TN 38305Off Market
- $464,900-- bd2 ba3.5k sqft210 Willow Green Dr, Jackson, TN 38305Off Market
- $700,8004 bd5 ba4k sqft156 Willow Green Dr, Jackson, TN 38305Off Market
- $515,100-- bd3 ba3.5k sqft39 Finnwick Cv, Jackson, TN 38305Off Market
- $621,900-- bd4 ba441 sqft31 Finnwick Cv, Jackson, TN 38305Off Market
- $569,300-- bd3 ba4.3k sqft183 Willow Green Dr, Jackson, TN 38305Off Market
A local agent can set up tours, give advice and negotiate with sellers.
A local lender can help you make sure your offer is ready when you are.
Similar homes
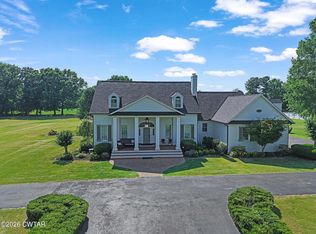
- $999,9995 bd5 ba4.8k sqft57 Lake Pointe Dr, Jackson, TN 38305For Sale
 MLS ID #2600850, India Mesa, Crye-Leike Elite. CWTAR
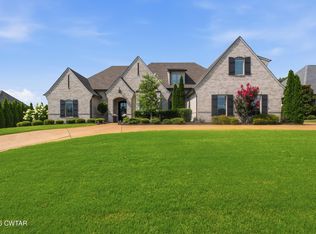
 - $950,0004 bd4 ba4.5k sqft58 Huntington Pl, Jackson, TN 38305For Sale
 MLS ID #2602397, Brad Dale Lindsey, Hickman Realty Group, Inc.-Hum. CWTAR
 - $1,390,0004 bd4 ba5.9k sqft28 Legend Oaks Cv, Jackson, TN 38305For Sale
 MLS ID #2602991, India Mesa, Crye-Leike Elite. CWTAR
 - $1,195,0005 bd5 ba3.7k sqft23 Swanbourne Cv, Jackson, TN 38305For Sale
 MLS ID #2603251, Tami S. Reid, Hickman Realty Group Inc.-Jack. CWTAR
 - $1,050,0004 bd5 ba4.6k sqft22 Arbor Ridge Cv, Jackson, TN 38305For SaleMLS ID #2601781, Peggy Graves, Coldwell Banker Southern Realty. CWTAR
- $799,9995 bd4 ba4k sqft812 Pipkin Rd, Jackson, TN 38305For SaleMLS ID #2600804, Jennifer Knolton, Coldwell Banker Southern Realty. CWTAR
- $1,325,0004 bd5 ba5.3k sqft34 Green Coral Cv, Jackson, TN 38305For SaleMLS ID #2603039, Traci Carney, Nest Realty. CWTAR
- $845,0006 bd6 ba6.8k sqft42 Stonehaven Rd, Jackson, TN 38305For SaleMLS ID #2602010, Shirley McKee, Coldwell Banker McKee Realty. CWTAR
- $1,350,0005 bd8 ba5.4k sqft1078 Country Club Ln, Jackson, TN 38305For SaleMLS ID #2602657, Todd E. Haltom, Haltom Real Estate Group. CWTAR
- $799,9005 bd4 ba4.5k sqft18 Admirals Pointe Cv, Jackson, TN 38305For SaleMLS ID #2502952, Todd E. Haltom, Haltom Real Estate Group. CWTAR
- $509,9004 bd3 ba3.2k sqft23 Davenport Cv, Jackson, TN 38305For SaleMLS ID #2602085, Melissa J McPhearson, BHGRE Conner Jackson. CWTAR
- $545,0004 bd3 ba3.5k sqft44 Pemberton Cv, Jackson, TN 38305For SaleMLS ID #2603017, Alan Sharp Castleman, Hickman Realty Group Inc.-Jack. CWTAR
- $699,9004 bd4 ba4.1k sqft258 Old Humboldt Rd, Jackson, TN 38305For SaleMLS ID #2601920, Chris Sherrod Hutchison, CRYE*LEIKE Blue Skies Real Es. CWTAR
- $575,0005 bd5 ba4.7k sqft205 Normandy Pl, Jackson, TN 38305For SaleMLS ID #2602530, Katie Hale, Town and Country. CWTAR
- $619,9004 bd4 ba3.8k sqft23 Fairfield Pl, Jackson, TN 38305For SaleMLS ID #2602119, Alan Sharp Castleman, Hickman Realty Group Inc.-Jack. CWTAR
- $785,0004 bd3 ba4.6k sqft79 Esquire Peek Rd, Humboldt, TN 38343For SaleMLS ID #2603449, Chris Miller, Crye-Leike Elite. CWTAR
- $799,0005 bd4 ba4.3k sqft25 Fields Chase, Jackson, TN 38305For SaleMLS ID #2603193, Tami S. Reid, Hickman Realty Group Inc.-Jack. CWTAR
- $699,0003 bd2 ba3.2k sqft1321 Old Humboldt Rd, Jackson, TN 38305For SaleMLS ID #2602781, Angie Box, Haltom Real Estate Group. CWTAR
- $575,0004 bd3 ba3.3k sqft306 Wiley Parker Rd, Jackson, TN 38305For SaleMLS ID #2602281, Ashley McMillan, Total Realty Source. CWTAR
- $914,9005 bd4 ba3.8k sqft84 Buckingham Cv, Jackson, TN 38305New ConstructionMLS ID #2602583, Holly Conway, Hickman Realty Group Inc.-Jack. CWTAR
