Located in one of Jackson's most sought-after gated communities, this stunning new construction home offers approximately 3,800 square feet, 5 bedrooms, 4 bathrooms, and a 3-car garage. Thoughtfully designed with luxury and functionality in mind, you'll find beautiful hardwood floors, upgraded designer lighting, a spacious open floor plan, and exceptional finishes throughout. The chef's kitchen features high-end appliances, custom cabinetry, and a large island that flows seamlessly into the inviting hearth room with a cozy fireplace. Additional highlights include a wet bar, oversized laundry room with space for an extra refrigerator or freezer, and generous living spaces ideal for entertaining. The luxurious primary suite showcases vaulted ceilings, large walk-in closets, and a spa-like bath complete with a soaking tub, oversized tiled shower, and double vanities. With spacious secondary bedrooms, abundant storage, and premium craftsmanship throughout, this home offers the perfect blend of comfort and elegance in one of Jackson's premier gated neighborhoods.
New construction
Price cut: $30K (9/26)
$864,900
84 Buckingham Cv, Jackson, TN 38305
5beds
3,800sqft
Single Family Residence
Built in 2026
0.42 Acres Lot
$862,300 Zestimate®
$228/sqft
$83/mo HOA
What's special
Cozy fireplaceLarge islandInviting hearth roomSpa-like bathPremium craftsmanship throughoutExceptional finishes throughoutSpacious open floor plan
- 133 days
- 500
- 25
Zillow last checked:
Listing updated:
Listed by:
Holly McAlexander,
Hickman Realty Group Inc.-Jack 731-664-1006
Source: CWTAR,MLS#: 2602583
Facts & features
Interior
Bedrooms & bathrooms
- Bedrooms: 5
- Bathrooms: 4
- Full bathrooms: 4
- Main level bathrooms: 2
- Main level bedrooms: 2
Primary bedroom
- Level: Main
- Area: 400
- Dimensions: 20.0 x 20.0
Bedroom
- Level: Main
- Area: 225
- Dimensions: 15.0 x 15.0
Bedroom
- Level: Upper
- Area: 225
- Dimensions: 15.0 x 15.0
Bedroom
- Level: Upper
- Area: 225
- Dimensions: 15.0 x 15.0
Bedroom
- Level: Upper
- Area: 225
- Dimensions: 15.0 x 15.0
Kitchen
- Level: Main
- Area: 400
- Dimensions: 20.0 x 20.0
Heating
- Fireplace(s), Natural Gas
Cooling
- Ceiling Fan(s), Central Air, Electric
Appliances
- Included: Convection Oven, Dishwasher, Disposal, Exhaust Fan, Gas Cooktop, Gas Range, Gas Water Heater, Microwave, Range Hood, Self Cleaning Oven, Smart Appliance(s), Stainless Steel Appliance(s), Tankless Water Heater
- Laundry: Electric Dryer Hookup, Laundry Room, Main Level, Washer Hookup
Features
- Breakfast Bar, Cathedral Ceiling(s), Ceiling Fan(s), Ceramic Tile Shower, Coffered Ceiling(s), Commode Room, Double Vanity, Eat-in Kitchen, Entrance Foyer, Granite Counters, High Ceilings, Kitchen Island, Open Floorplan, Pantry, Master Downstairs, Soaking Tub, Tray Ceiling(s), Tub Shower Combo, Vaulted Ceiling(s), Walk-In Closet(s)
- Flooring: Carpet, Engineered Hardwood, Hardwood, Tile
- Windows: Low Emissivity Windows, Vinyl Frames
- Has fireplace: Yes
- Fireplace features: Great Room
Interior area
- Total structure area: 3,800
- Total interior livable area: 3,800 sqft
Property
Parking
- Total spaces: 3
- Parking features: Garage Door Opener, Garage Faces Side, Golf Cart Garage
- Attached garage spaces: 3
Features
- Levels: One and One Half,Two
- Patio & porch: Covered, Deck, Front Porch, Patio, Porch, Rear Porch
- Exterior features: Rain Gutters
Lot
- Size: 0.42 Acres
- Dimensions: .42
- Features: Cul-De-Sac
Details
- Parcel number: 032N E 001.00
- Special conditions: Standard
Construction
Type & style
- Home type: SingleFamily
- Property subtype: Single Family Residence
Materials
- Brick, HardiPlank Type
- Foundation: Block
- Roof: Composition,Shingle
Condition
- true
- New construction: Yes
- Year built: 2026
Details
- Builder name: Dyer Builders
- Warranty included: Yes
Utilities & green energy
- Sewer: Public Sewer
- Water: Public
- Utilities for property: Cable Available, Electricity Connected, Fiber Optic Available, Natural Gas Connected, Phone Available, Sewer Connected, Water Connected, Underground Utilities
Community & HOA
Community
- Features: Sidewalks, Street Lights, See Remarks
- Security: Carbon Monoxide Detector(s), Smoke Detector(s)
- Subdivision: The Grove
HOA
- Has HOA: Yes
- Services included: Maintenance Grounds
- HOA fee: $1,000 annually
Location
- Region: Jackson
Financial & listing details
- Price per square foot: $228/sqft
- Tax assessed value: $85,000
- Annual tax amount: $740
- Date on market: 6/3/2026
- Road surface type: Asphalt
Estimated market value
$862,300
$819,000 - $905,000
$3,187/mo
Price history
| Date | Event | Price |
|---|---|---|
| 9/26/2026 | Price change | $864,900-3.4%$228/sqft |
Source:  CWTAR #2602583 Report a problem CWTAR #2602583 Report a problem | ||
| 8/31/2026 | Price change | $894,900-2.2%$236/sqft |
Source: CWTAR #2602583 Report a problem | ||
| 6/3/2026 | Listed for sale | $914,900+976.4%$241/sqft |
Source: CWTAR #2602583 Report a problem | ||
| 4/12/2023 | Sold | $85,000$22/sqft |
Source: Public Record Report a problem | ||
Public tax history
| Year | Property taxes | Tax assessment |
|---|---|---|
| 2025 | $741 | $21,250 |
| 2024 | $741 | $21,250 |
| 2023 | $741 | $21,250 |
| 2022 | $741 | $21,250 |
Find assessor info on the county website
Monthly payment
Est. payment
Payment breakdown
Explore the cost of this home by adjusting the details. Changes won't be saved.Climate risks
Neighborhood: 38305
Nearby schools
Schools provided by the listing agent
- District: Jackson Madison Consolidated District
Source: CWTAR. This data may not be complete. We recommend contacting the local school district to confirm school assignments for this home.


Similar homes
- $985,5005 bd4 ba4.6k sqft30 Winslow Cv, Jackson, TN 38305For Sale
 MLS ID #2603991, Holly McAlexander, Hickman Realty Group Inc.-Jack. CWTAR
 - $1,050,0005 bd5 ba3.7k sqft23 Swanbourne Cv, Jackson, TN 38305For Sale
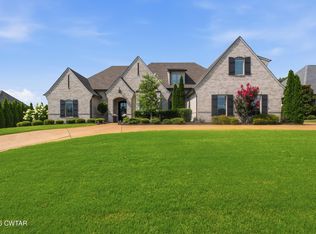 MLS ID #2603251, Tami S. Reid, Hickman Realty Group Inc.-Jack. CWTAR
 - $800,0005 bd5 ba5.6k sqft135 Windy City Rd, Jackson, TN 38305For Sale
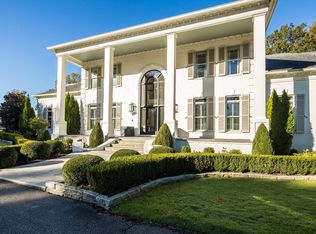 MLS ID #12017506, William Mclemore, Target Auction Company. My State MLS
 - $799,9995 bd4 ba4k sqft812 Pipkin Rd, Jackson, TN 38305For Sale
 MLS ID #2600804, Jennifer Knolton, Coldwell Banker Southern Realty. CWTAR
