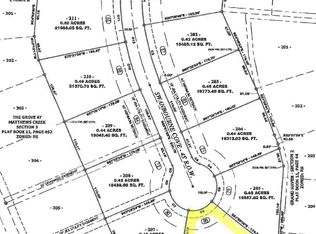
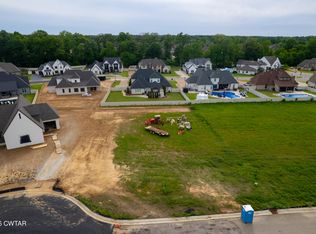
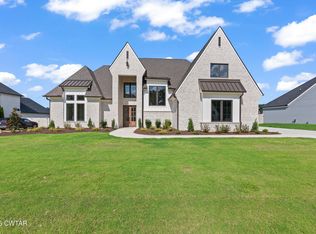
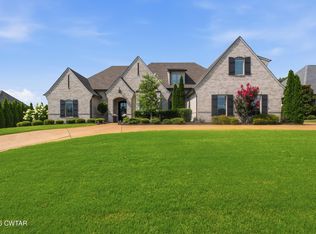
NEW CONSTRUCTION in The Grove! This exceptional 4-bedroom, 4½-bath, two-story home with a 3-car garage is tucked away on a nearly ½-acre cul-de-sac lot toward the back of The Grove, one of Jackson's highly sought-after gated communities. Designed with both everyday living and entertaining in mind, this home offers an impressive combination of custom craftsmanship, upscale finishes, and thoughtful functionality. The open-concept main level features a spacious great room anchored by a beautiful stone gas fireplace and oversized sliding doors that open to the covered outdoor living area. The kitchen is truly the heart of the home, featuring an oversized quartz-topped island with under-counter lighting, abundant built-in storage, custom cabinetry, and a complete suite of KitchenAid appliances, including a gas range with double ovens, dishwasher, and microwave with electric drawer. Custom-built cabinetry continues throughout the home. Just off the kitchen, the butler's pantry provides additional cabinetry, quartz countertops, and a built-in wine cooler, while the kitchen pantry offers even more custom storage and quartz work surfaces. The luxurious primary suite is a standout feature, showcasing a 15-foot ceiling accented by beautiful Cypress Pecky wood beams. The spacious primary bath includes a stunning wet-room design, double vanity, and large custom closet with extensive built-in cabinetry. For added convenience, the primary closet connects directly to the main-level laundry room. The covered patio creates an ideal setting for entertaining and outdoor cooking, complete with a mounted Green Mountain pellet grill. The combination of the expansive interior living spaces and outdoor entertaining area makes this home exceptionally well suited for gatherings. A striking set of double steel front doors creates an impressive first impression, while the custom steel staircase with floating wood treads leads to the second level. Upstairs you'll find a generous loft area, three additional bedrooms, two full bathrooms, built-in closet shelving, and a second laundry room. A separate bonus/media room with its own full bath provides even more flexibility for a home theater, game room, guest space, or additional living area. Additional features include extensive custom cabinetry, designer lighting, irrigation, and professionally installed landscape lighting. From the private cul-de-sac setting to the carefully selected finishes throughout, this is a distinctive new-construction home offering style, functionality, and exceptional entertaining space in The Grove. All information is deemed accurate but not warranted by the seller, agent or listing company and the builder reserves the right to make changes and/or alter the floor plan without notice. All square footages including room sizes should be verified by a licensed appraiser. This document is to be used for reference only and is not a valid part of the sales contract.
Pending
$1,269,000
80 Swanbourne Cv, Jackson, TN 38305
4beds
4,210sqft
Single Family Residence
Built in 2026
0.45 Acres Lot
$1,251,400 Zestimate®
$301/sqft
$83/mo HOA
What's special
Private cul-de-sac settingSpacious great roomGenerous loft areaBeautiful stone gas fireplaceThree additional bedroomsProfessionally installed landscape lightingAbundant built-in storage
- 11 days
- 486
- 29
Likely to sell faster than
Zillow last checked:
Listing updated:
Listed by:
Tom Gray,
Mossy Oak Properties Mid-South Land & Home LLC 731-300-0599
Source: CWTAR,MLS#: 2604550
Facts & features
Interior
Bedrooms & bathrooms
- Bedrooms: 4
- Bathrooms: 5
- Full bathrooms: 4
- 1/2 bathrooms: 1
- Main level bathrooms: 2
- Main level bedrooms: 1
Primary bedroom
- Level: Main
- Area: 240
- Dimensions: 16.0 x 15.0
Bedroom
- Level: Upper
- Area: 168
- Dimensions: 14.0 x 12.0
Bedroom
- Level: Upper
- Area: 168
- Dimensions: 14.0 x 12.0
Bedroom
- Level: Upper
- Area: 168
- Dimensions: 14.0 x 12.0
Primary bathroom
- Level: Main
- Area: 184
- Dimensions: 23.0 x 8.0
Bonus room
- Level: Upper
- Area: 420
- Dimensions: 28.0 x 15.0
Foyer
- Level: Main
- Area: 361
- Dimensions: 19.0 x 19.0
Great room
- Level: Main
- Area: 513
- Dimensions: 27.0 x 19.0
Kitchen
- Level: Main
- Area: 228
- Dimensions: 19.0 x 12.0
Laundry
- Level: Main
- Area: 49
- Dimensions: 7.0 x 7.0
Living room
- Level: Main
- Area: 190
- Dimensions: 19.0 x 10.0
Loft
- Level: Upper
- Area: 289
- Dimensions: 17.0 x 17.0
Appliances
- Included: Dishwasher, Gas Range, Microwave, Range Hood, Stainless Steel Appliance(s), Tankless Water Heater, Wine Cooler
- Laundry: Electric Dryer Hookup, Laundry Room, Main Level, Upper Level
Features
- Beamed Ceilings, Ceiling Fan(s), Ceramic Tile Shower, Commode Room, Double Vanity, Eat-in Kitchen, Entrance Foyer, High Ceilings, Kitchen Island, Open Floorplan, Soaking Tub, Vaulted Ceiling(s), Walk-In Closet(s)
- Flooring: Carpet, Ceramic Tile, Luxury Vinyl
- Windows: Display Window(s), Low Emissivity Windows
- Has fireplace: Yes
- Fireplace features: Gas Log, Masonry, Ventless
Interior area
- Total interior livable area: 4,210 sqft
Property
Parking
- Total spaces: 3
- Parking features: Garage - Attached
- Attached garage spaces: 3
Features
- Levels: Two
- Patio & porch: Covered, Patio
- Exterior features: Outdoor Grill, Rain Gutters
Lot
- Size: 0.45 Acres
- Dimensions: 79.82 x 71.19 x 57.58 x 145.12 x 146.85
- Features: Cul-De-Sac
Details
- Parcel number: 032N F 007.00
- Special conditions: Standard
Construction
Type & style
- Home type: SingleFamily
- Property subtype: Single Family Residence
Materials
- Aluminum Siding, Brick, Vinyl Siding
- Foundation: Slab
- Roof: Composition
Condition
- true
- New construction: Yes
- Year built: 2026
Details
- Builder name: Greystone Builders, LLC.
Utilities & green energy
- Sewer: Public Sewer
- Water: Public
- Utilities for property: Cable Available, Electricity Connected, Fiber Optic Available, Natural Gas Connected, Phone Available, Sewer Connected, Water Connected, Underground Utilities
Community & HOA
Community
- Subdivision: The Grove
HOA
- Has HOA: Yes
- HOA fee: $1,000 annually
Location
- Region: Jackson
Financial & listing details
- Price per square foot: $301/sqft
- Tax assessed value: $85,000
- Annual tax amount: $740
- Date on market: 9/27/2026
- Road surface type: Asphalt
Estimated market value
$1,251,400
$1.19M - $1.31M
$3,501/mo
Price history
| Date | Event | Price |
|---|---|---|
| 10/4/2026 | Pending sale | $1,269,000$301/sqft |
Source:  CWTAR #2604550 Report a problem CWTAR #2604550 Report a problem | ||
| 9/27/2026 | Listed for sale | $1,269,000$301/sqft |
Source: CWTAR #2604550 Report a problem | ||
Public tax history
| Year | Property taxes | Tax assessment |
|---|---|---|
| 2025 | $741 | $21,250 |
Find assessor info on the county website
Monthly payment
Est. payment
Payment breakdown
Explore the cost of this home by adjusting the details. Changes won't be saved.Climate risks
Neighborhood: 38305
Nearby schools
Schools provided by the listing agent
- District: Jackson Madison Consolidated District
Source: CWTAR. This data may not be complete. We recommend contacting the local school district to confirm school assignments for this home.
Similar homes
- $1,260,0004 bd5 ba4.2k sqft115 Buckingham Cv, Jackson, TN 38305For Sale
 MLS ID #2601058, Alan Sharp Castleman, Hickman Realty Group Inc.-Jack. CWTAR
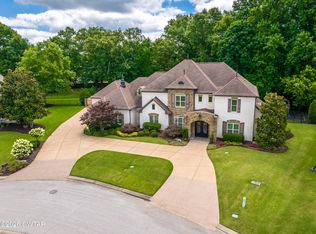
 - $1,325,0004 bd5 ba5.3k sqft34 Green Coral Cv, Jackson, TN 38305For Sale
 MLS ID #2603039, Traci Carney, Nest Realty. CWTAR
 - $1,050,0005 bd5 ba3.7k sqft23 Swanbourne Cv, Jackson, TN 38305For Sale
 MLS ID #2603251, Tami S. Reid, Hickman Realty Group Inc.-Jack. CWTAR
 - $985,5005 bd4 ba4.6k sqft30 Winslow Cv, Jackson, TN 38305For Sale
 MLS ID #2603991, Holly McAlexander, Hickman Realty Group Inc.-Jack. CWTAR
