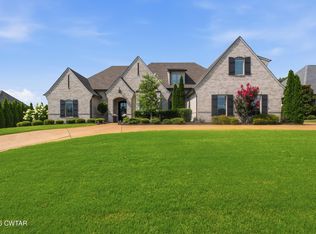
Welcome to luxury living at its finest in The Grove, one of Jackson's most sought-after gated subdivisions! This stunning 5-bedroom, 4-bathroom home offers 4,688 sqft. of thoughtfully designed living space, nestled on a quiet cul-de-sac for ultimate privacy. Step inside and be captivated by the grand 20-ft ceilings in the living room and entryway, creating an open and airy feel. The spacious primary suite is a true retreat, featuring a spa-like bath with soaking tub, his-and-hers vanities, and a walk-in shower. The chef's kitchen is an entertainers dream, boasting double ovens, a gas range, and a large island, plus a cozy keeping room perfect for gathering. Enjoy the convenience of a central vacuum system and the 4 car garage. Outside, the expansive covered patio with a fireplace overlooks the sparking swimming pool, making it the perfect spot for year-round relaxation and entertaining. This EXCEPTIONAL home blends comfort, elegance, and functionality - all within a prestigious gated community. Don't miss your chance to experience luxury living in The Grove!
For sale
$985,500
30 Winslow Cv, Jackson, TN 38305
5beds
4,688sqft
Single Family Residence
Built in 2016
0.69 Acres Lot
$945,600 Zestimate®
$210/sqft
$83/mo HOA
What's special
Large islandGas rangeDouble ovensSpacious primary suiteWalk-in showerHis-and-hers vanitiesCentral vacuum system
- 46 days
- 355
- 9
Zillow last checked:
Listing updated:
Listed by:
Holly McAlexander,
Hickman Realty Group Inc.-Jack 731-664-1006
Source: CWTAR,MLS#: 2603991
Facts & features
Interior
Bedrooms & bathrooms
- Bedrooms: 5
- Bathrooms: 4
- Full bathrooms: 4
- Main level bathrooms: 2
- Main level bedrooms: 2
Primary bedroom
- Level: Main
- Area: 255
- Dimensions: 15.0 x 17.0
Bedroom
- Level: Main
- Area: 225
- Dimensions: 15.0 x 15.0
Bedroom
- Level: Upper
- Area: 225
- Dimensions: 15.0 x 15.0
Bedroom
- Level: Upper
- Area: 225
- Dimensions: 15.0 x 15.0
Bedroom
- Level: Upper
- Area: 225
- Dimensions: 15.0 x 15.0
Kitchen
- Level: Main
- Area: 180
- Dimensions: 15.0 x 12.0
Appliances
- Included: Bar Fridge, Built-In Electric Oven, Dishwasher, Disposal, Double Oven, Exhaust Fan, Gas Range, Microwave, Range Hood, Refrigerator, Self Cleaning Oven, Stainless Steel Appliance(s), Tankless Water Heater, Wine Cooler, Wine Refrigerator
- Laundry: Laundry Room, Main Level, Sink
Features
- Beamed Ceilings, Breakfast Bar, Cathedral Ceiling(s), Ceiling Fan(s), Central Vacuum, Ceramic Tile Shower, Coffered Ceiling(s), Crown Molding, Double Vanity, Eat-in Kitchen, Entrance Foyer, Granite Counters, High Ceilings, Kitchen Island, Open Floorplan, Pantry, Master Downstairs, Shower with Jets, Soaking Tub, Vaulted Ceiling(s), Walk-In Closet(s), Wet Bar
- Flooring: Carpet, Ceramic Tile, Engineered Hardwood, Hardwood, Tile
- Windows: Blinds, Vinyl Frames
- Has fireplace: Yes
- Fireplace features: Gas Log, Great Room
Interior area
- Total structure area: 4,688
- Total interior livable area: 4,688 sqft
Property
Parking
- Total spaces: 4
- Parking features: Garage Door Opener, Garage Faces Side
- Attached garage spaces: 4
Features
- Levels: Two
- Patio & porch: Patio, Rear Porch
- Fencing: Back Yard,Vinyl
Lot
- Size: 0.69 Acres
- Dimensions: .75 Acres
- Features: Corner Lot, Cul-De-Sac, Wooded
Details
- Parcel number: 032N D 004.00
- Special conditions: Standard
Construction
Type & style
- Home type: SingleFamily
- Property subtype: Single Family Residence
Materials
- Foundation: Block
- Roof: Composition
Condition
- false
- New construction: No
- Year built: 2016
Utilities & green energy
- Sewer: Public Sewer
- Water: Public
- Utilities for property: Natural Gas Connected, Sewer Connected, Water Connected, Underground Utilities
Community & HOA
Community
- Features: Sidewalks, Street Lights
- Security: Carbon Monoxide Detector(s), Fire Alarm, Security System, Smoke Detector(s)
- Subdivision: The Grove
HOA
- Has HOA: Yes
- Services included: Maintenance Grounds
- HOA fee: $1,000 annually
Location
- Region: Jackson
Financial & listing details
- Price per square foot: $210/sqft
- Tax assessed value: $672,100
- Annual tax amount: $5,855
- Date on market: 8/21/2026
- Road surface type: Asphalt
Estimated market value
$945,600
$898,000 - $993,000
$3,919/mo
Price history
| Date | Event | Price |
|---|---|---|
| 10/2/2026 | Listed for rent | $4,300-14%$1/sqft |
Source: Zillow Rentals Report a problem | ||
| 8/21/2026 | Listed for sale | $985,500-1%$210/sqft |
Source:  CWTAR #2603991 Report a problem CWTAR #2603991 Report a problem | ||
| 4/16/2026 | Listing removed | $5,000$1/sqft |
Source: Zillow Rentals Report a problem | ||
| 2/9/2026 | Listed for rent | $5,000$1/sqft |
Source: Zillow Rentals Report a problem | ||
| 10/7/2025 | Listing removed | $995,500$212/sqft |
Source: CWTAR #2500941 Report a problem | ||
| 4/30/2025 | Price change | $995,500-5.2%$212/sqft |
Source: CWTAR #2500941 Report a problem | ||
| 3/8/2025 | Listed for sale | $1,050,000-3.2%$224/sqft |
Source: CWTAR #2500941 Report a problem | ||
| 11/2/2024 | Listing removed | $1,085,000$231/sqft |
Source: CWTAR #241729 Report a problem | ||
| 4/19/2024 | Listed for sale | $1,085,000-9.2%$231/sqft |
Source: CWTAR #241729 Report a problem | ||
| 1/12/2024 | Listing removed | -- |
Source: CWTAR #231958 Report a problem | ||
| 8/20/2023 | Price change | $1,195,000-8.1%$255/sqft |
Source: CWTAR #231958 Report a problem | ||
| 5/21/2023 | Listed for sale | $1,300,000+170.9%$277/sqft |
Source: CWTAR #231958 Report a problem | ||
| 11/9/2016 | Sold | $479,900$102/sqft |
Source: Public Record Report a problem | ||
Public tax history
| Year | Property taxes | Tax assessment |
|---|---|---|
| 2025 | $5,856 | $168,025 |
| 2024 | $5,856 | $168,025 |
| 2023 | $5,856 | $168,025 |
| 2022 | $5,856 -1.8% | $168,025 +21.6% |
| 2021 | $5,960 | $138,225 |
| 2020 | $5,960 +83.5% | $138,225 |
| 2019 | $3,248 -43.1% | $138,225 +4.4% |
| 2018 | $5,710 +9.7% | $132,425 +12.3% |
| 2017 | $5,204 | $117,950 |
| 2016 | $5,204 +912.5% | $117,950 +843.6% |
| 2015 | $514 | $12,500 |
| 2014 | $514 | $12,500 |
Find assessor info on the county website
Monthly payment
Est. payment
Payment breakdown
Explore the cost of this home by adjusting the details. Changes won't be saved.Climate risks
Neighborhood: 38305
Nearby schools
Schools provided by the listing agent
- District: Jackson Madison Consolidated District
Source: CWTAR. This data may not be complete. We recommend contacting the local school district to confirm school assignments for this home.

Similar homes
- $999,0005 bd5 ba4.8k sqft57 Lake Pointe Dr, Jackson, TN 38305For Sale
 MLS ID #2604630, Peggy Graves, Coldwell Banker Southern Realty. CWTAR
 - $1,050,0005 bd5 ba3.7k sqft23 Swanbourne Cv, Jackson, TN 38305For Sale
 MLS ID #2603251, Tami S. Reid, Hickman Realty Group Inc.-Jack. CWTAR
 - $950,0005 bd6 ba6.4k sqft184 Willow Green Dr, Jackson, TN 38305For Sale
 MLS ID #2603363, Clay Fowler, Cornerstone Realty. CWTAR
 - $849,9004 bd4 ba4.6k sqft23 Chandlers Cv, Jackson, TN 38305For Sale
 MLS ID #2604399, Jodie Parrish, RE/MAX Realty Source. CWTAR
