Located in The Grove, one of Jackson's premier gated neighborhoods just minutes from the area's leading private schools, this nearly new custom-built home offers luxury, privacy, and exceptional design. Completed in October 2025, the home sits on a quiet cul-de-sac at the back of the community on a beautifully private 1-acre lot. One of the home's most impressive features is its seamless indoor-outdoor living design. Large floor-to-ceiling windows across the rear of the home capture views of the natural backyard setting and fill the living spaces with light. The main living room opens through large multi-panel accordion glass doors to a stunning indoor-outdoor lounge featuring stone and brick accents, a gas fireplace, and its own heating and cooling system. A rear roll-up door allows the space to fully open to the outdoors when desired. Adjacent to this space is a covered patio with a built-in gas grill and vent hood, creating an exceptional setting for entertaining. Inside, the home showcases premium finishes including hardwood flooring, wood beam ceilings, custom accent walls, and an open-concept layout designed for both everyday living and hosting guests. The gourmet kitchen features a large island with waterfall quartz countertops, a professional KitchenAid gas range with pot filler, matching dishwasher and ice maker, and an oversized commercial-style refrigerator. Just off the kitchen is a well-equipped scullery pantry and prep kitchen with its own dishwasher, quartz counters, and space for a second refrigerator. The main level includes two ensuite bedrooms, including a luxurious primary suite with vaulted tongue-and-groove wood ceilings and accent beams. The primary bath features floating cabinetry, a pedestal soaking tub, and a spacious walk-in tile shower with multiple spray features. The custom primary closet includes built-in cabinetry, drawers, double hanging rods, and a center island. Also on the main level is a large utility and laundry room with abundant storage, a sink, and a built-in steam closet for quick garment pressing. Upstairs offers two additional bedrooms with private baths, along with a dedicated office and a spacious media room perfect for movie nights or game day gatherings. Additional highlights include a bar area with beverage cooler, an oversized three-car garage, and professional landscaping with irrigation, accent lighting, and a fenced backyard. With over 4,200 heated square feet, this custom home delivers exceptional design, modern luxury, and one of the most desirable locations in Jackson. For more details, contact Alan Castleman at 731-414-5862.
For sale
Price cut: $39.5K (8/5)
$1,260,000
115 Buckingham Cv, Jackson, TN 38305
4beds
4,220sqft
Single Family Residence
Built in 2025
1.12 Acres Lot
$1,244,000 Zestimate®
$299/sqft
$83/mo HOA
What's special
Oversized commercial-style refrigeratorStone and brick accentsDedicated officeOpen-concept layoutQuiet cul-de-sacPremium finishesOversized three-car garage
- 208 days
- 503
- 25
Zillow last checked:
Listing updated:
Listed by:
Alan Sharp Castleman,
Hickman Realty Group Inc.-Jack 731-664-1006
Source: CWTAR,MLS#: 2601058
Facts & features
Interior
Bedrooms & bathrooms
- Bedrooms: 4
- Bathrooms: 5
- Full bathrooms: 4
- 1/2 bathrooms: 1
- Main level bathrooms: 3
- Main level bedrooms: 2
Primary bedroom
- Level: Main
- Area: 256
- Dimensions: 16.0 x 16.0
Bedroom
- Level: Main
- Area: 156
- Dimensions: 13.0 x 12.0
Bedroom
- Level: Upper
- Area: 192
- Dimensions: 16.0 x 12.0
Bedroom
- Level: Upper
- Area: 180
- Dimensions: 15.0 x 12.0
Primary bathroom
- Level: Main
- Area: 221
- Dimensions: 17.0 x 13.0
Other
- Description: Scullery off Kitchen
- Level: Main
- Area: 66
- Dimensions: 11.0 x 6.0
Dining room
- Level: Main
- Area: 156
- Dimensions: 13.0 x 12.0
Kitchen
- Level: Main
- Area: 270
- Dimensions: 18.0 x 15.0
Laundry
- Level: Main
- Area: 72
- Dimensions: 9.0 x 8.0
Living room
- Level: Main
- Area: 357
- Dimensions: 21.0 x 17.0
Media room
- Description: includes audio equipment/speakers
- Level: Upper
- Area: 357
- Dimensions: 21.0 x 17.0
Office
- Description: Off Upstairs front spare bedroom
- Level: Upper
- Area: 168
- Dimensions: 14.0 x 12.0
Sun room
- Description: Indoor/Outdoor room with fireplace - connects to living room via retractable glass doors.
- Level: Main
- Area: 252
- Dimensions: 21.0 x 12.0
Heating
- Central, Fireplace(s), Forced Air, Natural Gas
Cooling
- Ceiling Fan(s), Central Air, Ductless, Electric, Multi Units
Appliances
- Included: Bar Fridge, Dishwasher, Disposal, Double Oven, Exhaust Fan, Gas Range, Ice Maker, Microwave, Range Hood, Refrigerator, Stainless Steel Appliance(s), Tankless Water Heater
- Laundry: Electric Dryer Hookup, Laundry Room, Main Level, Sink, Washer Hookup
Features
- Beamed Ceilings, Bookcases, Breakfast Bar, Ceiling Fan(s), Ceramic Tile Shower, Commode Room, Crown Molding, Double Vanity, Eat-in Kitchen, Entrance Foyer, High Ceilings, Kitchen Island, Open Floorplan, Pantry, Master Downstairs, Shower with Jets, Sound System, Tub Shower Combo, Vaulted Ceiling(s), Walk-In Closet(s)
- Flooring: Carpet, Ceramic Tile, Engineered Hardwood
- Windows: Double Pane Windows, Low Emissivity Windows, Vinyl Frames
- Has basement: No
- Has fireplace: Yes
- Fireplace features: Gas Log, Ventless, Other
Interior area
- Total interior livable area: 4,220 sqft
Property
Parking
- Total spaces: 3
- Parking features: Garage Door Opener, Garage Faces Side
- Attached garage spaces: 3
Features
- Levels: One and One Half
- Patio & porch: Covered, Glass Enclosed, Patio
- Exterior features: Outdoor Grill, Rain Gutters
- Fencing: Back Yard,Partial,Other
Lot
- Size: 1.12 Acres
- Dimensions: 1.12 acres
- Features: Cul-De-Sac, Level, Sprinklers In Front, Sprinklers In Rear, Wooded
Details
- Parcel number: 032N E 006.00
- Special conditions: Standard
- Other equipment: Home Theater, Irrigation Equipment
Construction
Type & style
- Home type: SingleFamily
- Property subtype: Single Family Residence
Materials
- Brick, HardiPlank Type, Stone Veneer
- Foundation: Slab
- Roof: Metal,Shingle
Condition
- false
- New construction: No
- Year built: 2025
Utilities & green energy
- Electric: 200+ Amp Service, 220 Volts, 220 Volts in Kitchen, 220 Volts in Laundry, Circuit Breakers, Underground
- Sewer: Public Sewer
- Water: Public
- Utilities for property: Cable Available, Electricity Connected, Fiber Optic Available, Natural Gas Connected, Phone Available, Sewer Connected, Water Connected, Underground Utilities
Community & HOA
Community
- Features: Park
- Security: Carbon Monoxide Detector(s), Security System, Smoke Detector(s)
- Subdivision: The Grove
HOA
- Has HOA: Yes
- HOA fee: $1,000 annually
Location
- Region: Jackson
Financial & listing details
- Price per square foot: $299/sqft
- Annual tax amount: $2,341
- Date on market: 3/13/2026
- Road surface type: Asphalt
Estimated market value
$1,244,000
$1.18M - $1.31M
$3,778/mo
Price history
| Date | Event | Price |
|---|---|---|
| 8/5/2026 | Price change | $1,260,000-3%$299/sqft |
Source:  CWTAR #2601058 Report a problem CWTAR #2601058 Report a problem | ||
| 5/7/2026 | Price change | $1,299,500-3.7%$308/sqft |
Source: CWTAR #2601058 Report a problem | ||
| 3/13/2026 | Listed for sale | $1,350,000+8%$320/sqft |
Source: CWTAR #2601058 Report a problem | ||
| 10/20/2025 | Sold | $1,250,000$296/sqft |
Source: CWTAR #2501475 Report a problem | ||
| 6/18/2025 | Pending sale | $1,250,000$296/sqft |
Source: CWTAR #2501475 Report a problem | ||
| 4/6/2025 | Listed for sale | $1,250,000$296/sqft |
Source: CWTAR #2501475 Report a problem | ||
Public tax history
Tax history is unavailable.
Monthly payment
Est. payment
Payment breakdown
Explore the cost of this home by adjusting the details. Changes won't be saved.Climate risks
Neighborhood: 38305
Nearby schools
Schools provided by the listing agent
- District: Jackson Madison Consolidated District
Source: CWTAR. This data may not be complete. We recommend contacting the local school district to confirm school assignments for this home.
Similar homes
- $1,325,0004 bd5 ba5.3k sqft34 Green Coral Cv, Jackson, TN 38305For Sale
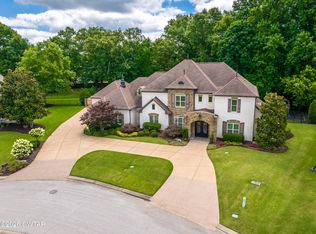 MLS ID #2603039, Traci Carney, Nest Realty. CWTAR
 - $1,050,0005 bd5 ba3.7k sqft23 Swanbourne Cv, Jackson, TN 38305For Sale
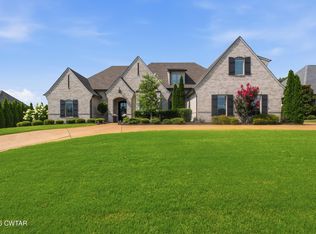 MLS ID #2603251, Tami S. Reid, Hickman Realty Group Inc.-Jack. CWTAR
 - $985,5005 bd4 ba4.6k sqft30 Winslow Cv, Jackson, TN 38305For Sale
 MLS ID #2603991, Holly McAlexander, Hickman Realty Group Inc.-Jack. CWTAR
 - $1,340,0004 bd4 ba5.9k sqft28 Legend Oaks Cv, Jackson, TN 38305For Sale
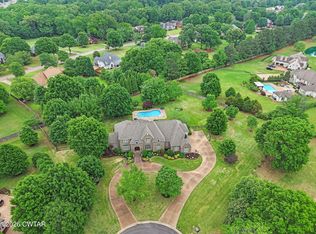 MLS ID #2602991, India Mesa, Crye-Leike Elite. CWTAR
