Welcome to 23 Chandlers Cv, Jackson, TN 38305 — a beautifully updated 4-bedroom, 3.5-bath brick home that truly has it all! From the moment you arrive, you'll appreciate the manicured grounds, circular driveway, spacious yard, and beautiful curb appeal. Inside, this exceptional home offers large, inviting rooms with most of the square footage conveniently located on the main level. The home has been freshly painted and features new flooring, new cabinets, new countertops, and new appliances, making it exceptionally easy to move right in and enjoy. The impressive updates continue with 3 new HVAC units and 2 new tankless water heaters, providing modern comfort and efficiency. The remodeled primary suite is a true retreat, featuring elegant chandeliers, a luxurious soaking tub, and a large ceramic tile shower. There is no shortage of space or storage, with generous closets and storage areas throughout the home, plus a 3-car garage. Step outside and enjoy the covered back porch and screened-in porch, perfect for relaxing, entertaining, or enjoying your morning coffee. The large patio and professionally manicured lawn create an inviting outdoor setting, while the partial fencing provides a convenient area for puppies or pets. Additional features include safety features, abundant storage, spacious living areas, and quality brick construction — all situated in a highly desirable location close to private schools and convenient to the best of Jackson. This home combines space, style, extensive updates, comfort, and location in one incredible package. Vacant and ready to show at any time! A must-see property — schedule your private showing today!
For sale
Price cut: $70K (10/7)
$779,900
23 Chandlers Cv, Jackson, TN 38305
4beds
4,634sqft
Single Family Residence
Built in 2003
0.69 Acres Lot
$754,900 Zestimate®
$168/sqft
$-- HOA
What's special
Partial fencingQuality brick constructionCircular drivewayScreened-in porchFreshly paintedSpacious yardAbundant storage
- 29 days
- 754
- 40
Zillow last checked:
Listing updated:
Listed by:
Jodie Parrish,
RE/MAX Realty Source 731-668-7500
Source: CWTAR,MLS#: 2604399
Facts & features
Interior
Bedrooms & bathrooms
- Bedrooms: 4
- Bathrooms: 4
- Full bathrooms: 3
- 1/2 bathrooms: 1
- Main level bathrooms: 2
- Main level bedrooms: 3
Primary bedroom
- Level: Main
- Area: 400
- Dimensions: 20.0 x 20.0
Bedroom
- Level: Main
- Area: 225
- Dimensions: 15.0 x 15.0
Bedroom
- Level: Main
- Area: 270
- Dimensions: 18.0 x 15.0
Bedroom
- Level: Upper
- Area: 225
- Dimensions: 15.0 x 15.0
Den
- Level: Upper
- Area: 500
- Dimensions: 25.0 x 20.0
Dining room
- Level: Main
- Area: 270
- Dimensions: 18.0 x 15.0
Foyer
- Level: Main
- Area: 160
- Dimensions: 16.0 x 10.0
Great room
- Level: Main
- Area: 600
- Dimensions: 20.0 x 30.0
Kitchen
- Level: Main
- Area: 375
- Dimensions: 25.0 x 15.0
Laundry
- Level: Main
- Area: 132
- Dimensions: 11.0 x 12.0
Sun room
- Level: Main
- Area: 300
- Dimensions: 15.0 x 20.0
Heating
- Central, Fireplace(s), Natural Gas
Cooling
- Ceiling Fan(s), Central Air, Electric
Appliances
- Included: Built-In Electric Oven, Dishwasher, Disposal, Double Oven, Gas Cooktop, Microwave, Tankless Water Heater
- Laundry: Laundry Room, Main Level
Features
- Ceiling Fan(s), Ceramic Tile Shower, Coffered Ceiling(s), Commode Room, Crown Molding, Double Vanity, Eat-in Kitchen, Entrance Foyer, Granite Counters, High Ceilings, Kitchen Island, Open Floorplan, Pantry, Master Downstairs, Tray Ceiling(s), Tub Shower Combo, Walk-In Closet(s)
- Flooring: Ceramic Tile, Luxury Vinyl
- Windows: Vinyl Frames
- Has fireplace: Yes
- Fireplace features: Great Room, Ventless
Interior area
- Total interior livable area: 4,634 sqft
Property
Parking
- Total spaces: 6
- Parking features: Circular Driveway, Garage Door Opener, Garage Faces Side, Open
- Attached garage spaces: 3
- Carport spaces: 1
- Covered spaces: 4
- Uncovered spaces: 2
Accessibility
- Accessibility features: Accessible Approach with Ramp
Features
- Levels: One and One Half
- Patio & porch: Covered, Patio, Rear Porch, Screened
- Exterior features: Dog Run, Rain Gutters
- Fencing: Back Yard,Wrought Iron
Lot
- Size: 0.69 Acres
- Dimensions: 130 x 230
- Features: Cul-De-Sac, Level
Details
- Parcel number: 032E C 014.00
- Special conditions: Standard
- Other equipment: Generator
Construction
Type & style
- Home type: SingleFamily
- Property subtype: Single Family Residence
Materials
- Brick
- Foundation: Combination
Condition
- false
- New construction: No
- Year built: 2003
Utilities & green energy
- Electric: 220 Volts, Generator
- Sewer: Public Sewer
- Water: Public
- Utilities for property: Electricity Connected, Natural Gas Connected, Sewer Connected, Underground Utilities
Community & HOA
Community
- Security: Fire Alarm, Security System, Smoke Detector(s)
- Subdivision: Willow Green Woods
Location
- Region: Jackson
Financial & listing details
- Price per square foot: $168/sqft
- Tax assessed value: $546,500
- Annual tax amount: $4,761
- Date on market: 9/17/2026
- Road surface type: Asphalt
Estimated market value
$754,900
$717,000 - $793,000
$3,669/mo
Price history
| Date | Event | Price |
|---|---|---|
| 10/7/2026 | Price change | $779,900-8.2%$168/sqft |
Source:  CWTAR #2604399 Report a problem CWTAR #2604399 Report a problem | ||
| 9/17/2026 | Listed for sale | $849,900+218.4%$183/sqft |
Source: CWTAR #2604399 Report a problem | ||
| 12/23/2020 | Sold | $266,900-16.6%$58/sqft |
Source: Public Record Report a problem | ||
| 2/4/2013 | Sold | $320,000-5.6%$69/sqft |
Source: Public Record Report a problem | ||
| 12/28/2012 | Pending sale | $338,900$73/sqft |
Source: Coldwell Banker Real Estate Now #148190 Report a problem | ||
| 7/25/2012 | Price change | $338,900-5.8%$73/sqft |
Source: Coldwell Banker Real Estate Now #148190 Report a problem | ||
| 3/19/2012 | Price change | $359,900-1.4%$78/sqft |
Source: Coldwell Banker Real Estate Now #148190 Report a problem | ||
| 2/23/2012 | Price change | $365,000-1.2%$79/sqft |
Source: Coldwell Banker Real Estate Now #148190 Report a problem | ||
| 9/29/2011 | Price change | $369,500-7.6%$80/sqft |
Source: Coldwell Banker Real Estate Now #148190 Report a problem | ||
| 9/25/2011 | Listed for sale | $399,900$86/sqft |
Source: Coldwell Banker Real Estate Now #148190 Report a problem | ||
| 7/25/2011 | Listing removed | $399,900$86/sqft |
Source: Coldwell Banker Real Estate Now #145016 Report a problem | ||
| 3/1/2011 | Listed for sale | $399,900+11.1%$86/sqft |
Source: Coldwell Banker Real Estate Now #145016 Report a problem | ||
| 3/1/2004 | Sold | $359,900$78/sqft |
Source: Public Record Report a problem | ||
Public tax history
| Year | Property taxes | Tax assessment |
|---|---|---|
| 2025 | $4,761 | $136,625 |
| 2024 | $4,761 | $136,625 |
| 2023 | $4,761 | $136,625 |
| 2022 | $4,761 +15.3% | $136,625 +42.6% |
| 2021 | $4,131 | $95,800 |
| 2020 | $4,131 +83.5% | $95,800 |
| 2019 | $2,251 -45.5% | $95,800 |
| 2018 | $4,131 +1.7% | $95,800 +4% |
| 2017 | $4,062 | $92,075 |
| 2016 | $4,062 +7.3% | $92,075 |
| 2015 | $3,786 +2.5% | $92,075 +2.5% |
| 2014 | $3,692 | $89,800 |
| 2013 | -- | $89,800 -6% |
| 2012 | $3,937 | $95,549 |
| 2011 | $3,937 | $95,549 |
| 2010 | -- | $95,549 |
| 2009 | -- | $95,549 +0.2% |
| 2008 | $4,205 | $95,348 |
| 2007 | $4,205 | $95,348 |
| 2006 | $4,205 | $95,348 |
| 2005 | $4,205 -5.8% | $95,348 |
| 2004 | $4,462 +4.6% | $95,348 +4.6% |
| 2002 | $4,265 | $91,124 |
Find assessor info on the county website
Monthly payment
Est. payment
Payment breakdown
Explore the cost of this home by adjusting the details. Changes won't be saved.Climate risks
Neighborhood: 38305
Nearby schools
Schools provided by the listing agent
- District: Jackson Madison Consolidated District
Source: CWTAR. This data may not be complete. We recommend contacting the local school district to confirm school assignments for this home.
Similar homes
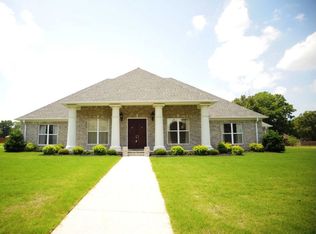
- $800,0005 bd5 ba5.6k sqft135 Windy City Rd, Jackson, TN 38305For Sale
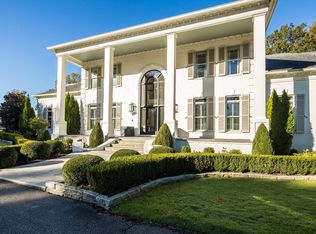 MLS ID #12017506, William Mclemore, Target Auction Company. My State MLS
 - $799,9995 bd4 ba4k sqft812 Pipkin Rd, Jackson, TN 38305For Sale
 MLS ID #2600804, Jennifer Knolton, Coldwell Banker Southern Realty. CWTAR
 - $950,0005 bd6 ba6.4k sqft184 Willow Green Dr, Jackson, TN 38305For Sale
 MLS ID #2603363, Clay Fowler, Cornerstone Realty. CWTAR
 - $999,0005 bd5 ba4.8k sqft57 Lake Pointe Dr, Jackson, TN 38305For Sale
 MLS ID #2604630, Peggy Graves, Coldwell Banker Southern Realty. CWTAR
