Experience elevated living at 49 Northwyke, where luxurious updates and timeless comfort come together in one beautifully refreshed Jackson home. Thoughtfully enhanced with stylish modern touches, this impressive property offers the sophisticated feel today's buyers are searching for. From the moment you arrive, you'll notice the inviting curb appeal and polished presentation that make this home stand out. Inside, updated finishes and contemporary design elements create a fresh, refined atmosphere throughout. Spacious living areas filled with natural light provide the perfect setting for both everyday comfort and effortless entertaining. A standout feature of this home is its two inviting fireplaces, adding warmth, charm, and character throughout. Gather around the fireplace in the main living area, then retreat to the private fireplace in the spacious primary suite, creating a serene and luxurious owner's escape. The updated kitchen offers both style and function, featuring modern finishes, ample workspace, and seamless flow into the main living spaces. Well-appointed secondary bedrooms provide flexibility for family, guests, or a dedicated home office. Situated on a large open corner lot, this property offers exceptional outdoor potential and is ready for your personal touch. Whether you envision an outdoor entertaining space, garden retreat, or custom backyard oasis, the possibilities are endless. Ideally located in a desirable Jackson neighborhood close to shopping, dining, and everyday conveniences, 49 Northwyke delivers the perfect blend of luxury, comfort, and opportunity. Sophisticated updates, standout features, and endless potential—schedule your private showing today. WANT A FENCE? MAKE AN OFFER!! All information deemed accurate but is not warranted by the seller, company, or the Realtor. Square footage to be determined by the appraiser. This document is to be used for reference only and is not a valid part of the sales contract between the buyer and the seller. This information is deemed reliable, but not guaranteed.
For sale
Price cut: $10K (8/5)
$579,000
49 Northwyke Dr, Jackson, TN 38305
5beds
3,910sqft
Single Family Residence
Built in 2000
-- sqft lot
$568,300 Zestimate®
$148/sqft
$-- HOA
What's special
Two inviting fireplacesLarge open corner lotContemporary design elementsSophisticated updatesInviting curb appealWell-appointed secondary bedroomsUpdated finishes
- 199 days |
- 232 |
- 11 |
Zillow last checked:
Listing updated:
Listed by:
Heidi Policky,
Golden Key 731-668-4848
Source: CWTAR,MLS#: 2600507
Facts & features
Interior
Bedrooms & bathrooms
- Bedrooms: 5
- Bathrooms: 4
- Full bathrooms: 3
- 1/2 bathrooms: 1
- Main level bathrooms: 2
- Main level bedrooms: 2
Primary bedroom
- Level: Main
- Area: 357
- Dimensions: 17.0 x 21.0
Bedroom
- Level: Main
- Area: 189.8
- Dimensions: 13.0 x 14.6
Bedroom
- Level: Upper
- Area: 182
- Dimensions: 13.0 x 14.0
Bedroom
- Level: Upper
- Area: 168
- Dimensions: 12.0 x 14.0
Bedroom
- Level: Upper
- Area: 324
- Dimensions: 18.0 x 18.0
Primary bathroom
- Level: Main
- Area: 130
- Dimensions: 10.0 x 13.0
Bathroom
- Level: Upper
- Area: 70
- Dimensions: 5.0 x 14.0
Bathroom
- Level: Upper
- Area: 60
- Dimensions: 5.0 x 12.0
Bathroom
- Level: Main
- Area: 30
- Dimensions: 5.0 x 6.0
Bonus room
- Level: Upper
- Area: 198
- Dimensions: 11.0 x 18.0
Breakfast nook
- Level: Main
- Area: 117
- Dimensions: 9.0 x 13.0
Dining room
- Level: Main
- Area: 212.16
- Dimensions: 15.6 x 13.6
Kitchen
- Level: Main
- Area: 182
- Dimensions: 13.0 x 14.0
Laundry
- Level: Main
- Area: 99
- Dimensions: 9.0 x 11.0
Living room
- Level: Main
- Area: 368
- Dimensions: 23.0 x 16.0
Appliances
- Included: Dishwasher, Disposal, Down Draft, Stainless Steel Appliance(s)
- Laundry: Laundry Room, Main Level
Features
- Ceiling Fan(s), Ceramic Tile Shower, Double Vanity, Eat-in Kitchen, Entrance Foyer, Granite Counters, Kitchen Island, Soaking Tub, Tray Ceiling(s), Walk-In Closet(s)
- Windows: Blinds
- Has fireplace: Yes
- Fireplace features: Gas Log, Gas Starter
Interior area
- Total interior livable area: 3,910 sqft
Property
Parking
- Total spaces: 6
- Parking features: Garage Door Opener, Garage Faces Side, Open
- Attached garage spaces: 3
- Uncovered spaces: 3
Features
- Levels: Two
- Patio & porch: Front Porch, Rear Porch
- Exterior features: Rain Gutters
Lot
- Dimensions: 149.18 x 203.07 x 137.35 x
- Features: Corner Lot
Details
- Parcel number: 032L A 005.00
- Special conditions: Standard
Construction
Type & style
- Home type: SingleFamily
- Property subtype: Single Family Residence
Materials
- Brick
Condition
- false
- New construction: No
- Year built: 2000
Utilities & green energy
- Sewer: Public Sewer
- Water: Public
Community & HOA
Community
- Subdivision: Willow Green
Location
- Region: Jackson
Financial & listing details
- Price per square foot: $148/sqft
- Tax assessed value: $374,500
- Annual tax amount: $3,262
- Date on market: 2/6/2026
Estimated market value
$568,300
$540,000 - $597,000
$3,218/mo
Price history
| Date | Event | Price |
|---|---|---|
| 8/5/2026 | Price change | $579,000-1.7%$148/sqft |
Source:  CWTAR #2600507 Report a problem CWTAR #2600507 Report a problem | ||
| 6/1/2026 | Price change | $589,000-0.8%$151/sqft |
Source: CWTAR #2600507 Report a problem | ||
| 5/11/2026 | Price change | $594,000-0.8%$152/sqft |
Source: CWTAR #2600507 Report a problem | ||
| 2/6/2026 | Listed for sale | $599,000+84.3%$153/sqft |
Source: CWTAR #2600507 Report a problem | ||
| 10/22/2025 | Sold | $325,000-18.7%$83/sqft |
Source: CWTAR #2504813 Report a problem | ||
| 10/17/2025 | Pending sale | $399,900$102/sqft |
Source: CWTAR #2504813 Report a problem | ||
| 10/11/2025 | Listed for sale | $399,900$102/sqft |
Source: CWTAR #2504813 Report a problem | ||
| 10/6/2025 | Pending sale | $399,900$102/sqft |
Source: CWTAR #2504813 Report a problem | ||
| 10/5/2025 | Listed for sale | $399,900+66.6%$102/sqft |
Source: CWTAR #2504813 Report a problem | ||
| 3/22/2000 | Sold | $240,000$61/sqft |
Source: Public Record Report a problem | ||
Public tax history
| Year | Property taxes | Tax assessment |
|---|---|---|
| 2025 | $3,263 | $93,625 |
| 2024 | $3,263 | $93,625 |
| 2023 | $3,263 | $93,625 |
| 2022 | $3,263 -6.8% | $93,625 +15.3% |
| 2021 | $3,502 | $81,225 |
| 2020 | $3,502 +83.5% | $81,225 |
| 2019 | $1,909 -45.5% | $81,225 |
| 2018 | $3,502 +14.9% | $81,225 +17.5% |
| 2017 | $3,049 | $69,100 |
| 2016 | $3,049 +7.3% | $69,100 |
| 2015 | $2,841 | $69,100 |
| 2014 | $2,841 | $69,100 |
| 2013 | -- | $69,100 -4% |
| 2012 | $2,966 | $71,981 |
| 2011 | $2,966 | $71,981 |
| 2010 | -- | $71,981 |
| 2009 | -- | $71,981 +1.1% |
| 2008 | $3,140 | $71,196 |
| 2007 | $3,140 | $71,196 |
| 2006 | $3,140 | $71,196 |
| 2005 | $3,140 -5.8% | $71,196 |
| 2004 | $3,332 +8.4% | $71,196 +8.4% |
| 2002 | $3,074 | $65,674 +0.1% |
| 2001 | -- | $65,582 -75% |
| 2000 | -- | $262,329 |
Find assessor info on the county website
Monthly payment
Est. payment
Payment breakdown
Explore the cost of this home by adjusting the details. Changes won't be saved.Climate risks
Neighborhood: 38305
Nearby schools
GreatSchools rating
- 8/10Pope SchoolGrades: K-6Distance: 1.4 mi
- 6/10Northeast Middle SchoolGrades: 6-8Distance: 6 mi
- 3/10North Side High SchoolGrades: 9-12Distance: 3.2 mi
Schools provided by the listing agent
- District: Jackson Madison Consolidated District
Source: CWTAR. This data may not be complete. We recommend contacting the local school district to confirm school assignments for this home.
- $467,100-- bd2 ba3.2k sqft61 Northwyke Dr, Jackson, TN 38305Off Market
- $595,000-- bd6 ba4.2k sqft37 Northwyke Dr, Jackson, TN 38305Off Market
- $400,4004 bd2 ba3.5k sqft30 Goldcrest Cv, Jackson, TN 38305Off Market
- $530,0004 bd5 ba3.8k sqft46 Northwyke Dr, Jackson, TN 38305Sold

- $--1 acre126 Goldcrest Cv, Jackson, TN 38305Off Market
- $500,8005 bd3 ba3.9k sqft73 Northwyke Dr, Jackson, TN 38305Off Market
- $485,0005 bd5 ba3.2k sqft66 Northwyke Dr, Jackson, TN 38305Sold
- $534,0005 bd4 ba3k sqft34 Goldcrest Cv, Jackson, TN 38305Off Market
A local agent can set up tours, give advice and negotiate with sellers.
A local lender can help you make sure your offer is ready when you are.
Similar homes
- $519,9004 bd3 ba2.9k sqft15 Leisure Ln, Jackson, TN 38305For Sale
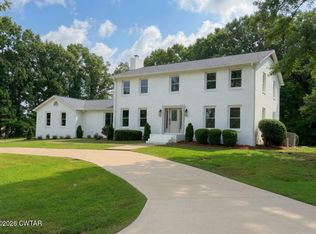 MLS ID #2603855, Matt J Shelton, Cornerstone Realty and Property Management. CWTAR
 - $469,9005 bd4 ba3.9k sqft131 Wellington Dr, Jackson, TN 38305For Sale
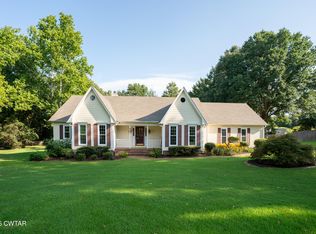 MLS ID #2603901, Jon Putt, Putt Real Estate Advisors. CWTAR
 - $486,0005 bd4 ba3.7k sqft37 Crownpointe Cv, Jackson, TN 38305For Sale
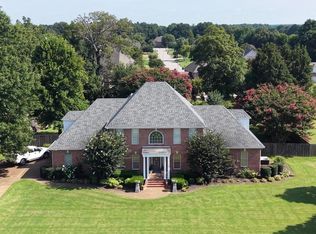 MLS ID #10226363, Matt Meeks, eXp Realty, LLC. MAAR
 - $499,9004 bd4 ba4.2k sqft10 Bentwillow Cv, Jackson, TN 38305For Sale
 MLS ID #2603486, Peggy Graves, Coldwell Banker Southern Realty. CWTAR
 - $529,5005 bd3 ba3.5k sqft36 Sutton Pl, Jackson, TN 38305For SaleMLS ID #10227986, Cat Caldwell, Home and Farms. MAAR
- $485,0004 bd4 ba3.3k sqft290 Redfield Dr, Jackson, TN 38305For SaleMLS ID #2601038, Lynda C Climer, Total Realty Source. CWTAR
- $539,9004 bd4 ba2.8k sqft40 Westhaven Pl, Jackson, TN 38305For SaleMLS ID #2602932, Larry Roberts, Casey Realtors. CWTAR
- $479,9005 bd4 ba3.5k sqft185 Bascom Rd, Jackson, TN 38305For SaleMLS ID #2603309, Drake Harber, Blue Suede Realty. CWTAR
- $640,0006 bd4 ba4.1k sqft114 Larkwood Dr, Jackson, TN 38305For SaleMLS ID #2503178, Nathan Lilly, Lilly Realty. CWTAR
- $429,9004 bd4 ba3.1k sqft53 Hampstead Cv, Jackson, TN 38305For SaleMLS ID #2602845, Peggy Graves, Coldwell Banker Southern Realty. CWTAR
- $472,5004 bd3 ba2.7k sqft33 Summerfield Dr, Jackson, TN 38305For SaleMLS ID #2603354, Angie Box, Haltom Real Estate Group. CWTAR
- $599,9005 bd5 ba4k sqft46 Southwind Dr, Jackson, TN 38305For SaleMLS ID #2603408, Jada S Slayton, RE/MAX Realty Source. CWTAR
- $449,9004 bd4 ba2.5k sqft23 Woodgrove Dr, Jackson, TN 38305For SaleMLS ID #2603828, Kimberly N Whitt, RE/MAX Realty Source. CWTAR
- $799,9995 bd4 ba4k sqft812 Pipkin Rd, Jackson, TN 38305For SaleMLS ID #2600804, Jennifer Knolton, Coldwell Banker Southern Realty. CWTAR
- $599,0004 bd3 ba4.1k sqft14 Winfield Pl, Jackson, TN 38305For SaleMLS ID #2602864, Tori Wilkerson, Hickman Realty Group Inc.-Jack. CWTAR
- $359,9004 bd3 ba3k sqft116 Ohara Ln, Jackson, TN 38305For SaleMLS ID #2603960, Ashton Tims, Coldwell Banker Southern Realty. CWTAR
- $475,0004 bd3 ba2.9k sqft110 Greenbriar Ln, Jackson, TN 38305For SaleMLS ID #2603518, Rachel Fullington, Hickman Realty Group Inc.-Jack. CWTAR
- $699,0003 bd2 ba3.2k sqft1321 Old Humboldt Rd, Jackson, TN 38305For SaleMLS ID #2602781, Angie Box, Haltom Real Estate Group. CWTAR
- $629,9005 bd5 ba4k sqft433 Sanders Bluff Rd, Humboldt, TN 38343For SaleMLS ID #2603105, Jon Putt, Putt Real Estate Advisors. CWTAR
- $489,9004 bd4 ba2.9k sqft9 Barrymore Cv, Jackson, TN 38305For Sale
 MLS ID #3278689, Drake Harber. RealTracs MLS as distributed by MLS GRID
