Custom built with uncompromising quality and designed for both elegant entertaining and everyday living, this exceptional Grand Haven home is truly one of a kind. Offering approximately 5,300 square feet, this meticulously maintained residence features 4 bedrooms, 4.5 baths, a study, playroom, family room/ man cave, and dedicated home gym—designed to accommodate both everyday living and effortless entertaining. The stunning kitchen has been completely renovated and is truly the heart of the home. It features two dramatic quartzite waterfall islands, a Wolf gas range with griddle and grill, Sub-Zero refrigerator, walk-in pantry with custom barn door, abundant custom cabinetry with under- and upper-cabinet lighting, and a butler's bar complete with a wine refrigerator and ice maker. The spacious living room showcases a lighted coffered ceiling and stone fireplace, while the adjoining family room/man cave doubles as a theater with custom blackout curtains. New hardwood flooring installed throughout the main living areas and primary suite adds warmth and timeless elegance. The private primary retreat offers heated tile floors, separate vanities, separate walk-in closets, and the ultimate bonus—a fully finished walk-in tornado shelter that also serves as a secure gun safe. Every bedroom features its own en suite bath, providing comfort and privacy for family and guests alike. Function meets luxury with two staircases, a renovated mudroom featuring cubbies, a built-in desk and second refrigerator, an oversized laundry room with sink, folding station, built-in ironing board and laundry chute, Sonos whole-home audio, security system, four HVAC units—including a dedicated unit for the primary suite—and a tankless water heater. Step outside to your own private retreat featuring a beautiful pool with waterfall and diving rock, removable child safety fence, outdoor kitchen, screened porch with fireplace and ceiling heaters, extensive stone and aluminum fencing with five gated entrances, elegant under-eave lighting, and an oversized four-car garage. Walk in attic with designated stairs - could be finished out for more space if desired. Every detail of this home reflects exceptional quality, thoughtful design, and luxury living at its finest.
For sale
$1,325,000
34 Green Coral Cv, Jackson, TN 38305
4beds
5,300sqft
:
Get pre-qualified$7,931/mo
Single Family Residence
Built in 2013
0.75 Acres Lot
$1,254,100 Zestimate®
$250/sqft
$-- HOA
What's special
Dedicated home gymRemovable child safety fenceStone fireplacePrivate retreatOversized four-car garagePrivate primary retreatStunning kitchen
- 28 days |
- 1,740 |
- 83 |
Zillow last checked:
Listing updated:
Listed by:
Traci Carney,
Nest Realty 731-265-6800,
Suzanne Dement,
Nest Realty
Source: CWTAR,MLS#: 2603039
Facts & features
Interior
Bedrooms & bathrooms
- Bedrooms: 4
- Bathrooms: 5
- Full bathrooms: 4
- 1/2 bathrooms: 1
- Main level bathrooms: 2
- Main level bedrooms: 2
Primary bedroom
- Level: Main
- Area: 240
- Dimensions: 16.0 x 15.0
Bedroom
- Level: Lower
- Area: 180
- Dimensions: 15.0 x 12.0
Bedroom
- Level: Upper
- Area: 225
- Dimensions: 15.0 x 15.0
Bedroom
- Level: Upper
- Area: 180
- Dimensions: 15.0 x 12.0
Bonus room
- Level: Main
- Area: 528
- Dimensions: 24.0 x 22.0
Breakfast nook
- Level: Main
- Area: 112
- Dimensions: 14.0 x 8.0
Dining room
- Level: Main
- Area: 192
- Dimensions: 16.0 x 12.0
Foyer
- Level: Main
- Area: 154
- Dimensions: 14.0 x 11.0
Game room
- Level: Upper
- Area: 322
- Dimensions: 23.0 x 14.0
Gym
- Level: Main
- Area: 256
- Dimensions: 16.0 x 16.0
Kitchen
- Level: Lower
- Area: 425
- Dimensions: 25.0 x 17.0
Laundry
- Level: Main
- Area: 112
- Dimensions: 14.0 x 8.0
Living room
- Level: Main
- Area: 380
- Dimensions: 20.0 x 19.0
Office
- Level: Upper
- Area: 150
- Dimensions: 15.0 x 10.0
Heating
- Fireplace(s), Natural Gas
Cooling
- Ceiling Fan(s), Central Air, Multi Units
Appliances
- Included: Dishwasher, Disposal, Double Oven, Gas Range, Ice Maker, Instant Hot Water, Refrigerator, Stainless Steel Appliance(s), Tankless Water Heater, Wine Cooler
- Laundry: Laundry Chute, Laundry Room, Main Level, Sink
Features
- Bookcases, Breakfast Bar, Ceiling Fan(s), Ceramic Tile Shower, Coffered Ceiling(s), Commode Room, Crown Molding, Double Vanity, Eat-in Kitchen, Entrance Foyer, Granite Counters, High Ceilings, Kitchen Island, Open Floorplan, Pantry, Master Downstairs, Sound System, Tray Ceiling(s), Tub Shower Combo, Walk-In Closet(s), Wet Bar
- Flooring: Carpet, Engineered Hardwood, Tile
- Windows: Plantation Shutters, Vinyl Frames
- Has basement: No
- Has fireplace: Yes
- Fireplace features: Gas Log
Interior area
- Total interior livable area: 5,300 sqft
Video & virtual tour
Property
Parking
- Total spaces: 4
- Parking features: Circular Driveway, Garage Door Opener, Garage Faces Front, Garage Faces Side
- Attached garage spaces: 4
Features
- Levels: Two
- Patio & porch: Covered, Front Porch, Patio, Rear Porch, Screened
- Exterior features: Outdoor Grill, Rain Gutters
- Has private pool: Yes
- Pool features: Chlorine, In Ground, Outdoor Pool, Private, Waterfall
- Fencing: Stone
Lot
- Size: 0.75 Acres
- Dimensions: 80.95 x 200 x 141.97 x
- Features: Cul-De-Sac, Level
Details
- Parcel number: 032N C 030.00
- Special conditions: Standard
Construction
Type & style
- Home type: SingleFamily
- Property subtype: Single Family Residence
Materials
- Brick
- Foundation: Slab
- Roof: Shingle
Condition
- false
- New construction: No
- Year built: 2013
Details
- Builder name: Keith Carter
Utilities & green energy
- Sewer: Public Sewer
- Water: Public
- Utilities for property: Electricity Connected, Fiber Optic Available, Natural Gas Connected, Phone Available, Sewer Connected, Water Connected, Underground Utilities
Community & HOA
Community
- Subdivision: Grand Haven
Location
- Region: Jackson
Financial & listing details
- Price per square foot: $250/sqft
- Tax assessed value: $782,800
- Annual tax amount: $6,820
- Date on market: 6/29/2026
- Road surface type: Asphalt
Estimated market value
$1,254,100
$1.19M - $1.32M
$5,315/mo
Price history
| Date | Event | Price |
|---|---|---|
| 6/29/2026 | Listed for sale | $1,325,000+2006.5%$250/sqft |
Source:  CWTAR #2603039 Report a problem CWTAR #2603039 Report a problem | ||
| 5/4/2011 | Sold | $62,900$12/sqft |
Source: Public Record Report a problem | ||
Public tax history
| Year | Property taxes | Tax assessment |
|---|---|---|
| 2025 | $6,820 | $195,700 |
| 2024 | $6,820 | $195,700 |
| 2023 | $6,820 | $195,700 |
| 2022 | $6,820 +15.9% | $195,700 +43.4% |
| 2021 | $5,883 | $136,425 |
| 2020 | $5,883 +83.5% | $136,425 |
| 2019 | $3,206 -45.5% | $136,425 |
| 2018 | $5,883 +12.5% | $136,425 +15.1% |
| 2017 | $5,228 | $118,500 |
| 2016 | $5,228 +14.8% | $118,500 +7% |
| 2015 | $4,553 -0.2% | $110,725 -0.2% |
| 2014 | $4,564 | $111,000 |
| 2013 | -- | $111,000 +605.9% |
| 2012 | $648 | $15,725 |
| 2011 | $648 | $15,725 |
Find assessor info on the county website
Monthly payment
Est. payment
Payment breakdown
Explore the cost of this home by adjusting the details. Changes won't be saved.Climate risks
Neighborhood: 38305
Nearby schools
GreatSchools rating
- 8/10Pope SchoolGrades: K-6Distance: 2.2 mi
- 6/10Northeast Middle SchoolGrades: 6-8Distance: 6.5 mi
- 3/10North Side High SchoolGrades: 9-12Distance: 3.6 mi
Schools provided by the listing agent
- District: Jackson Madison Consolidated District
Source: CWTAR. This data may not be complete. We recommend contacting the local school district to confirm school assignments for this home.
- $731,2004 bd4 ba4.1k sqft26 Green Coral Cv, Jackson, TN 38305Off Market

- $673,300-- bd3 ba4.1k sqft42 Green Coral Cv, Jackson, TN 38305Off Market
- $653,0005 bd4 ba3.5k sqft31 Green Coral Cv, Jackson, TN 38305Off Market
- $705,0005 bd3 ba3.7k sqft67 Larkson Ln, Jackson, TN 38305Sold
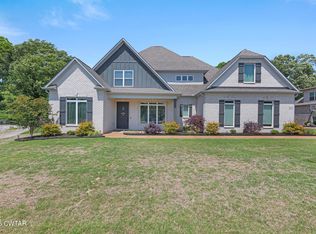
- $683,100-- bd3 ba3.3k sqft18 Green Coral Cv, Jackson, TN 38305Off Market
- $932,4004 bd7 ba5k sqft98 Grand Haven Dr, Jackson, TN 38305Off Market
- $753,9005 bd5 ba4.2k sqft50 Green Coral Cv, Jackson, TN 38305Off Market
- $839,3005 bd4 ba4.4k sqft49 Green Coral Cv, Jackson, TN 38305Off Market
A local agent can set up tours, give advice and negotiate with sellers.
A local lender can help you make sure your offer is ready when you are.
Similar homes
- $1,195,0005 bd5 ba3.7k sqft23 Swanbourne Cv, Jackson, TN 38305For Sale
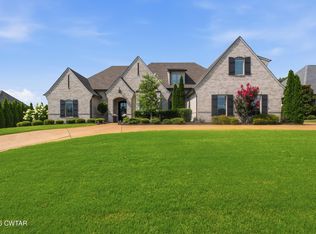 MLS ID #2603251, Tami S. Reid, Hickman Realty Group Inc.-Jack. CWTAR
 - $1,390,0004 bd4 ba5.9k sqft28 Legend Oaks Cv, Jackson, TN 38305For Sale
 MLS ID #2602991, India Mesa, Crye-Leike Elite. CWTAR
 - $1,299,5004 bd5 ba4.2k sqft115 Buckingham Cv, Jackson, TN 38305For Sale
 MLS ID #2601058, Alan Sharp Castleman, Hickman Realty Group Inc.-Jack. CWTAR
 - $999,9005 bd6 ba6.4k sqft184 Willow Green Dr, Jackson, TN 38305For Sale
 MLS ID #2603363, Clay Fowler, Cornerstone Realty and Property Management. CWTAR
 - $950,0004 bd4 ba4.5k sqft58 Huntington Pl, Jackson, TN 38305For SaleMLS ID #2602397, Brad Dale Lindsey, Hickman Realty Group, Inc.-Hum. CWTAR
- $999,9995 bd5 ba4.8k sqft57 Lake Pointe Dr, Jackson, TN 38305For SaleMLS ID #2600850, India Mesa, Crye-Leike Elite. CWTAR
- $1,950,0005 bd5 ba5.1k sqft135 Windy City Rd, Jackson, TN 38305For SaleMLS ID #2600782, Traci Carney, Nest Realty. CWTAR
- $1,050,0004 bd5 ba4.6k sqft22 Arbor Ridge Cv, Jackson, TN 38305For SaleMLS ID #2601781, Peggy Graves, Coldwell Banker Southern Realty. CWTAR
- $699,9004 bd4 ba4.1k sqft258 Old Humboldt Rd, Jackson, TN 38305For SaleMLS ID #2601920, Chris Sherrod Hutchison, CRYE*LEIKE Blue Skies Real Es. CWTAR
- $799,9995 bd4 ba4k sqft812 Pipkin Rd, Jackson, TN 38305For SaleMLS ID #2600804, Jennifer Knolton, Coldwell Banker Southern Realty. CWTAR
- $914,9005 bd4 ba3.8k sqft84 Buckingham Cv, Jackson, TN 38305New ConstructionMLS ID #2602583, Holly Conway, Hickman Realty Group Inc.-Jack. CWTAR
- $799,9005 bd4 ba4.5k sqft18 Admirals Pointe Cv, Jackson, TN 38305For SaleMLS ID #2502952, Todd E. Haltom, Haltom Real Estate Group. CWTAR
- $799,0005 bd4 ba4.3k sqft25 Fields Chase, Jackson, TN 38305For SaleMLS ID #2603193, Tami S. Reid, Hickman Realty Group Inc.-Jack. CWTAR
- $1,250,0007 bd5 ba7.9k sqft204 E Deaderick St, Jackson, TN 38301For SaleMLS ID #2601859, Chris W. Alexander, HCB Corporation DBA. CWTAR
- $1,500,0005 bd6 ba7.4k sqft40 Pine Lake Dr, Humboldt, TN 38343For SaleMLS ID #2602107, Brad Dale Lindsey, Hickman Realty Group, Inc.-Hum. CWTAR
- $845,0006 bd6 ba6.8k sqft42 Stonehaven Rd, Jackson, TN 38305For SaleMLS ID #2602010, Shirley McKee, Coldwell Banker McKee Realty. CWTAR
- $699,0003 bd2 ba3.2k sqft1321 Old Humboldt Rd, Jackson, TN 38305For SaleMLS ID #2602781, Angie Box, Haltom Real Estate Group. CWTAR
- $785,0004 bd3 ba4.6k sqft79 Esquire Peek Rd, Humboldt, TN 38343For SaleMLS ID #2603449, Chris Miller, Crye-Leike Elite. CWTAR
- $749,9005 bd5 ba5.1k sqft26 Bridlepath Dr, Jackson, TN 38305For SaleMLS ID #2600199, Tami S. Reid, Hickman Realty Group Inc.-Jack. CWTAR
- $679,9005 bd3 ba3.3k sqft114 Westhaven Pl, Jackson, TN 38305New ConstructionCWTAR
