Skip main navigation
Sold for $705,000
  • $705,000

    67 Larkson Ln, Jackson, TN 38305

    5beds
    3,705sqft
    Single Family Residence
    Built in 2018
    0.4 Acres Lot
    $703,200 Zestimate®
    $190/sqft
    $3,217 Estimated rent

    Home value

    $703,200

    $668,000 - $738,000

    $3,217/mo

    Zestimate® history
    Loading
    Loading...

    Owner options

    List your home for rent

    $3,217/mo

    Rent Zestimate®

    Find your next renter with Zillow Rental Manager. Plus, with online applications, you can quickly screen prospective tenants – for free.

    Learn more

    $3,217/mo

    Rent Zestimate®

    Refinance and save

    $4,871/mo

    Est. payment

    Refinancing to a lower rate could help reduce your monthly payments and save thousands over the life of the loan.

    See today's rates

    $4,871/mo

    Est. payment

    Explore your selling options

    Work with a Zillow partner agent

    Leverage their expertise and Zillow's premium Showcase listings to get your home seen by more buyers.

    Get started

    List with your own agent

    Get your home in front of millions of buyers by listing it on Zillow.

    Learn how to do it

    Sell it yourself

    Take full control of how buyers see your home on Zillow by listing For Sale by Owner (FSBO).

    List your home

    What's special

    Custom brick exteriorPondside settingLarge entertaining islandPrivate fenced yardDouble wall ovensCul-de-sac privacyFresh landscaping
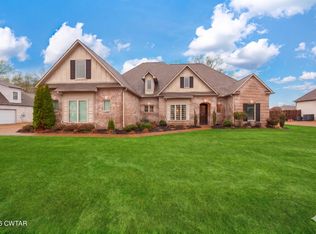
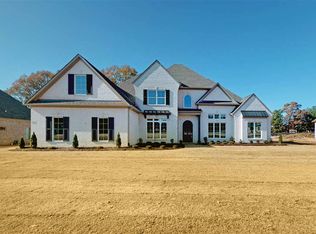
    Waterfront luxury in Johnson's Estates. Tucked on a quiet cul-de-sac in North Jackson, this 5BR/3BA, 3,705 SF home overlooks the neighborhood pond from one of the most coveted lots in the area. Custom brick exterior, 3-car garage, and fresh landscaping set the tone. Inside, rich hardwoods, crown molding, and an open floor plan filled with natural light. The chef's kitchen features floor-to-ceiling white cabinetry, quartz countertops, subway tile backsplash, gas cooktop with custom hood, double wall ovens, and a large entertaining island. The living area centers on a shiplap fireplace, while the formal dining room boasts shiplap wainscoting and designer lighting. The primary suite delivers a spa-inspired bath with freestanding tub, dual quartz vanities, custom linen tower, and a walk-in closet with built-ins. Four additional bedrooms plus an upstairs office provide flexibility for family, guests, media, or play. Enjoy quiet evenings on the covered back patio with ceiling fans, overlooking the private fenced yard and the tranquil community pond beyond. True laundry room, built-in command center, and abundant storage round out the home. Gated security, cul-de-sac privacy, and a pondside setting that simply can't be replicated. Don't miss this one.

    Zillow last checked:

    Listing updated:

    Listed by:

    Clay Fowler,

    Prosper Realty Group

    Bought with:

    Traci Carney, 325738

    Nest Realty

    Source: CWTAR,MLS#: 2602376MLS Logo

    Facts & features

    Interior

    Bedrooms & bathrooms
    • Bedrooms: 5
    • Bathrooms: 3
    • Full bathrooms: 3
    • Main level bathrooms: 2
    • Main level bedrooms: 2
    Primary bedroom
    • Level: Main
    • Area: 288
    • Dimensions: 18.0 x 16.0
    Bedroom
    • Level: Main
    • Area: 144
    • Dimensions: 12.0 x 12.0
    Bedroom
    • Level: Upper
    • Area: 132
    • Dimensions: 12.0 x 11.0
    Bedroom
    • Level: Upper
    • Area: 143
    • Dimensions: 13.0 x 11.0
    Bedroom
    • Level: Upper
    • Area: 368
    • Dimensions: 23.0 x 16.0
    Kitchen
    • Level: Main
    • Area: 204
    • Dimensions: 17.0 x 12.0
    Heating
    • Fireplace(s), Forced Air
    Cooling
    • Ceiling Fan(s), Central Air, Electric
    Appliances
    • Included: Built-In Electric Oven, Convection Oven, Dishwasher, Disposal, Exhaust Fan, Gas Range, Gas Water Heater, Microwave
    • Laundry: Electric Dryer Hookup, Laundry Room, Main Level, Washer Hookup
    Features
    • Breakfast Bar, Ceiling Fan(s), Central Vacuum, Ceramic Tile Shower, Commode Room, Double Vanity, Eat-in Kitchen, Entrance Foyer, High Ceilings, Kitchen Island, Knocked Down Ceilings, Pantry, Master Downstairs, Walk-In Closet(s)
    • Flooring: Carpet, Ceramic Tile, Hardwood
    • Windows: Low Emissivity Windows, Vinyl Frames
    • Has basement: No
    • Has fireplace: Yes
    • Fireplace features: Gas Log
    Interior area
    • Total interior livable area: 3,705 sqft

    Property

    Parking
    • Total spaces: 5
    • Parking features: Garage Door Opener, Garage Faces Side
    • Attached garage spaces: 3
    Features
    • Levels: Two
    • Patio & porch: Front Porch, Patio
    • Exterior features: Rain Gutters
    • Fencing: Back Yard
    • Waterfront features: Pond, Waterfront
    Lot
    • Size: 0.40 Acres
    • Dimensions: 167 x 165 x 154 x 88 IRR
    • Features: Corner Lot, Cul-De-Sac
    Details
    • Parcel number: 045C B 011.00
    • Special conditions: Standard

    Construction

    Type & style
    • Home type: SingleFamily
    • Property subtype: Single Family Residence
    Materials
    • Block, HardiPlank Type, Vinyl Siding
    • Foundation: Slab
    • Roof: Shingle
    Condition
    • false
    • New construction: No
    • Year built: 2018

    Utilities & green energy

    • Sewer: Public Sewer
    • Water: Public
    • Utilities for property: Cable Available, Electricity Connected, Fiber Optic Available, Natural Gas Connected, Phone Available, Sewer Connected, Water Connected

    Community & neighborhood

    Security
    • Security features: Carbon Monoxide Detector(s), Smoke Detector(s)
    Community
    • Community features: Other
    Location
    • Region: Jackson
    • Subdivision: Johnson Estates

    HOA & financial

    HOA
    • Has HOA: Yes
    • HOA fee: $750 annually
    • Services included: Maintenance Grounds

    Other

    Other facts
    • Road surface type: Asphalt

    Price history

    DateEventPrice
    7/9/2026Sold$705,000-2.8%$190/sqft
    Source: CWTAR #2602376 Report a problem
    6/10/2026Pending sale$725,000$196/sqft
    Source: CWTAR #2602376 Report a problem
    5/21/2026Listed for sale$725,000+38.2%$196/sqft
    Source: CWTAR #2602376 Report a problem
    12/6/2021Sold$524,500+0.9%$142/sqft
    Source: Public Record Report a problem
    11/4/2021Pending sale$519,900$140/sqft
    Source: CWTAR #209911 Report a problem
    11/2/2021Listed for sale$519,900+14.3%$140/sqft
    Source: CWTAR #209911 Report a problem
    5/6/2019Sold$454,900+466%$123/sqft
    Source: Public Record Report a problem
    8/14/2017Sold$80,365$22/sqft
    Source: Public Record Report a problem

    Public tax history

    YearProperty taxesTax assessment
    2025$4,314 $123,775
    2024$4,314 $123,775
    2023$4,314 $123,775
    2022$4,314 -10.8%$123,775 +10.3%
    2021$4,837 $112,175
    2020$4,837 +83.5%$112,175
    2019$2,636 +226.1%$112,175 +498.3%
    2018$808 $18,750

    Find assessor info on the county website

    Neighborhood: 38305

    Nearby schools

    GreatSchools rating
    Schools provided by the listing agent
    • District: Jackson Madison Consolidated District

    Source: CWTAR. This data may not be complete. We recommend contacting the local school district to confirm school assignments for this home.

    Get pre-qualified for a loan
    At Zillow Home Loans, we can pre-qualify you in as little as 5 minutes with no impact to your credit score.

    An equal housing lender. NMLS #10287.