Custom built one owner home in gated community. 5 bedrooms 3.5 baths plus 17x12 sunroom. 4 beds on the main level with 5th room down (no window). Home offers 2 full kitchens; the lower level also has a full bath, bedroom, large greatroom with fireplace, 27x23 workshop, 3 storage areas (14x14; 18x15, 16x16) Walk out basement to covered patio overlooking wooded lot, large Koi pond. The main level features 4 beds on main, 2.5 baths, split bedroom plan, beautiful sunroom. The custom kitchen has a island, breakfast bar, double ovens, sep cooktop, bookcased, walk in pantry. The oversized laundry room has lots of cabinets with sink. Enjoy evenings in the screened porch or the covered deck watching the fish in the Koi pond. Also on the back is a pergola. The shop has a walk out double door which could easily be converted to a garage door for extra garage space as the driveway comes around to this area. Circle driveway is also a great feature to this home. This home has so much to offer and in a exclusive gated community right off Country Club. Features on Fields Chase house...UV rated Pella windows, 12 in poured concrete water proof basement, efficient HVAC, solid cherry cabinets, oversize garage, new roof on deck and pergola. New refrigerator. There are grids in attic for all the windows as well as screens for front windows. Call me today 731-616-6000 Info deemed accurate, not warranted by co seller or agent Sq ft and taxes to be determined by appraiser and assessor.
Pending
Price cut: $49.1K (8/12)
$749,900
25 Fields Chase, Jackson, TN 38305
5beds
4,300sqft
Single Family Residence
Built in 2006
-- sqft lot
$718,400 Zestimate®
$174/sqft
$54/mo HOA
What's special
Large koi pondOversize garageCircle drivewayScreened porchSplit bedroom planCovered deckLarge greatroom with fireplace
- 104 days
- 215
- 0
Zillow last checked:
Listing updated:
Listed by:
Tami S. Reid,
Hickman Realty Group Inc.-Jack 731-664-1006
Source: CWTAR,MLS#: 2603193
Facts & features
Interior
Bedrooms & bathrooms
- Bedrooms: 5
- Bathrooms: 4
- Full bathrooms: 3
- 1/2 bathrooms: 1
- Main level bathrooms: 2
- Main level bedrooms: 4
Primary bedroom
- Level: Main
- Area: 285
- Dimensions: 19.0 x 15.0
Bedroom
- Level: Main
- Area: 132
- Dimensions: 12.0 x 11.0
Bedroom
- Level: Main
- Area: 121
- Dimensions: 11.0 x 11.0
Bedroom
- Level: Main
- Area: 143
- Dimensions: 13.0 x 11.0
Bedroom
- Level: Basement
- Area: 224
- Dimensions: 16.0 x 14.0
Dining room
- Level: Main
- Area: 169
- Dimensions: 13.0 x 13.0
Foyer
- Level: Main
- Area: 117
- Dimensions: 13.0 x 9.0
Great room
- Level: Main
- Area: 616
- Dimensions: 28.0 x 22.0
Great room
- Level: Basement
- Area: 561
- Dimensions: 33.0 x 17.0
Kitchen
- Level: Main
- Area: 308
- Dimensions: 28.0 x 11.0
Kitchen
- Level: Basement
- Area: 176
- Dimensions: 16.0 x 11.0
Laundry
- Level: Main
- Area: 63
- Dimensions: 9.0 x 7.0
Sun room
- Level: Main
- Area: 204
- Dimensions: 17.0 x 12.0
Heating
- Central
Cooling
- Central Air
Appliances
- Included: Dishwasher, Disposal, Double Oven, Dryer, Electric Cooktop, Electric Water Heater, Gas Range, Microwave, Refrigerator, Stainless Steel Appliance(s), Washer
- Laundry: Laundry Room, Main Level
Features
- Bookcases, Breakfast Bar, Ceiling Fan(s), Ceramic Tile Shower, Double Vanity, Eat-in Kitchen, Entrance Foyer, High Ceilings, Kitchen Island, Open Floorplan, Pantry, Master Downstairs, Sound System, Walk-In Closet(s)
- Flooring: Carpet, Ceramic Tile, Hardwood
- Basement: Finished,Walk-Out Access
- Has fireplace: Yes
- Fireplace features: Gas Log, Great Room, Masonry
Interior area
- Total interior livable area: 4,300 sqft
Property
Parking
- Total spaces: 2
- Parking features: Garage Faces Side
- Attached garage spaces: 2
Features
- Levels: Two
- Patio & porch: Covered, Deck, Patio, Porch, Rear Porch, Screened
- Exterior features: Balcony, Rain Gutters
Lot
- Dimensions: 130.6 x 208.9 x 130 x 220.6 IRR
Details
- Additional structures: Pergola, Workshop
- Parcel number: 055H C 009.00
- Special conditions: Standard
Construction
Type & style
- Home type: SingleFamily
- Property subtype: Single Family Residence
Materials
- Brick
- Foundation: Other
Condition
- false
- New construction: No
- Year built: 2006
Details
- Warranty included: Yes
Utilities & green energy
- Electric: 220 Volts in Kitchen
- Sewer: Public Sewer
- Water: Public
- Utilities for property: Electricity Connected, Fiber Optic Available, Natural Gas Connected, Sewer Connected, Water Connected, Underground Utilities
Community & HOA
Community
- Subdivision: Fields Chase
HOA
- Has HOA: Yes
- HOA fee: $650 annually
Location
- Region: Jackson
Financial & listing details
- Price per square foot: $174/sqft
- Tax assessed value: $467,600
- Annual tax amount: $4,073
- Date on market: 7/8/2026
- Road surface type: Asphalt
Estimated market value
$718,400
$682,000 - $754,000
$2,957/mo
Price history
| Date | Event | Price |
|---|---|---|
| 10/1/2026 | Pending sale | $749,900$174/sqft |
Source:  CWTAR #2603193 Report a problem CWTAR #2603193 Report a problem | ||
| 8/12/2026 | Price change | $749,900-6.1%$174/sqft |
Source: CWTAR #2603193 Report a problem | ||
| 7/8/2026 | Listed for sale | $799,000+3704.8%$186/sqft |
Source: CWTAR #2603193 Report a problem | ||
| 7/1/2004 | Sold | $21,000$5/sqft |
Source: Public Record Report a problem | ||
Public tax history
| Year | Property taxes | Tax assessment |
|---|---|---|
| 2025 | $4,074 | $116,900 |
| 2024 | $4,074 +3.4% | $116,900 +3.4% |
| 2023 | $3,941 | $113,075 |
| 2022 | $3,941 -1.4% | $113,075 +22% |
| 2021 | $3,995 | $92,650 |
| 2020 | $3,995 +83.5% | $92,650 |
| 2019 | $2,177 -45.5% | $92,650 |
| 2018 | $3,995 +3.6% | $92,650 +6% |
| 2017 | $3,856 | $87,400 |
| 2016 | $3,856 +7.3% | $87,400 |
| 2015 | $3,594 | $87,400 |
| 2014 | $3,594 | $87,400 |
| 2013 | -- | $87,400 -7.8% |
| 2012 | $3,904 | $94,764 |
| 2011 | $3,904 | $94,764 |
| 2010 | -- | $94,764 |
| 2009 | -- | $94,764 +6.5% |
| 2008 | $3,922 | $88,943 |
| 2007 | $3,922 | $88,943 |
| 2006 | $3,922 +1481.2% | $88,943 +1481.2% |
| 2005 | $248 -5.8% | $5,625 |
| 2004 | $263 +50% | $5,625 +50% |
| 2002 | $176 | $3,750 |
| 2001 | -- | $3,750 -75% |
| 2000 | -- | $15,000 |
Find assessor info on the county website
Monthly payment
Est. payment
Payment breakdown
Explore the cost of this home by adjusting the details. Changes won't be saved.Climate risks
Neighborhood: 38305
Nearby schools
Schools provided by the listing agent
- District: Jackson Madison Consolidated District
Source: CWTAR. This data may not be complete. We recommend contacting the local school district to confirm school assignments for this home.
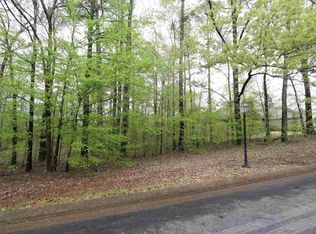

Similar homes
- $799,9995 bd4 ba4k sqft812 Pipkin Rd, Jackson, TN 38305For Sale
 MLS ID #2600804, Jennifer Knolton, Coldwell Banker Southern Realty. CWTAR
 - $549,9004 bd3 ba3.3k sqft98 Garden Dr, Jackson, TN 38305For Sale
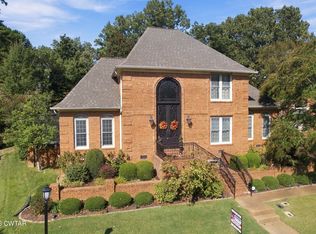 MLS ID #2604892, Tami S. Reid, Hickman Realty Group Inc.-Jack. CWTAR
 - $800,0005 bd5 ba5.6k sqft135 Windy City Rd, Jackson, TN 38305For Sale
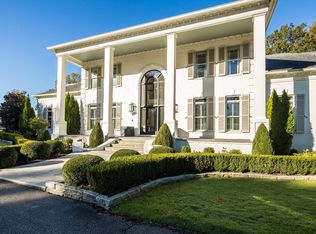 MLS ID #12017506, William Mclemore, Target Auction Company. My State MLS
 - $699,9004 bd4 ba4.1k sqft258 Old Humboldt Rd, Jackson, TN 38305For Sale
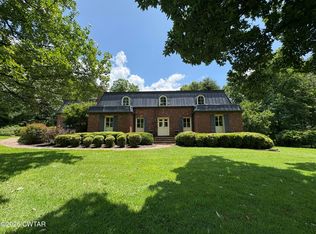 MLS ID #2601920, Chris Sherrod Hutchison, CRYE*LEIKE Blue Skies Real Es. CWTAR
