Experience refined country living in this extraordinary 5-bedroom, 5.5-bath estate set on 10 private, partially wooded acres. Offering a rare combination of privacy, scale, and craftsmanship, this one-of-a-kind property is thoughtfully designed for both sophisticated entertaining and comfortable everyday living. The expansive layout includes a bonus room, dedicated office, and a private theater room—creating a true retreat within your own home. Grand double doors open to an impressive interior where a dramatic spiral staircase, custom built-ins, rich hardwood flooring, and detailed tile work immediately set the tone. A warm gas fireplace anchors the main living space, blending elegance with inviting comfort. At the heart of the home, the chef's kitchen is designed to impress, featuring granite countertops, double ovens, a walk-in pantry, wet bar, and generous gathering space ideal for hosting. A formal dining room provides a refined setting for memorable occasions, while built-in speakers throughout the home create a seamless indoor-outdoor entertaining experience. Step outside to a private, resort-style setting where a large covered patio with outdoor kitchen overlooks a sparkling pool and pool house. Surrounded by scenic acreage, this outdoor space offers both complete privacy and a peaceful natural backdrop—perfect for entertaining or unwinding at the end of the day. A spacious 3-car garage completes this exceptional estate—an uncommon opportunity to own a property that truly delivers luxury, privacy, and lifestyle at the highest level. Call Brad Lindsey for a private tour @ 731-414-2318
For sale
$1,500,000
40 Pine Lake Dr, Humboldt, TN 38343
5beds
7,457sqft
Single Family Residence
Built in 2013
9.81 Acres Lot
$1,390,700 Zestimate®
$201/sqft
$-- HOA
What's special
Sparkling poolWarm gas fireplacePrivate resort-style settingPool houseWalk-in pantryCustom built-insDouble ovens
- 103 days |
- 743 |
- 26 |
Zillow last checked:
Listing updated:
Listed by:
Brad Dale Lindsey,
Hickman Realty Group, Inc.-Hum 731-784-4720
Source: CWTAR,MLS#: 2602107
Facts & features
Interior
Bedrooms & bathrooms
- Bedrooms: 5
- Bathrooms: 6
- Full bathrooms: 5
- 1/2 bathrooms: 1
- Main level bathrooms: 3
- Main level bedrooms: 2
Primary bedroom
- Level: Main
- Area: 437
- Dimensions: 23.0 x 19.0
Bedroom
- Level: Main
- Area: 255
- Dimensions: 17.0 x 15.0
Bedroom
- Level: Upper
- Area: 272
- Dimensions: 17.0 x 16.0
Bedroom
- Level: Upper
- Area: 225
- Dimensions: 15.0 x 15.0
Bedroom
- Level: Upper
- Area: 210
- Dimensions: 15.0 x 14.0
Other
- Level: Main
- Area: 306
- Dimensions: 18.0 x 17.0
Bonus room
- Level: Upper
- Area: 560
- Dimensions: 35.0 x 16.0
Dining room
- Level: Main
- Area: 240
- Dimensions: 16.0 x 15.0
Foyer
- Level: Main
- Area: 196
- Dimensions: 14.0 x 14.0
Kitchen
- Level: Main
- Area: 560
- Dimensions: 28.0 x 20.0
Laundry
- Level: Main
- Area: 63
- Dimensions: 9.0 x 7.0
Living room
- Level: Main
- Area: 440
- Dimensions: 22.0 x 20.0
Office
- Level: Main
- Area: 225
- Dimensions: 15.0 x 15.0
Appliances
- Included: Double Oven
- Laundry: Electric Dryer Hookup, Laundry Room, Washer Hookup
Features
- Bookcases, Ceiling Fan(s), Double Vanity, Eat-in Kitchen, Granite Counters, Soaking Tub, Walk-In Closet(s)
- Flooring: Hardwood, Marble, Tile
- Has fireplace: Yes
- Fireplace features: Gas Log
Interior area
- Total interior livable area: 7,457 sqft
Property
Parking
- Total spaces: 4
- Parking features: Garage - Attached
- Attached garage spaces: 2
Features
- Levels: Two
- Patio & porch: Covered, Front Porch, Patio
- Has private pool: Yes
- Pool features: Private
Lot
- Size: 9.81 Acres
- Dimensions: 595 x 477 x 50 x 230 x 679 x 288 x 63 x 416
Details
- Additional structures: Pool House
- Parcel number: 178 001.09
- Special conditions: Standard
- Other equipment: Home Theater
Construction
Type & style
- Home type: SingleFamily
- Property subtype: Single Family Residence
Materials
- Brick
Condition
- false
- New construction: No
- Year built: 2013
Utilities & green energy
- Water: Public
Community & HOA
Community
- Subdivision: None
Location
- Region: Humboldt
Financial & listing details
- Price per square foot: $201/sqft
- Tax assessed value: $1,145,100
- Annual tax amount: $7,756
- Date on market: 5/8/2026
- Road surface type: Asphalt
Estimated market value
$1,390,700
$1.32M - $1.46M
$3,957/mo
Price history
| Date | Event | Price |
|---|---|---|
| 5/8/2026 | Listed for sale | $1,500,000+650%$201/sqft |
Source:  CWTAR #2602107 Report a problem CWTAR #2602107 Report a problem | ||
| 10/15/2007 | Sold | $200,000$27/sqft |
Source: Public Record Report a problem | ||
Public tax history
| Year | Property taxes | Tax assessment |
|---|---|---|
| 2025 | $7,757 | $286,275 |
| 2024 | $7,757 +12.7% | $286,275 +59.4% |
| 2023 | $6,882 +1.9% | $179,600 |
| 2022 | $6,756 | $179,600 |
| 2021 | $6,756 | $179,600 |
| 2020 | $6,756 | $179,600 |
| 2019 | $6,756 +5.3% | $179,600 +13.6% |
| 2018 | $6,417 +0% | $158,125 -0.2% |
| 2017 | $6,417 +371.5% | $158,425 +12.7% |
| 2016 | $1,361 -75.6% | $140,550 |
| 2015 | $5,585 | $140,550 |
| 2014 | $5,585 +127% | $140,550 +127.3% |
| 2013 | $2,460 +156% | $61,825 +156% |
| 2011 | $961 +2.6% | $24,152 |
| 2010 | $937 +190% | $24,152 +154.1% |
| 2009 | $323 | $9,505 |
| 2008 | -- | $9,505 +120% |
| 2007 | $163 +1.3% | $4,321 |
| 2006 | $161 | $4,321 |
Find assessor info on the county website
Monthly payment
Est. payment
Payment breakdown
Explore the cost of this home by adjusting the details. Changes won't be saved.Climate risks
Neighborhood: 38343
Nearby schools
GreatSchools rating
- 2/10East Elementary SchoolGrades: 2-6Distance: 2.1 mi
- 2/10Humboldt High SchoolGrades: 7-12Distance: 2.8 mi
- NAStigall Primary SchoolGrades: PK-1Distance: 3.2 mi
Schools provided by the listing agent
- District: Humboldt School District
Source: CWTAR. This data may not be complete. We recommend contacting the local school district to confirm school assignments for this home.
- $381,400-- bd2 ba2.4k sqft36 Pine Lake St, Humboldt, TN 38343Off Market
- $552,1004 bd3 ba2.7k sqft30 Pine Lake St, Humboldt, TN 38343Off Market
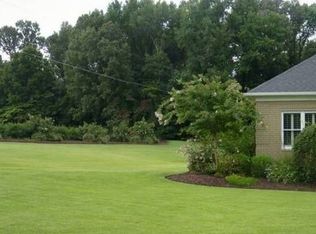
- $78,900-- bd-- ba-- sqft23 Pine Lake Dr, Humboldt, TN 38343Off Market
- $426,400-- bd2 ba2.7k sqft23 Pine Lake St, Humboldt, TN 38343Off Market
- $416,700-- bd2 ba3k sqft51 Esquire Lewis Rd, Humboldt, TN 38343Off Market
- $825,2004 bd3 ba6.1k sqft35 Esquire Lewis Rd, Humboldt, TN 38343Off Market
- $492,100-- bd2 ba2.9k sqft26 Pine Lake St, Humboldt, TN 38343Off Market
- $525,0003 bd3 ba2.6k sqft63 Esquire Lewis Rd, Humboldt, TN 38343Sold
A local agent can set up tours, give advice and negotiate with sellers.
Similar homes
- $1,300,0005 bd6 ba5.8k sqft201 Pagemont Dr, Medina, TN 38355For Sale
 MLS ID #2603744, Sonya Miller, Crye-Leike Elite. CWTAR
 - $785,0004 bd3 ba4.6k sqft79 Esquire Peek Rd, Humboldt, TN 38343For Sale
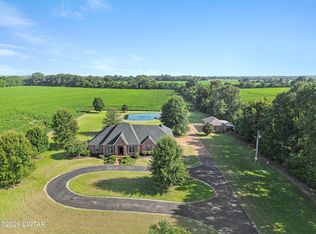 MLS ID #2603449, Chris Miller, Crye-Leike Elite. CWTAR
 - $1,340,0004 bd4 ba5.9k sqft28 Legend Oaks Cv, Jackson, TN 38305For Sale
 MLS ID #2602991, India Mesa, Crye-Leike Elite. CWTAR
 - $1,325,0004 bd5 ba5.3k sqft34 Green Coral Cv, Jackson, TN 38305For Sale
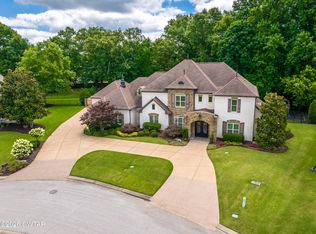 MLS ID #2603039, Traci Carney, Nest Realty. CWTAR
 - $999,9005 bd6 ba6.4k sqft184 Willow Green Dr, Jackson, TN 38305For SaleMLS ID #2603363, Clay Fowler, Cornerstone Realty and Property Management. CWTAR
- $750,0005 bd4 ba3.8k sqft688 Blackmon St, Medina, TN 38355For SaleMLS ID #2602817, India Mesa, Crye-Leike Elite. CWTAR
- $999,0005 bd5 ba4.8k sqft57 Lake Pointe Dr, Jackson, TN 38305For SaleMLS ID #2600850, India Mesa, Crye-Leike Elite. CWTAR
- $1,999,0004 bd6 ba8k sqft9 Windwood Dr, Jackson, TN 38305For SaleMLS ID #2601570, Joan P. Smith, Heritage Real Estate, Inc. CWTAR
- $1,950,0005 bd5 ba5.1k sqft135 Windy City Rd, Jackson, TN 38305For SaleMLS ID #2600782, Traci Carney, Nest Realty. CWTAR
- $950,0004 bd4 ba4.5k sqft58 Huntington Pl, Jackson, TN 38305For SaleMLS ID #2602397, Brad Dale Lindsey, Hickman Realty Group, Inc.-Hum. CWTAR
- $1,250,0007 bd5 ba7.9k sqft204 E Deaderick St, Jackson, TN 38301For SaleMLS ID #2601859, Chris W. Alexander, HCB Corporation DBA. CWTAR
- $1,260,0004 bd5 ba4.2k sqft115 Buckingham Cv, Jackson, TN 38305For SaleMLS ID #2601058, Alan Sharp Castleman, Hickman Realty Group Inc.-Jack. CWTAR
- $1,050,0004 bd5 ba4.6k sqft22 Arbor Ridge Cv, Jackson, TN 38305For SaleMLS ID #2601781, Peggy Graves, Coldwell Banker Southern Realty. CWTAR
- $845,0006 bd6 ba6.8k sqft42 Stonehaven Rd, Jackson, TN 38305For SaleMLS ID #2602010, Shirley McKee, Coldwell Banker McKee Realty. CWTAR
- $799,9995 bd4 ba4k sqft812 Pipkin Rd, Jackson, TN 38305For SaleMLS ID #2600804, Jennifer Knolton, Coldwell Banker Southern Realty. CWTAR
- $765,0006 bd4 ba5.1k sqft564 E Main St, Jackson, TN 38301For SaleMLS ID #2602911, Jodie Parrish, RE/MAX Realty Source. CWTAR
- $914,9005 bd4 ba3.8k sqft84 Buckingham Cv, Jackson, TN 38305New ConstructionMLS ID #2602583, Holly Conway, Hickman Realty Group Inc.-Jack. CWTAR
