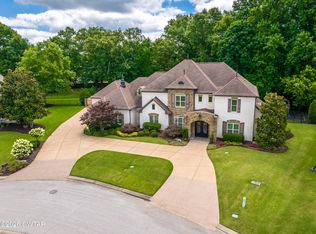
Your home will be the focal point of the cul-de-sac. Must see this premium luxury home in person! This custom built home sitting on 1.47 acres offers 4 bedrooms and 3.5 baths..with bonus rooms! Just under 6000 sq. ft. Sitting in an up-scale gated community of Longleaf in Northwest Jackson. Circle drive-way and 3 car garage. Too many updates and highlights to list..but here are just a few. Updates-New pool pump & timer. New carpet. Updated outdoor speakers. Custom landscaping. Fresh paint. Light fixtures/chandeliers. New 2 water heaters(Oct. 2026). Elegant separate formal dining room. Sophisticated office with another room off the kitchen for another office/LARGE walk in pantry... whatever you want. Two living spaces with built in and both with a fireplace. Floor to ceiling windows overlooking your gorgeous backyard and pool. Your chefs kitchen provides gas range, double oven, sub-zero fridge, pantry, and your immense island with seating. Your balcony above the kitchen overlooks your large informal dining area that also provides front row views of your picture perfect backyard. Dry bar area from the kitchen to the formal dining. Your primary bedroom provides a luxury hotel feel. Large bathroom with large custom tile shower with a large soaking tub...and THREE walk in closets. Double vanity. You have two ways to go upstairs three bedrooms and your media room and flex area to do as you wish. Pool table, library with built ins, you decide. Full house speakers including outdoors. Plenty storage and three walk in doors to your attic. Storm room in garage floor. Walk out to your lanai. Three ways out to your salt water pool with a diving board. Plenty entertainment space. Ample yard with custom landscaping. And front and back irrigation. Schedule your private showing with India. Call or text 731.695.4321 or ask for India at Crye Leike Elite 731.300.7777.
For sale
Price cut: $50K (8/8)
$1,340,000
28 Legend Oaks Cv, Jackson, TN 38305
4beds
5,992sqft
Single Family Residence
Built in 2005
1.47 Acres Lot
$1,281,800 Zestimate®
$224/sqft
$-- HOA
What's special
Plenty entertainment spaceLarge walk in pantryFront and back irrigationSophisticated officeThree walk in closetsBonus roomsGorgeous backyard and pool
- 110 days
- 557
- 16
Zillow last checked:
Listing updated:
Listed by:
India Mesa,
Crye-Leike Elite 731-300-7777
Source: CWTAR,MLS#: 2602991
Facts & features
Interior
Bedrooms & bathrooms
- Bedrooms: 4
- Bathrooms: 4
- Full bathrooms: 3
- 1/2 bathrooms: 1
- Main level bathrooms: 1
- Main level bedrooms: 1
Primary bedroom
- Level: Main
- Area: 400
- Dimensions: 20.0 x 20.0
Bedroom
- Level: Upper
- Area: 210
- Dimensions: 15.0 x 14.0
Bedroom
- Level: Upper
- Area: 195
- Dimensions: 15.0 x 13.0
Bedroom
- Level: Upper
- Area: 221
- Dimensions: 17.0 x 13.0
Kitchen
- Level: Main
- Area: 270
- Dimensions: 18.0 x 15.0
Appliances
- Included: Dishwasher, Disposal, Gas Cooktop, Gas Range, Ice Maker, Microwave, Refrigerator, Stainless Steel Appliance(s), Wine Refrigerator
- Laundry: Laundry Room
Features
- Bookcases, Breakfast Bar, Ceiling Fan(s), Commode Room, Double Vanity, Eat-in Kitchen, Entrance Foyer, Granite Counters, High Ceilings, Pantry, Master Downstairs, Soaking Tub, Walk-In Closet(s), Wet Bar
- Flooring: Carpet, Ceramic Tile, Hardwood, Tile
- Has fireplace: Yes
- Fireplace features: Gas Log
Interior area
- Total interior livable area: 5,992 sqft
Property
Parking
- Total spaces: 10
- Parking features: Circular Driveway, Garage Door Opener, Garage Faces Side
- Attached garage spaces: 3
Features
- Levels: Two
- Exterior features: Outdoor Grill, Outdoor Kitchen, Rain Gutters
- Has private pool: Yes
- Pool features: Diving Board, In Ground, Outdoor Pool, Private, Salt Water
Lot
- Size: 1.47 Acres
- Dimensions: 1.47 AC
Details
- Parcel number: 032D C 005.00
- Special conditions: Standard
Construction
Type & style
- Home type: SingleFamily
- Property subtype: Single Family Residence
Materials
- Brick
- Foundation: Raised
Condition
- false
- New construction: No
- Year built: 2005
Community & HOA
Community
- Subdivision: Long Leaf
Location
- Region: Jackson
Financial & listing details
- Price per square foot: $224/sqft
- Tax assessed value: $937,000
- Annual tax amount: $8,163
- Date on market: 6/26/2026
Estimated market value
$1,281,800
$1.22M - $1.35M
$3,593/mo
Price history
| Date | Event | Price |
|---|---|---|
| 8/8/2026 | Price change | $1,340,000-3.6%$224/sqft |
Source:  CWTAR #2602991 Report a problem CWTAR #2602991 Report a problem | ||
| 6/26/2026 | Listed for sale | $1,390,000+13.5%$232/sqft |
Source: CWTAR #2602991 Report a problem | ||
| 6/11/2024 | Sold | $1,225,000-5.8%$204/sqft |
Source: CWTAR #241952 Report a problem | ||
| 5/12/2024 | Pending sale | $1,299,900$217/sqft |
Source: CWTAR #241952 Report a problem | ||
| 5/2/2024 | Listed for sale | $1,299,900$217/sqft |
Source: CWTAR #241952 Report a problem | ||
Public tax history
| Year | Property taxes | Tax assessment |
|---|---|---|
| 2025 | $8,164 | $234,250 |
| 2024 | $8,164 | $234,250 |
| 2023 | $8,164 | $234,250 |
| 2022 | $8,164 +22.8% | $234,250 +51.9% |
| 2021 | $6,648 | $154,175 |
| 2020 | $6,648 +83.5% | $154,175 |
| 2019 | $3,623 -45.5% | $154,175 |
| 2018 | $6,648 +2.1% | $154,175 +4.4% |
| 2017 | $6,513 | $147,625 |
| 2016 | $6,513 +7.3% | $147,625 |
| 2015 | $6,070 -0.2% | $147,625 -0.2% |
| 2014 | $6,082 | $147,900 |
| 2013 | -- | $147,900 -13.5% |
| 2012 | $7,044 | $170,972 |
| 2011 | $7,044 | $170,972 |
| 2010 | -- | $170,972 |
| 2009 | -- | $170,972 +0.2% |
| 2008 | $3,940 | $170,562 |
| 2007 | $3,940 | $170,562 |
| 2006 | $3,940 | $170,562 |
| 2005 | $3,940 +626.4% | $170,562 +673.5% |
| 2004 | $542 | $22,050 |
| 2002 | $542 | $22,050 |
| 2001 | -- | $22,050 |
Find assessor info on the county website
Monthly payment
Est. payment
Payment breakdown
Explore the cost of this home by adjusting the details. Changes won't be saved.Climate risks
Neighborhood: 38305
Nearby schools
Schools provided by the listing agent
- District: Jackson Madison Consolidated District
Source: CWTAR. This data may not be complete. We recommend contacting the local school district to confirm school assignments for this home.


Similar homes
- $1,325,0004 bd5 ba5.3k sqft34 Green Coral Cv, Jackson, TN 38305For Sale
 MLS ID #2603039, Traci Carney, Nest Realty. CWTAR
 - $1,350,0005 bd4 ba6.6k sqft74 Southwind Dr, Jackson, TN 38305For Sale
 MLS ID #2604538, Lynn Cobb, Porchlight Realty West TN. CWTAR
 - $999,0005 bd5 ba4.8k sqft57 Lake Pointe Dr, Jackson, TN 38305For Sale
 MLS ID #2604630, Peggy Graves, Coldwell Banker Southern Realty. CWTAR
 - $950,0005 bd6 ba6.4k sqft184 Willow Green Dr, Jackson, TN 38305For Sale
 MLS ID #2603363, Clay Fowler, Cornerstone Realty. CWTAR
