A rare opportunity to own a truly one-of-a-kind 43-acre equestrian estate, offered for sale for the first time ever. This remarkable 6400 sq ft property combines space, privacy, recreation, and equestrian amenities with a three-story home featuring a full walk-out basement, 4 bedrooms, game room or office, 2 bonus rooms, a finished sunroom, and a heated and cooled garage. All appliances remain with the home. Approximately 18+- acres of pasture provide ample space for horses or livestock. Equestrian improvements include a 4-stall barn with feed room and loft, tack shed with 2 additional stalls, and an equipment shed. A 30x50 shop with bathroom offers exceptional space for equipment, hobbies, storage, or projects. The outdoor amenities make this property truly special. Enjoy multiple outdoor seating areas surrounded by immaculate landscaping, a koi pond, outdoor kitchen, half basketball court with storage shed, and a wired 12x16 treehouse. A paved driveway completes the property and provides convenient access. With 43+- acres, extensive improvements, equestrian facilities, recreational amenities, and a home designed for both everyday living and entertaining, this property offers a lifestyle that is increasingly difficult to find. Whether envisioned as a private equestrian retreat, family estate, or peaceful country escape, this exceptional property must be experienced in person to fully appreciate everything it has to offer.
For sale
$1,600,000
20825 Highway 79, Gadsden, TN 38337
4beds
6,400sqft
Single Family Residence
Built in 2004
43 Acres Lot
$1,486,800 Zestimate®
$250/sqft
$-- HOA
What's special
Equipment shedHeated and cooled garageKoi pondFinished sunroomGame room or officeThree-story homeOutdoor kitchen
- 39 days
- 327
- 4
Zillow last checked:
Listing updated:
Listed by:
Sarah White,
Hope Realty 731-487-6890
Source: CWTAR,MLS#: 2604686
Facts & features
Interior
Bedrooms & bathrooms
- Bedrooms: 4
- Bathrooms: 4
- Full bathrooms: 4
- Main level bathrooms: 2
- Main level bedrooms: 3
Primary bedroom
- Level: Main
- Area: 238
- Dimensions: 14.0 x 17.0
Bedroom
- Level: Main
- Area: 180
- Dimensions: 15.0 x 12.0
Bedroom
- Level: Main
- Area: 180
- Dimensions: 15.0 x 12.0
Bedroom
- Level: Upper
- Area: 180
- Dimensions: 15.0 x 12.0
Primary bathroom
- Level: Main
- Area: 168
- Dimensions: 14.0 x 12.0
Bathroom
- Description: two entries, jack n jill
- Level: Main
- Area: 66
- Dimensions: 11.0 x 6.0
Bathroom
- Level: Basement
- Area: 49
- Dimensions: 7.0 x 7.0
Bathroom
- Level: Upper
- Area: 70
- Dimensions: 10.0 x 7.0
Other
- Description: Garage
- Level: Basement
- Area: 840
- Dimensions: 35.0 x 24.0
Basement
- Level: Basement
- Area: 510
- Dimensions: 34.0 x 15.0
Bonus room
- Level: Upper
- Area: 475
- Dimensions: 25.0 x 19.0
Dining room
- Level: Main
- Area: 140
- Dimensions: 10.0 x 14.0
Game room
- Level: Basement
- Area: 255
- Dimensions: 15.0 x 17.0
Kitchen
- Level: Main
- Area: 196
- Dimensions: 14.0 x 14.0
Laundry
- Level: Main
- Area: 49
- Dimensions: 7.0 x 7.0
Living room
- Level: Main
- Area: 420
- Dimensions: 21.0 x 20.0
Sun room
- Level: Main
- Area: 204
- Dimensions: 17.0 x 12.0
Cooling
- Ceiling Fan(s), Central Air
Appliances
- Included: Dishwasher, Dryer, Electric Cooktop, Electric Range, Electric Water Heater, Exhaust Fan, Microwave, Refrigerator, Stainless Steel Appliance(s), Washer
- Laundry: Electric Dryer Hookup, Laundry Room, Main Level, Washer Hookup
Features
- Ceiling Fan(s), Ceramic Tile Shower, Commode Room, Crown Molding, Eat-in Kitchen, Kitchen Island, Knocked Down Ceilings, Sound System, Tub Shower Combo, Walk-In Closet(s)
- Flooring: Carpet, Laminate
- Windows: Blinds
- Basement: Exterior Entry,Finished,Interior Entry,Partially Finished,Walk-Out Access
- Has fireplace: Yes
- Fireplace features: Gas Log
Interior area
- Total interior livable area: 6,400 sqft
Property
Parking
- Total spaces: 6
- Parking features: Garage Door Opener, Garage Faces Side, Workshop in Garage
- Attached garage spaces: 2
Features
- Levels: Three Or More
- Patio & porch: Front Porch, Other
- Exterior features: Basketball Court, Outdoor Kitchen, Rain Gutters, Other
- Fencing: Barbed Wire,Wood
Lot
- Size: 43 Acres
- Dimensions: 43 acres
- Features: Pasture
Details
- Additional structures: Barn(s), Outdoor Kitchen, Second Garage, Shed(s), Storage, Workshop
- Parcel number: 053 037.02
- Special conditions: Standard
Construction
Type & style
- Home type: SingleFamily
- Property subtype: Single Family Residence
Materials
- Brick
- Foundation: Concrete Perimeter
Condition
- false
- New construction: No
- Year built: 2004
Utilities & green energy
- Electric: 200+ Amp Service, Circuit Breakers
- Sewer: Septic Tank
- Water: Well
- Utilities for property: Cable Available, Electricity Connected, Natural Gas Connected, Water Connected
Community & HOA
Community
- Security: Smoke Detector(s)
- Subdivision: None
Location
- Region: Gadsden
Financial & listing details
- Price per square foot: $250/sqft
- Tax assessed value: $463,800
- Annual tax amount: $1,971
- Date on market: 10/4/2026
- Road surface type: Asphalt
Estimated market value
$1,486,800
$1.41M - $1.56M
Not available
Price history
| Date | Event | Price |
|---|---|---|
| 10/4/2026 | Listed for sale | $1,600,000-5.9%$250/sqft |
Source:  CWTAR #2604686 Report a problem | ||
| 9/28/2026 | Listing removed | -- |
Source: Owner Report a problem | ||
| 8/28/2026 | Listed for sale | $1,700,000$266/sqft |
Source: Owner Report a problem | ||
Public tax history
| Year | Property taxes | Tax assessment |
|---|---|---|
| 2025 | $1,971 +9.8% | $115,950 +46.6% |
| 2024 | $1,796 | $79,100 |
| 2023 | $1,796 | $79,100 |
| 2022 | $1,796 +9% | $79,100 +26.8% |
| 2021 | $1,647 | $62,400 |
| 2020 | $1,647 | $62,400 |
| 2019 | $1,647 +2.2% | $62,400 +2.2% |
| 2018 | $1,612 0% | $61,050 |
| 2017 | $1,612 +0% | $61,050 |
| 2016 | $1,612 -1.8% | $61,050 |
| 2015 | $1,641 | $61,050 -1.8% |
| 2014 | $1,641 | $62,148 |
| 2013 | $1,641 0% | $62,148 0% |
| 2011 | $1,641 | $62,168 |
| 2010 | $1,641 | $62,168 -2.1% |
| 2009 | -- | $63,479 +14.2% |
| 2008 | $1,579 | $55,605 |
| 2007 | $1,579 +5.6% | $55,605 |
| 2006 | $1,496 +4.3% | $55,605 |
| 2005 | $1,435 +785.7% | $55,605 +751.4% |
| 2004 | $162 +12.8% | $6,531 +18.2% |
| 2002 | $144 | $5,525 |
Find assessor info on the county website
Monthly payment
Est. payment
Payment breakdown
Explore the cost of this home by adjusting the details. Changes won't be saved.Climate risks
Neighborhood: 38337
Nearby schools
Schools provided by the listing agent
- District: Crockett County Schools
Source: CWTAR. This data may not be complete. We recommend contacting the local school district to confirm school assignments for this home.


Similar homes
- $1,500,0005 bd6 ba7.4k sqft40 Pine Lake Dr, Humboldt, TN 38343For Sale
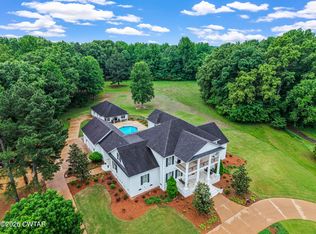 MLS ID #2602107, Brad Dale Lindsey, Hickman Realty Group, Inc.-Hum. CWTAR
- $1,600,0004 bd6 ba8k sqft9 Windwood Dr, Jackson, TN 38305For Sale
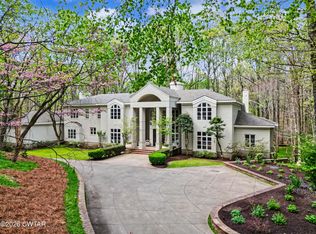 MLS ID #2601570, Joan P. Smith, Heritage Real Estate, Inc. CWTAR
- $1,340,0004 bd4 ba5.9k sqft28 Legend Oaks Cv, Jackson, TN 38305For Sale
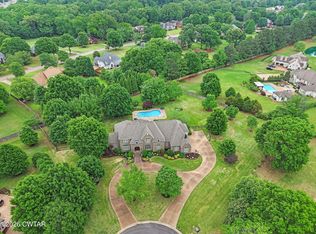 MLS ID #2602991, India Mesa, Crye-Leike Elite. CWTAR
- $800,0005 bd5 ba5.1k sqft135 Windy City Rd, Jackson, TN 38305For Sale
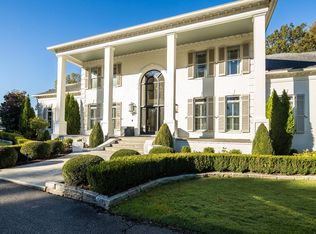 MLS ID #12017506, William Mclemore, Target Auction Company. My State MLS
