Welcome to an extraordinary luxury residence ideally situated in a prestigious gated neighborhood directly across from the Jackson Country Club and Golf Course. Designed for refined living and effortless entertaining, this remarkable 5- bedroom, 3 1/2- bath home offers an exceptional combination of elegance, comfort, and resort-style amenities. From the moment you enter, the home's sophisticated character is evident, with FOUR FIREPLACES adding warmth and architectural distinction throughout the living spaces. The heart of the home is an impressive GOURMET kitchen with a welcoming HEARTH ROOM, creating the perfect setting for family gatherings or entertaining guests. A beautifully appointed SUNROOM provides a peaceful retreat and captures stunning views or the outdoor living area. Step outside to discover your own private oasis, complete with a spacious patio, outdoor kitchen, hot tub/pool-- ideal for relaxing, dining, and entertaining year-round. For the wine enthusiast and security-minded homeowner, the residence features a versatile SAFE ROOM that doubles as an elegant wine room, offering both peace of mind and exceptional space for showcasing a collection. The entertainment possibilities continue in the GAME ROOM , complete with a GOLF SIMULATOR, bringing the country club experience home and providing hours of enjoyment for family and guests. LUXURY. PRIVACY. ENTERTAINING. COUNTRY-CLUB LIVING. This is more than a home--it is an extraordinary lifestyle waiting to be enjoyed.
For sale
$1,350,000
74 Southwind Dr, Jackson, TN 38305
5beds
6,667sqft
Single Family Residence
Built in 1996
0.5 Acres Lot
$1,272,200 Zestimate®
$202/sqft
$129/mo HOA
What's special
Prestigious gated neighborhoodFour fireplacesGolf simulatorGourmet kitchenGame roomPrivate oasisOutdoor kitchen
- 19 days
- 1,006
- 34
Likely to sell faster than
Zillow last checked:
Listing updated:
Listed by:
Lynn Cobb,
Porchlight Realty West TN 731-300-3030
Source: CWTAR,MLS#: 2604538
Facts & features
Interior
Bedrooms & bathrooms
- Bedrooms: 5
- Bathrooms: 4
- Full bathrooms: 3
- 1/2 bathrooms: 1
- Main level bathrooms: 2
- Main level bedrooms: 2
Primary bedroom
- Level: Main
- Area: 330
- Dimensions: 15.0 x 22.0
Bedroom
- Level: Upper
- Area: 345
- Dimensions: 15.0 x 23.0
Bedroom
- Level: Main
- Area: 210
- Dimensions: 15.0 x 14.0
Bedroom
- Level: Upper
- Area: 255
- Dimensions: 15.0 x 17.0
Bedroom
- Level: Upper
- Area: 255
- Dimensions: 15.0 x 17.0
Dining room
- Level: Main
- Area: 240
- Dimensions: 15.0 x 16.0
Great room
- Level: Main
- Area: 475
- Dimensions: 19.0 x 25.0
Kitchen
- Level: Main
- Area: 405
- Dimensions: 15.0 x 27.0
Living room
- Level: Main
- Area: 476
- Dimensions: 28.0 x 17.0
Heating
- Central
Cooling
- Ceiling Fan(s), Central Air, Multi Units
Appliances
- Included: Bar Fridge, Built-In Freezer, Convection Oven, Dishwasher, Double Oven, Down Draft, Ice Maker, Microwave, Self Cleaning Oven, Tankless Water Heater, Warming Drawer, Wine Cooler, Wine Refrigerator
- Laundry: Laundry Room, Main Level
Features
- Beamed Ceilings, Breakfast Bar, Ceiling Fan(s), Central Vacuum, Commode Room, Crown Molding, Double Vanity, Eat-in Kitchen, Entrance Foyer, Granite Counters, High Ceilings, Kitchen Island, Open Floorplan, Pantry, Sound System, Walk-In Closet(s), Wet Bar
- Flooring: Carpet, Ceramic Tile, Hardwood, Tile, Other
- Windows: Blinds, Skylight(s), Window Treatments
- Has basement: No
- Has fireplace: Yes
- Fireplace features: Gas Starter
Interior area
- Total interior livable area: 6,667 sqft
Property
Parking
- Total spaces: 3
- Parking features: Garage Door Opener
- Attached garage spaces: 3
Features
- Levels: One and One Half
- Patio & porch: Covered, Front Porch, Rear Porch
- Exterior features: Outdoor Grill, Rain Gutters
- Has private pool: Yes
- Pool features: Fiberglass, In Ground, Private
- Fencing: Wood,Wrought Iron
Lot
- Size: 0.5 Acres
- Dimensions: 167.16 x 145 x 184.42 x 120.92
- Features: Level
Details
- Additional structures: Outdoor Kitchen
- Parcel number: 055C F 033.00
- Special conditions: Standard
- Other equipment: Call Listing Agent
Construction
Type & style
- Home type: SingleFamily
- Property subtype: Single Family Residence
Materials
- Aluminum Siding, Brick
- Foundation: Other
- Roof: Shingle
Condition
- false
- New construction: No
- Year built: 1996
Utilities & green energy
- Sewer: Public Sewer
- Water: Public
- Utilities for property: Electricity Connected, Sewer Connected
Community & HOA
Community
- Security: Internal Storm Shelter, Security System, Smoke Detector(s)
- Subdivision: Fairways
HOA
- Has HOA: Yes
- HOA fee: $1,550 annually
Location
- Region: Jackson
Financial & listing details
- Price per square foot: $202/sqft
- Tax assessed value: $622,800
- Annual tax amount: $5,426
- Date on market: 9/25/2026
- Road surface type: Asphalt
Estimated market value
$1,272,200
$1.21M - $1.34M
$3,735/mo
Price history
| Date | Event | Price |
|---|---|---|
| 9/25/2026 | Listed for sale | $1,350,000+125%$202/sqft |
Source:  CWTAR #2604538 Report a problem CWTAR #2604538 Report a problem | ||
| 1/27/2020 | Sold | $600,000-20%$90/sqft |
Source: EXIT Realty solds #-3906046740007871475 Report a problem | ||
| 4/2/2019 | Listed for sale | $750,000$112/sqft |
Source: EXIT REALTY BLUES CITY #187188 Report a problem | ||
Public tax history
| Year | Property taxes | Tax assessment |
|---|---|---|
| 2025 | $5,426 | $155,700 |
| 2024 | $5,426 | $155,700 |
| 2023 | $5,426 | $155,700 |
| 2022 | $5,426 -20% | $155,700 -1% |
| 2021 | $6,785 | $157,350 |
| 2020 | $6,785 +174.3% | $157,350 +49.5% |
| 2019 | $2,473 -48.1% | $105,250 -4.9% |
| 2018 | $4,770 +2.5% | $110,625 +4.9% |
| 2017 | $4,653 | $105,450 |
| 2016 | $4,653 +7.3% | $105,450 |
| 2015 | $4,336 | $105,450 |
| 2014 | $4,336 | $105,450 |
| 2013 | -- | $105,450 -9.9% |
| 2012 | $4,823 | $117,060 |
| 2011 | $4,823 | $117,060 |
| 2010 | -- | $117,060 |
| 2009 | -- | $117,060 +4.1% |
| 2008 | $4,959 | $112,460 |
| 2007 | $4,959 | $112,460 |
| 2006 | $4,959 +0.4% | $112,460 +0.4% |
| 2005 | $4,938 -5.8% | $111,976 |
| 2004 | $5,240 -2.7% | $111,976 -2.7% |
| 2002 | $5,384 | $115,033 |
| 2001 | -- | $115,033 -75% |
| 2000 | -- | $460,131 |
Find assessor info on the county website
Monthly payment
Est. payment
Payment breakdown
Explore the cost of this home by adjusting the details. Changes won't be saved.Climate risks
Neighborhood: 38305
Nearby schools
Schools provided by the listing agent
- District: Jackson Madison Consolidated District
Source: CWTAR. This data may not be complete. We recommend contacting the local school district to confirm school assignments for this home.

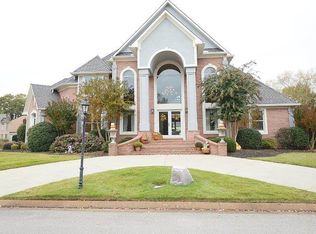

Similar homes
- $1,340,0004 bd4 ba5.9k sqft28 Legend Oaks Cv, Jackson, TN 38305For Sale
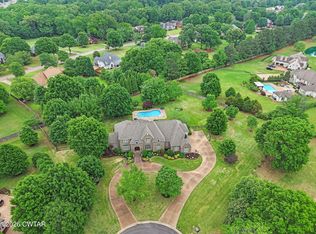 MLS ID #2602991, India Mesa, Crye-Leike Elite. CWTAR
 - $1,325,0004 bd5 ba5.3k sqft34 Green Coral Cv, Jackson, TN 38305For Sale
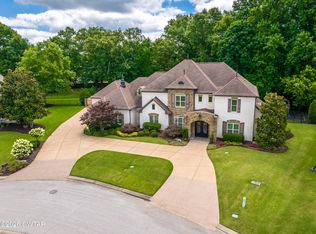 MLS ID #2603039, Traci Carney, Nest Realty. CWTAR
 - $800,0005 bd5 ba5.6k sqft135 Windy City Rd, Jackson, TN 38305For Sale
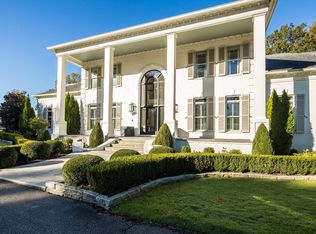 MLS ID #12017506, William Mclemore, Target Auction Company. My State MLS
 - $999,0005 bd5 ba4.8k sqft57 Lake Pointe Dr, Jackson, TN 38305For Sale
 MLS ID #2604630, Peggy Graves, Coldwell Banker Southern Realty. CWTAR
