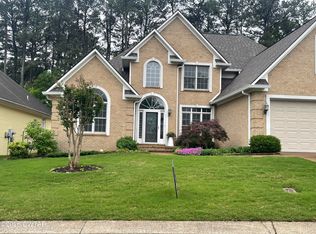
Tucked away on a quiet cul-de-sac in one of Jackson's most desirable Midtown locations, this beautifully renovated French Country home offers the perfect blend of timeless character, luxury finishes, and exceptional outdoor living. Situated on a large, private 1.37-acre shaded lot, this 4-bedroom, 3.5-bath home also features an additional flexible living space ideal for a playroom, craft room, office, or secondary den. Inside, the open-concept design is filled with rich detail, including refinished original hardwood floors, custom built-ins, elegant designer wallpaper, updated lighting and plumbing fixtures, and gorgeous modern finishes throughout. The formal dining room offers classic charm and features its own fireplace, while the spacious living room includes built-in shelving, a fireplace with gas logs, and seamless flow into the fully renovated chef's kitchen. The kitchen is truly a showpiece, featuring all-new custom cabinetry, stunning quartzite countertops, a large center island with breakfast bar, professional 60" gas range with 6 burners and double ovens, exterior-vented hood, built-in microwave, pot filler, and excellent pantry storage. The main-level flex room provides incredible versatility for today's lifestyle needs, while the spacious laundry room includes a utility sink and additional storage. A bright sunroom offers beautiful natural light and adds even more living space, overlooking the private outdoor retreat. Upstairs, the oversized primary suite offers a true retreat with a spa-like bath featuring double vanities, custom tile shower with body sprayer and rain shower, plus generous closet space. Secondary bedrooms are oversized with hardwood flooring, large closets, and excellent natural light. Outdoor living is just as impressive with a beautiful front courtyard patio, rich brick paver accents, a private backyard retreat with in-ground pool featuring a waterfall, removable child safety fencing, lush landscaping, mature shade trees, and full privacy fencing. Additional features include updated vinyl windows, a 3-year-old roof, walk-up attic storage, outdoor storage shed, and a spacious 2-car garage. This is the kind of home that rarely comes available—full of warmth, craftsmanship, and custom detail that simply cannot be replicated in today's market. A truly special Midtown property that offers luxury, privacy, and unforgettable character. For more details, contact Alan Castleman at 731-414-5862.
Sold for $599,900
Zillow last checked:
Listing updated:
Bought with:
Alan Sharp Castleman, 320248
Hickman Realty Group Inc.-Jack
Source: CWTAR,MLS#: 2602119
Price history
| Date | Event | Price |
|---|---|---|
| 9/28/2026 | Sold | $599,900-3.2%$155/sqft |
Source:  CWTAR #2602119 Report a problem CWTAR #2602119 Report a problem | ||
| 8/28/2026 | Pending sale | $619,900$160/sqft |
Source: CWTAR #2602119 Report a problem | ||
| 7/13/2026 | Price change | $619,900-3.1%$160/sqft |
Source: CWTAR #2602119 Report a problem | ||
| 6/1/2026 | Price change | $639,900-1.5%$165/sqft |
Source: CWTAR #2602119 Report a problem | ||
| 5/8/2026 | Listed for sale | $649,900-1.5%$168/sqft |
Source: CWTAR #2602119 Report a problem | ||
| 4/15/2026 | Listing removed | $659,999$171/sqft |
Source: CWTAR #2501449 Report a problem | ||
| 12/30/2025 | Listed for sale | $659,999-2.2%$171/sqft |
Source: CWTAR #2501449 Report a problem | ||
| 6/26/2025 | Price change | $674,999-2%$174/sqft |
Source: CWTAR #2501449 Report a problem | ||
| 5/29/2025 | Price change | $689,000-1.4%$178/sqft |
Source: CWTAR #2501449 Report a problem | ||
| 4/4/2025 | Listed for sale | $699,000+112.5%$181/sqft |
Source: CWTAR #2501449 Report a problem | ||
| 8/19/2020 | Sold | $329,000+49.6%$85/sqft |
Source: Public Record Report a problem | ||
| 3/25/2013 | Listing removed | $219,900+12.8%$57/sqft |
Source: CENTURY 21 Action Realty #150551 Report a problem | ||
| 12/19/2012 | Sold | $195,000-11.3%$50/sqft |
Source: Public Record Report a problem | ||
| 9/27/2012 | Price change | $219,900-2.2%$57/sqft |
Source: Century 21 Action Realty #150551 Report a problem | ||
| 9/25/2012 | Price change | $224,900-1.8%$58/sqft |
Source: Century 21 Action Realty #150551 Report a problem | ||
| 8/22/2012 | Price change | $229,000+2.2%$59/sqft |
Source: CENTURY 21 Action Realty #150551 Report a problem | ||
| 8/8/2012 | Price change | $224,000-2.2%$58/sqft |
Source: CENTURY 21 Action Realty #150551 Report a problem | ||
| 5/25/2012 | Price change | $229,000-4.5%$59/sqft |
Source: CENTURY 21 Action Realty #150551 Report a problem | ||
| 3/23/2012 | Listed for sale | $239,900+54.8%$62/sqft |
Source: Century 21 Action Realty #150551 Report a problem | ||
| 9/7/2011 | Sold | $155,000-35.4%$40/sqft |
Source: Public Record Report a problem | ||
| 7/19/2011 | Price change | $239,900+41.2%$62/sqft |
Source: Real Estate Now #143320 Report a problem | ||
| 5/6/2011 | Price change | $169,900+13.3%$44/sqft |
Source: RE/MAX Realty Source #145962 Report a problem | ||
| 4/29/2011 | Listed for sale | $149,900-37.5%$39/sqft |
Source: RE/MAX Realty Source #145962 Report a problem | ||
| 10/16/2010 | Price change | $239,900+4.3%$62/sqft |
Source: Coldwell Banker Real Estate Now #143320 Report a problem | ||
| 10/14/2010 | Listed for sale | $229,900-14.8%$59/sqft |
Source: Coldwell Banker, Real Est. Now #143320 Report a problem | ||
| 2/28/2008 | Listing removed | $269,900$70/sqft |
Source: RealBird #123990 Report a problem | ||
| 2/26/2008 | Listed for sale | $269,900+14.9%$70/sqft |
Source: RealBird #123990 Report a problem | ||
| 12/19/2003 | Sold | $235,000$61/sqft |
Source: Public Record Report a problem | ||




Get pre-qualified for a loan
At Zillow Home Loans, we can pre-qualify you in as little as 5 minutes with no impact to your credit score.An equal housing lender. NMLS #10287.
