MOTIVATED SELLERS. BRING YOUR CLIENTS AND MAKE AN OFFER. This home is a hidden gem. You are really missing out on this beautiful home. Please bring your clients by and make us an offer. Beautiful home located in the desirable Stanworth Grove gated community. Recently added Ceramic Tile Shower in primary bath, New Hardwood floors in downstairs and upstairs hallway, new carpet in upstairs bedrooms and den, NEW ROOF in December 2025. This move-in ready, low maintenance home is perfect for your family. This home is located in a wonderful location near shopping, restaurants and 45 By Pass. The Sellers are providing a home warranty for added peace of mind. This is a brick home with dryvit trim, a 15 x 20 covered deck for backyard entertaining. The kitchen has quartz counter tops with an island for additional storage space. The Stainless-steel appliances include a dishwasher, built in oven, built in microwave, icemaker, and double stainless sink. There are walled cabinets in the breakfast area next to the kitchen for additional storage. Adjacent to the kitchen and breakfast area is an 18' x 16' sunroom which opens to the 15' x 20' deck for additional entertaining space. Easy access to the utility room off the garage. The downstairs ceilings are 9' with a 12' ceiling in the living area. The living area has a gas log fireplace for those cool days. The open foyer is 5' x 8' with an 18' ceiling. Also, downstairs is a full bathroom with tub/shower, a bedroom/office, the 35' x 14' living-dining room, an office/sitting room and the primary 13' x 17' bedroom which is carpeted. The primary tiled floor bath is 11' x 10' with 12' ceiling bath with whirlpool tub, separate ceramic tile shower with glass doors, double sink vanity, walled commode area and a carpeted 6'7' x 10'9" walk-in closet. Upstairs hall is hardwood. There is a full bathroom with tub/shower, two bedrooms with new carpet with large closets, a 10'6' x 22'9' bonus room has new carpet. Upstairs hall has access to the floored attic and easy access to the HVAC duct work.
Sold for $480,000
$480,000
135 Stanworth Grv, Jackson, TN 38305
4beds
3,128sqft
Single Family Residence
Built in 2002
-- sqft lot
$478,900 Zestimate®
$153/sqft
$2,560 Estimated rent
Home value
$478,900
$455,000 - $503,000
$2,560/mo
Zestimate® history
Owner options
List your home for rent
$2,560/mo
Rent Zestimate®
Find your next renter with Zillow Rental Manager. Plus, with online applications, you can quickly screen prospective tenants – for free.
$2,560/mo
Rent Zestimate®
Refinance and save
$4,485/mo
Est. payment
Refinancing to a lower rate could help reduce your monthly payments and save thousands over the life of the loan.
$4,485/mo
Est. payment
Explore your selling options
Work with a Zillow partner agent
Leverage their expertise and Zillow's premium Showcase listings to get your home seen by more buyers.
Get startedList with your own agent
Get your home in front of millions of buyers by listing it on Zillow.
Learn how to do itSell it yourself
Take full control of how buyers see your home on Zillow by listing For Sale by Owner (FSBO).
List your homeWhat's special
Upstairs hall is hardwood
Zillow last checked:
Listing updated:
Listed by:
Lynda C Climer,
Total Realty Source
Bought with:
Non Member
NON MEMBER
Source: CWTAR,MLS#: 2505917
Facts & features
Interior
Bedrooms & bathrooms
- Bedrooms: 4
- Bathrooms: 3
- Full bathrooms: 3
- Main level bathrooms: 2
- Main level bedrooms: 2
Primary bedroom
- Description: 9' ceilings with double tray. Carpet, Walk in 6 x 10 closet.
- Level: Main
- Area: 204
- Dimensions: 12.0 x 17.0
Bedroom
- Description: This carpeted bedroom has built ins and desk space
- Level: Main
- Area: 110
- Dimensions: 11.0 x 10.0
Bedroom
- Description: Carpet flooring with walk in closet
- Level: Upper
- Area: 144
- Dimensions: 16.0 x 9.0
Bedroom
- Description: Carpet flooring with double door closet. Additional closet in hallway.
- Level: Upper
- Area: 110
- Dimensions: 11.0 x 10.0
Primary bathroom
- Description: ceramic floor with 12' ceilings. Double vanity sinks, jetted tub, separate shower, private commode space.
- Level: Main
- Area: 110
- Dimensions: 11.0 x 10.0
Bathroom
- Description: Very convenient location with tub shower, single cabinet with vessel sink and ceramic tile flooring.
- Level: Main
- Area: 35
- Dimensions: 7.0 x 5.0
Bathroom
- Description: Ceramic flooring with tub/shower and single sink vanity
- Level: Upper
- Area: 50
- Dimensions: 10.0 x 5.0
Other
- Description: Covered wood deck for outdoor entertaining. Located off the sunroom and open to the pretty back yard.
- Level: Main
- Area: 300
- Dimensions: 15.0 x 20.0
Bonus room
- Description: Great extra space, carpeted and shelving
- Level: Upper
- Area: 220
- Dimensions: 22.0 x 10.0
Family room
- Description: Living and Dining Area, Living has 9' and 12' vaulted ceilings, gas fireplace, lots of natural light. Dining area has trayed ceiling and plenty of natural light
- Level: Main
- Area: 490
- Dimensions: 35.0 x 14.0
Foyer
- Description: Beautiful entry with wood floors and 18' ceiling.
- Level: Main
- Area: 40
- Dimensions: 5.0 x 8.0
Kitchen
- Description: Ceramic tile flooring. Island with additional storage, SS refrigerator, wall oven, wall microwave, ice maker, dishwasher, double sink, gas cook top.
- Level: Main
- Area: 110
- Dimensions: 10.0 x 11.0
Office
- Description: This room is located off the foyer with hardwood floors and can be used for many purposes.
- Level: Main
- Area: 132
- Dimensions: 12.0 x 11.0
Sun room
- Description: Wonderful additional living space adjacent to the kitchen and covered patio.
- Level: Main
- Area: 288
- Dimensions: 18.0 x 16.0
Utility room
- Description: Washer/Dryer connections, sink and cabinets and ceramic tile
- Level: Main
- Area: 40
- Dimensions: 5.0 x 8.0
Heating
- Central, Electric, Fireplace(s), Natural Gas
Cooling
- Ceiling Fan(s), Central Air
Appliances
- Included: Built-In Electric Oven, Dishwasher, Disposal, Exhaust Fan, Gas Cooktop, Microwave, Range Hood, Self Cleaning Oven, Stainless Steel Appliance(s), Other
- Laundry: Electric Dryer Hookup, Laundry Room, Main Level, Washer Hookup
Features
- Bookcases, Ceiling Fan(s), Central Vacuum, Ceramic Tile Shower, Coffered Ceiling(s), Crown Molding, Double Vanity, Entrance Foyer, Fiber Glass Shower, High Ceilings, Kitchen Island, Open Floorplan, Pantry, Master Downstairs, Tray Ceiling(s), Vaulted Ceiling(s), Walk-In Closet(s)
- Flooring: Carpet, Hardwood, Tile, Wood
- Windows: Window Treatments
- Has basement: No
- Has fireplace: Yes
- Fireplace features: Gas Log, Gas Starter, Great Room, Ventless
Interior area
- Total interior livable area: 3,128 sqft
Property
Parking
- Total spaces: 4
- Parking features: Garage Door Opener, Garage Faces Front
- Attached garage spaces: 2
Features
- Levels: One and One Half
- Patio & porch: Covered, Deck
- Exterior features: Rain Gutters
- Fencing: Back Yard,Wood
Lot
- Dimensions: 66.28 x 128.81 x 65 x 116.37
- Features: Cul-De-Sac
Details
- Parcel number: 055K F 005.00
- Special conditions: Trust
Construction
Type & style
- Home type: SingleFamily
- Property subtype: Single Family Residence
Materials
- Brick, Synthetic Stucco
- Foundation: Slab
Condition
- false
- New construction: No
- Year built: 2002
Details
- Warranty included: Yes
Utilities & green energy
- Electric: 200+ Amp Service, Circuit Breakers
- Sewer: Public Sewer
- Water: Public
- Utilities for property: Cable Available, Electricity Available, Electricity Connected, Fiber Optic Available, Natural Gas Available, Natural Gas Connected, Sewer Available, Sewer Connected, Water Available, Water Connected
Community & HOA
Community
- Security: Security System, Smoke Detector(s)
- Subdivision: Stanworth Grove
HOA
- Has HOA: Yes
- HOA fee: $1,500 annually
Location
- Region: Jackson
Financial & listing details
- Price per square foot: $153/sqft
- Tax assessed value: $335,500
- Annual tax amount: $2,923
- Date on market: 4/16/2026
- Road surface type: Asphalt
Price history
| Date | Event | Price |
|---|---|---|
| 7/9/2026 | Sold | $480,000-3.8%$153/sqft |
Source:  CWTAR #2505917 Report a problem CWTAR #2505917 Report a problem | ||
| 6/10/2026 | Pending sale | $499,000$160/sqft |
Source: CWTAR #2505917 Report a problem | ||
| 5/6/2026 | Price change | $499,000-3.9%$160/sqft |
Source: CWTAR #2505917 Report a problem | ||
| 4/16/2026 | Listed for sale | $519,000$166/sqft |
Source: CWTAR #2505917 Report a problem | ||
| 1/29/2026 | Listing removed | $519,000$166/sqft |
Source: CWTAR #2505917 Report a problem | ||
| 12/26/2025 | Listed for sale | $519,000+181.5%$166/sqft |
Source: CWTAR #2505917 Report a problem | ||
| 12/28/2000 | Sold | $184,341$59/sqft |
Source: Public Record Report a problem | ||
Public tax history
| Year | Property taxes | Tax assessment |
|---|---|---|
| 2025 | $2,923 | $83,875 |
| 2024 | $2,923 | $83,875 |
| 2023 | $2,923 | $83,875 |
| 2022 | $2,923 +11.6% | $83,875 +38.1% |
| 2021 | $2,619 | $60,750 |
| 2020 | $2,619 +83.5% | $60,750 |
| 2019 | $1,428 -40.9% | $60,750 +8.5% |
| 2018 | $2,414 -8% | $55,975 -5.9% |
| 2017 | $2,624 | $59,475 |
| 2016 | $2,624 +7.3% | $59,475 |
| 2015 | $2,446 | $59,475 |
| 2014 | $2,446 | $59,475 |
| 2013 | -- | $59,475 -2.4% |
| 2012 | $2,511 | $60,947 |
| 2011 | $2,511 | $60,947 |
| 2010 | -- | $60,947 |
| 2009 | -- | $60,947 +0.8% |
| 2008 | $2,668 | $60,493 |
| 2007 | $2,668 | $60,493 |
| 2006 | $2,668 +3% | $60,493 +3% |
| 2005 | $2,589 -5.8% | $58,712 |
| 2004 | $2,748 +6.8% | $58,712 +6.8% |
| 2002 | $2,572 | $54,957 |
| 2001 | -- | $54,957 -75% |
| 2000 | -- | $219,826 |
Find assessor info on the county website
Neighborhood: 38305
Nearby homes
- $300,0003 bd2 ba2.2k sqft143 Stanworth Grv, Jackson, TN 38305Sold

- $375,8003 bd3 ba2.3k sqft127 Stanworth Grv, Jackson, TN 38305Off Market
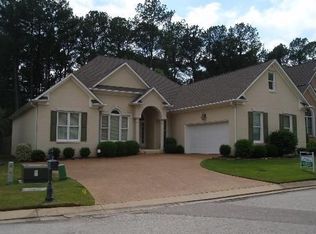
- $350,5003 bd2 ba2.2k sqft151 Stanworth Grv, Jackson, TN 38305Off Market

- $382,9003 bd2 ba2.2k sqft119 Stanworth Grv, Jackson, TN 38305Off Market
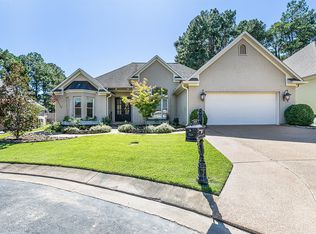
- $397,8003 bd2 ba2.8k sqft132 Stanworth Grv, Jackson, TN 38305Off Market
- $389,200-- bd3 ba2.7k sqft140 Stanworth Grv, Jackson, TN 38305Off Market
- $335,9004 bd3 ba2.2k sqft108 Stanworth Grv, Jackson, TN 38305Off Market
- $599,9004 bd4 ba3.8k sqft23 Fairfield Pl, Jackson, TN 38305Sold
Nearby schools
GreatSchools rating
- 4/10Andrew Jackson Elementary SchoolGrades: PK-5Distance: 0.5 mi
- 3/10Jackson Central Merry Middle SchoolGrades: 6-8Distance: 3 mi
- 3/10Jackson Central Merry High SchoolGrades: 9-12Distance: 3 mi
Schools provided by the listing agent
- District: Jackson Madison Consolidated District
Source: CWTAR. This data may not be complete. We recommend contacting the local school district to confirm school assignments for this home.


Get pre-qualified for a loan
At Zillow Home Loans, we can pre-qualify you in as little as 5 minutes with no impact to your credit score.An equal housing lender. NMLS #10287.
- Tennessee
- Madison County
- Jackson
- 38305
- 135 Stanworth Grv
