THREE LEVELS + FINISHED BASEMENT + SELLER OFFERING PAINT CREDIT! This spacious home offers an incredibly versatile layout with room to spread out. The main level features three bedrooms, while the private upper level offers an additional bedroom, full bathroom, and an oversized walk-in closet-perfect for guests, a private suite, home office, or bonus space. Downstairs, the finished basement adds even more usable living space and includes a storm shelter/safe room for added peace of mind. With approximately 3,100 square feet per appraisal, this home offers flexibility across all three levels and plenty of options to make the space your own. Seller is offering a paint credit, giving the next owner an opportunity to personalize the home from day one. Don't miss the amount of space and versatility this home has to offer... call Victoria at 731.432.9497 to schedule your showing today!
For sale
$429,000
41 Kennedie Dr, Medina, TN 38355
4beds
2,901sqft
Single Family Residence
Built in 2011
0.34 Acres Lot
$-- Zestimate®
$148/sqft
$-- HOA
What's special
Finished basementAdditional bedroomPrivate upper levelOversized walk-in closet
- 21 hours |
- 124 |
- 9 |
Zillow last checked:
Listing updated:
Listed by:
Victoria Saveh,
BHGRE Conner Jackson 731-265-6789
Source: CWTAR,MLS#: 2604076
Facts & features
Interior
Bedrooms & bathrooms
- Bedrooms: 4
- Bathrooms: 3
- Full bathrooms: 3
- Main level bathrooms: 2
- Main level bedrooms: 3
Primary bedroom
- Level: Main
- Area: 252
- Dimensions: 18.0 x 14.0
Bedroom
- Level: Main
- Area: 154
- Dimensions: 11.0 x 14.0
Bedroom
- Level: Main
- Area: 143
- Dimensions: 11.0 x 13.0
Bedroom
- Level: Upper
- Area: 288
- Dimensions: 24.0 x 12.0
Kitchen
- Level: Main
- Area: 210
- Dimensions: 15.0 x 14.0
Living room
- Level: Main
- Area: 360
- Dimensions: 18.0 x 20.0
Cooling
- Ceiling Fan(s), Central Air, Electric
Appliances
- Included: Built-In Electric Oven, Dishwasher, Disposal, Electric Water Heater, Refrigerator, Stainless Steel Appliance(s)
- Laundry: Electric Dryer Hookup, Washer Hookup
Features
- Breakfast Bar, Double Vanity, Eat-in Kitchen, Entrance Foyer, High Ceilings, Kitchen Island, Open Floorplan, Master Downstairs, Walk-In Closet(s)
- Flooring: Carpet, Ceramic Tile, Hardwood, Tile
- Basement: Finished,Partial
- Has fireplace: Yes
- Fireplace features: Gas Log, Great Room
Interior area
- Total interior livable area: 2,901 sqft
Video & virtual tour
Property
Parking
- Total spaces: 6
- Parking features: Garage Door Opener, Garage Faces Front, Open
- Attached garage spaces: 2
- Uncovered spaces: 4
Features
- Levels: Two
- Patio & porch: Covered, Deck, Front Porch
- Exterior features: Rain Gutters
- Fencing: Vinyl
Lot
- Size: 0.34 Acres
- Dimensions: 90 x 166 IRR
- Features: Level
Details
- Parcel number: 163E A 142.00
- Zoning description: Residential
- Special conditions: Standard
Construction
Type & style
- Home type: SingleFamily
- Property subtype: Single Family Residence
Materials
- Brick, Vinyl Siding
- Roof: Composition,Shingle
Condition
- false
- New construction: No
- Year built: 2011
Utilities & green energy
- Sewer: Public Sewer
- Water: Public
- Utilities for property: Electricity Connected, Water Connected
Community & HOA
Community
- Security: Carbon Monoxide Detector(s), Smoke Detector(s)
- Subdivision: Hickory Ridge
Location
- Region: Medina
Financial & listing details
- Price per square foot: $148/sqft
- Annual tax amount: $2,277
- Date on market: 8/27/2026
- Road surface type: Concrete
Estimated market value
Not available
Estimated sales range
Not available
Not available
Price history
| Date | Event | Price |
|---|---|---|
| 8/27/2026 | Listed for sale | $429,000$148/sqft |
Source:  CWTAR #2604076 Report a problem CWTAR #2604076 Report a problem | ||
Public tax history
Tax history is unavailable.
Monthly payment
Est. payment
Payment breakdown
Explore the cost of this home by adjusting the details. Changes won't be saved.Climate risks
Neighborhood: 38355
Nearby schools
GreatSchools rating
- 7/10South Gibson County Middle SchoolGrades: 5-8Distance: 1.7 mi
- 8/10South Gibson County High SchoolGrades: 9-12Distance: 2.1 mi
- 10/10Medina Elementary SchoolGrades: PK-4Distance: 2.1 mi
Schools provided by the listing agent
- District: Gibson County Special District
Source: CWTAR. This data may not be complete. We recommend contacting the local school district to confirm school assignments for this home.
- $446,1004 bd3 ba3.1k sqft41 Kennedie St, Medina, TN 38355Off Market
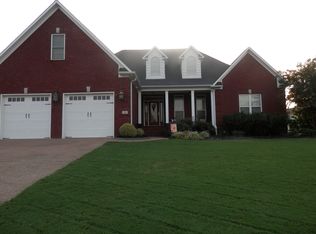
- $425,0003 bd2 ba2.8k sqft39 Kennedie St, Medina, TN 38355Off Market

- $404,2004 bd3 ba2.6k sqft8 Lesia Dr, Medina, TN 38355Off Market

- $386,6004 bd2 ba2.5k sqft8 Lesia, Medina, TN 38355Off Market
- $343,5004 bd2 ba2k sqft6 Lesia Dr, Medina, TN 38355Off Market
- $371,600-- bd-- ba-- sqft4 Lesia Drive, Medina, TN 38355Off Market
- $385,000-- bd3 ba2k sqft37 Kennedie Dr, Medina, TN 38355Off Market
- $357,5003 bd3 ba2.4k sqft40 Kennedie St, Medina, TN 38355Off Market
A local agent can set up tours, give advice and negotiate with sellers.
A local lender can help you make sure your offer is ready when you are.
Similar homes
- $388,9004 bd3 ba2.1k sqft35 Kennedie Dr, Medina, TN 38355For Sale
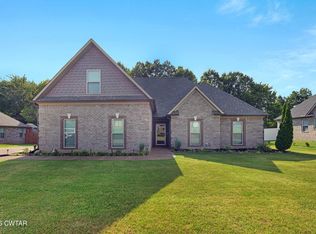 MLS ID #2604013, Kim Gray, Five Star Real Estate Services. CWTAR
 - $399,9004 bd3 ba2.5k sqft226 Willow Springs Dr, Medina, TN 38355For Sale
 MLS ID #2603778, Robert Eatman, Hickman Realty Group Inc.-Jack. CWTAR
 - $395,0004 bd3 ba2.8k sqft31 Turkey Creek Rd, Medina, TN 38355For Sale
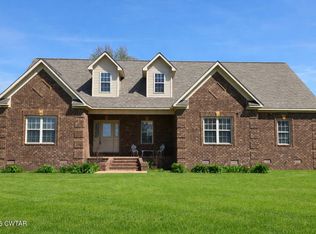 MLS ID #2601789, Lynda C Climer, Total Realty Source. CWTAR
 - $424,9004 bd3 ba2.4k sqft303 Fawn Ridge Ln, Medina, TN 38355For Sale
 MLS ID #2602726, Julie Holt, Blue Suede Realty. CWTAR
 - $394,9004 bd3 ba2.4k sqft104 Springview Cv, Medina, TN 38355For SaleMLS ID #2603806, Tami S. Reid, Hickman Realty Group Inc.-Jack. CWTAR
- $389,9004 bd3 ba2.3k sqft172 Heritage Sq, Medina, TN 38355For SaleMLS ID #2602752, Denise L Clemmer, L A Realty,LLC. CWTAR
- $479,9004 bd3 ba2.6k sqft174 Long Leaf Dr, Medina, TN 38355For Sale By Owner
- $409,9004 bd3 ba2.5k sqft325 Harvest Ridge Ln, Medina, TN 38355For SaleMLS ID #2601497, Tami S. Reid, Hickman Realty Group Inc.-Jack. CWTAR
- $379,9004 bd3 ba2.4k sqft174 Fawn Ridge Ln, Medina, TN 38355For SaleMLS ID #2603481, Brad Dale Lindsey, Hickman Realty Group, Inc.-Hum. CWTAR
- $475,0004 bd4 ba2.9k sqft169 Lonnie Holt Rd, Milan, TN 38358For Sale By Owner
- $409,9004 bd3 ba2.5k sqft266 Heritage Sq, Medina, TN 38355For SaleMLS ID #2601990, Brad Dale Lindsey, Hickman Realty Group, Inc.-Hum. CWTAR
- $319,9004 bd3 ba1.7k sqft95 Bobbitt Rd, Medina, TN 38355For SaleMLS ID #2603239, JD Hale, Porchlight Realty West TN. CWTAR
- $429,9004 bd3 ba2.3k sqft135 Ridge Cv, Medina, TN 38355New ConstructionMLS ID #2601457, Tami S. Reid, Hickman Realty Group Inc.-Jack. CWTAR
- $352,0004 bd2 ba2.2k sqft408 Summit Dr, Medina, TN 38355For SaleMLS ID #2603540, Julie Holt, Blue Suede Realty. CWTAR
- $480,0003 bd2 ba2k sqft10 Walter Kee Dr, Medina, TN 38355For SaleMLS ID #2603833, Eric Seratt, Coldwell Banker Southern Realty. CWTAR
- $499,9005 bd4 ba2.9k sqft35 Tara Dr, Medina, TN 38355For SaleMLS ID #2603176, Kimberly Evans, Coldwell Banker Southern Realty. CWTAR
- $374,9004 bd2 ba2.3k sqft335 Short Leaf Dr, Medina, TN 38355For SaleMLS ID #2505567, Amanda Harvey, Coldwell Banker Southern Realty. CWTAR
- $299,0003 bd3 ba2.5k sqft62 Stillwater Ln, Medina, TN 38355For SaleMLS ID #10229086, Jennifer A Clark, Tiger Realty. MAAR
- $315,0003 bd2 ba1.7k sqft208 Meadowlark Cv, Medina, TN 38355For SaleMLS ID #2604042, Linda G Carter, Casey Realtors. CWTAR
- $479,0005 bd3 ba2.9k sqft105 Fawn Ridge Cv, Medina, TN 38355For SaleMLS ID #2601873, India Mesa, Crye-Leike Elite. CWTAR
