.
Sold for $400,000
$400,000
10 Walter Kee Dr, Medina, TN 38355
3beds
2,062sqft
Single Family Residence
Built in 2007
2.01 Acres Lot
$435,700 Zestimate®
$194/sqft
$2,426 Estimated rent
Home value
$435,700
$414,000 - $457,000
$2,426/mo
Zestimate® history
Owner options
List your home for rent
$2,426/mo
Rent Zestimate®
Find your next renter with Zillow Rental Manager. Plus, with online applications, you can quickly screen prospective tenants – for free.
$2,426/mo
Rent Zestimate®
Refinance and save
$2,415/mo
Est. payment
Refinancing to a lower rate could help reduce your monthly payments and save thousands over the life of the loan.
$2,415/mo
Est. payment
Explore your selling options
Work with a Zillow partner agent
Leverage their expertise and Zillow's premium Showcase listings to get your home seen by more buyers.
Get startedList with your own agent
Get your home in front of millions of buyers by listing it on Zillow.
Learn how to do itSell it yourself
Take full control of how buyers see your home on Zillow by listing For Sale by Owner (FSBO).
List your homeWhat's special
Zillow last checked:
Listing updated:
Listed by:
Joey L Miller,
BHGRE Conner Jackson
Bought with:
Eric Seratt, 360880
BHGRE Conner Jackson
Source: CWTAR,MLS#: 242286
Facts & features
Interior
Bedrooms & bathrooms
- Bedrooms: 3
- Bathrooms: 2
- Full bathrooms: 2
- Main level bathrooms: 2
- Main level bedrooms: 3
Primary bedroom
- Level: Main
- Area: 260
- Dimensions: 20.0 x 13.0
Primary bedroom
- Description: Master Walk In Closet
- Area: 50
- Dimensions: 5.0 x 10.0
Bedroom
- Level: Main
- Area: 132
- Dimensions: 11.0 x 12.0
Bedroom
- Level: Main
- Area: 121
- Dimensions: 11.0 x 11.0
Dining room
- Area: 88
- Dimensions: 11.0 x 8.0
Kitchen
- Level: Main
- Area: 121
- Dimensions: 11.0 x 11.0
Laundry
- Level: Main
- Area: 35
- Dimensions: 7.0 x 5.0
Living room
- Level: Main
- Area: 575
- Dimensions: 25.0 x 23.0
Utility room
- Description: 2 car Garage.
- Area: 552
- Dimensions: 23.0 x 24.0
Heating
- Forced Air
Cooling
- Ceiling Fan(s), Central Air, Electric, Roof Turbine(s)
Appliances
- Included: Dishwasher, Disposal, Dryer, Electric Oven, Electric Range, Microwave, Refrigerator, Washer, Water Heater
- Laundry: Laundry Room, Washer Hookup, See Remarks
Features
- Breakfast Bar, Built-in Cabinet Pantry, Built-in Features, Ceiling Fan(s), Commode Room, Double Vanity, Eat-in Kitchen, Granite Counters, High Ceilings, Open Floorplan, Pantry, Vaulted Ceiling(s), Walk-In Closet(s)
- Flooring: Carpet, Hardwood
- Windows: Blinds
- Has basement: No
- Has fireplace: Yes
- Fireplace features: Gas Log, Living Room, Masonry
Interior area
- Total structure area: 2,062
- Total interior livable area: 2,062 sqft
Property
Parking
- Total spaces: 2
- Parking features: Driveway, Enclosed, Garage, Garage Door Opener, Garage Faces Side
- Attached garage spaces: 2
Features
- Levels: One and One Half
- Patio & porch: Covered, Front Porch, Patio, Rear Porch
- Exterior features: Fire Pit, Private Yard, Rain Gutters, Smart Camera(s)/Recording
- Has private pool: Yes
- Pool features: Slide, Chlorine, Diving Board, Fenced, In Ground, Liner, Outdoor Pool, Pool Cover, Private, Vinyl
- Fencing: Back Yard,Cross Fenced,Fenced,Front Yard,Wrought Iron
Lot
- Size: 2.01 Acres
- Dimensions: 87.555
- Features: Back Yard, Cul-De-Sac, Front Yard, Many Trees, Paved, Secluded, Views, Wooded
Details
- Parcel number: 012.00
- Special conditions: Standard
Construction
Type & style
- Home type: SingleFamily
- Property subtype: Single Family Residence
Materials
- Brick
- Foundation: Slab
- Roof: Shingle,See Remarks
Condition
- false
- New construction: No
- Year built: 2007
Details
- Builder name: Clark Homes
Utilities & green energy
- Sewer: Septic Tank
- Water: Public
- Utilities for property: Cable Available, Electricity Available, Fiber Optic Available, Natural Gas Available, Phone Available, Sewer Available, Water Available, Propane
Community & HOA
Community
- Security: Fire Alarm, Security System, Security System Owned
- Subdivision: Morning View
HOA
- Has HOA: No
Location
- Region: Medina
Financial & listing details
- Price per square foot: $194/sqft
- Tax assessed value: $389,100
- Annual tax amount: $2,088
- Date on market: 7/12/2024
- Road surface type: Paved
Price history
| Date | Event | Price |
|---|---|---|
| 1/9/2026 | Listing removed | $475,000$230/sqft |
Source:  CWTAR #2505990 Report a problem CWTAR #2505990 Report a problem | ||
| 12/30/2025 | Listed for sale | $475,000+18.8%$230/sqft |
Source: CWTAR #2505990 Report a problem | ||
| 8/7/2024 | Sold | $400,000-5.7%$194/sqft |
Source: CWTAR #242286 Report a problem | ||
| 7/18/2024 | Pending sale | $424,000$206/sqft |
Source: CWTAR #242286 Report a problem | ||
| 7/12/2024 | Price change | $424,000-1.2%$206/sqft |
Source: CWTAR #242286 Report a problem | ||
| 6/6/2024 | Pending sale | $429,000$208/sqft |
Source: CWTAR #242286 Report a problem | ||
| 5/21/2024 | Listed for sale | $429,000+78.8%$208/sqft |
Source: CWTAR #242286 Report a problem | ||
| 7/27/2017 | Sold | $239,900+33.1%$116/sqft |
Source: Public Record Report a problem | ||
| 2/16/2007 | Sold | $180,300$87/sqft |
Source: Public Record Report a problem | ||
Public tax history
| Year | Property taxes | Tax assessment |
|---|---|---|
| 2025 | $2,088 | $97,275 |
| 2024 | $2,088 +12.1% | $97,275 +62.5% |
| 2023 | $1,863 +2.3% | $59,850 |
| 2022 | $1,821 | $59,850 |
| 2021 | $1,821 | $59,850 |
| 2020 | $1,821 | $59,850 |
| 2019 | $1,821 +13.5% | $59,850 +17.9% |
| 2018 | $1,604 0% | $50,750 |
| 2017 | $1,604 +12.2% | $50,750 |
| 2016 | $1,430 | $50,750 +10.4% |
| 2015 | -- | $45,975 |
| 2014 | -- | $45,975 -0.6% |
| 2013 | $1,268 +0.1% | $46,250 |
| 2011 | $1,267 -4.5% | $46,250 -4.5% |
| 2010 | $1,326 +8.7% | $48,407 |
| 2009 | $1,220 | $48,407 |
| 2008 | -- | $48,407 -1% |
| 2007 | $1,174 +609.7% | $48,899 +526.9% |
| 2006 | $165 -1.4% | $7,800 |
| 2005 | $168 | $7,800 |
Find assessor info on the county website
Neighborhood: 38355
Nearby homes
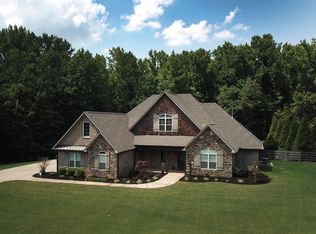
- $695,0004 bd5 ba3.7k sqft16 Walter Kee Dr, Medina, TN 38355Sold
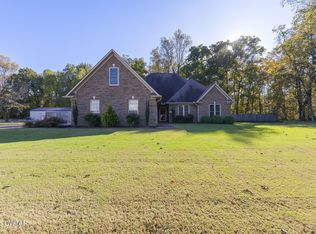
- $345,0003 bd2 ba2.1k sqft19 Walter Kee Dr, Medina, TN 38355Sold
- $618,300-- bd3 ba2.6k sqft12 Walter Kee Dr, Medina, TN 38355Off Market
- $380,1003 bd2 ba2k sqft17 Walter Kee Dr, Medina, TN 38355Off Market
- $359,0003 bd2 ba2.3k sqft15 Walter Kee Dr, Medina, TN 38355Sold
- $408,200-- bd1 ba2.3k sqft11 Walter Kee Dr, Medina, TN 38355Off Market
- $384,400-- bd1 ba1.9k sqft8 Walter Kee Dr, Medina, TN 38355Off Market
- $647,600-- bd1 ba1.8k sqft27 Annie Russ Rd, Medina, TN 38355Off Market
Nearby schools
GreatSchools rating
- 7/10South Gibson County Middle SchoolGrades: 5-8Distance: 1.5 mi
- 8/10South Gibson County High SchoolGrades: 9-12Distance: 2 mi
- 10/10Medina Elementary SchoolGrades: PK-4Distance: 2 mi
Schools provided by the listing agent
- District: Gibson County Special District
Source: CWTAR. This data may not be complete. We recommend contacting the local school district to confirm school assignments for this home.


Get pre-qualified for a loan
At Zillow Home Loans, we can pre-qualify you in as little as 5 minutes with no impact to your credit score.An equal housing lender. NMLS #10287.
- Tennessee
- Gibson County
- Medina
- 38355
- 10 Walter Kee Dr
Nearby cities
Nearby zip codes
Other Medina Topics
