Skip main navigation
Sold for $345,000
  • $345,000

    19 Walter Kee Dr, Medina, TN 38355

    3beds
    2,101sqft
    Single Family Residence
    Built in 2007
    1.01 Acres Lot
    $345,000 Zestimate®
    $164/sqft
    $2,219 Estimated rent

    Home value

    $345,000

    $207,000 - $573,000

    $2,219/mo

    Zestimate® history
    Loading
    Loading...

    Owner options

    List your home for rent

    $2,219/mo

    Rent Zestimate®

    Find your next renter with Zillow Rental Manager. Plus, with online applications, you can quickly screen prospective tenants – for free.

    Learn more

    $2,219/mo

    Rent Zestimate®

    Refinance and save

    $2,029/mo

    Est. payment

    Refinancing to a lower rate could help reduce your monthly payments and save thousands over the life of the loan.

    See today's rates

    $2,029/mo

    Est. payment

    Explore your selling options

    Work with a Zillow partner agent

    Leverage their expertise and Zillow's premium Showcase listings to get your home seen by more buyers.

    Get started

    List with your own agent

    Get your home in front of millions of buyers by listing it on Zillow.

    Learn how to do it

    Sell it yourself

    Take full control of how buyers see your home on Zillow by listing For Sale by Owner (FSBO).

    List your home

    What's special

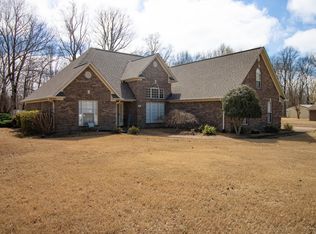
    Surrounded by woodsFenced backyardStorage buildingOffice or flex roomLarge garageTwo water heatersSpacious laundry room
    Peaceful Living on a Beautiful One-Acre Lot! Welcome home to this warm and inviting 3-bedroom, 2-bath home with plenty of space for everyone! The large bonus room upstairs could easily serve as an extra bedroom, playroom, or hobby space. You'll love the updated kitchen with granite and newer appliances. The office or flex room off the primary bedroom makes a perfect spot for reading, crafts, or working from home. This home has been well cared for, has blinds throughout, two water heaters, and a spacious laundry room that makes everyday life easy. The large garage and 12x16 storage building offer plenty of room for tools, toys, or gardening gear. Step outside to enjoy your huge, fenced backyard—perfect for kids, pets, or relaxing afternoons. Nestled on a private one-acre lot surrounded by woods at the end of a quiet dead-end street, this custom-built home offers peace and privacy while still being close to town. A wonderful place to settle down or start new memories! NO city taxes!

    Zillow last checked:

    Listing updated:

    Listed by:

    Tori Wilkerson,

    Hickman Realty Group Inc.-Jack

    Bought with:

    Madaline Hudson, 327840

    Town and Country

    Source: CWTAR,MLS#: 2505331MLS Logo

    Facts & features

    Interior

    Bedrooms & bathrooms
    • Bedrooms: 3
    • Bathrooms: 2
    • Full bathrooms: 2
    • Main level bathrooms: 2
    • Main level bedrooms: 3
    Primary bedroom
    • Level: Main
    • Area: 195
    • Dimensions: 15.0 x 13.0
    Bedroom
    • Level: Main
    • Area: 156
    • Dimensions: 13.0 x 12.0
    Bedroom
    • Level: Main
    • Area: 132
    • Dimensions: 11.0 x 12.0
    Primary bathroom
    • Level: Main
    • Area: 81
    • Dimensions: 9.0 x 9.0
    Bathroom
    • Level: Main
    • Area: 36
    • Dimensions: 4.0 x 9.0
    Bonus room
    • Level: Upper
    • Area: 266
    • Dimensions: 19.0 x 14.0
    Dining room
    • Level: Main
    • Area: 121
    • Dimensions: 11.0 x 11.0
    Kitchen
    • Level: Main
    • Area: 220
    • Dimensions: 20.0 x 11.0
    Living room
    • Level: Main
    • Area: 288
    • Dimensions: 16.0 x 18.0
    Office
    • Level: Main
    • Area: 140
    • Dimensions: 14.0 x 10.0
    Heating
    • Natural Gas
    Appliances
    • Included: Dishwasher, Disposal, Electric Range, Electric Water Heater, Refrigerator
    • Laundry: Electric Dryer Hookup, Laundry Room, Main Level, Washer Hookup
    Features
    • Ceiling Fan(s), Crown Molding, Double Vanity, Entrance Foyer, Fiber Glass Shower, High Ceilings, Master Downstairs, Walk-In Closet(s)
    • Flooring: Carpet, Ceramic Tile, Hardwood
    • Windows: Double Pane Windows, Vinyl Frames
    • Has basement: No
    • Has fireplace: Yes
    • Fireplace features: Gas Log
    Interior area
    • Total structure area: 2,101
    • Total interior livable area: 2,101 sqft

    Property

    Parking
    • Total spaces: 2
    • Parking features: Garage Door Opener, Garage Faces Side
    • Attached garage spaces: 2
    Features
    • Levels: One and One Half
    • Patio & porch: Covered, Patio
    • Exterior features: Rain Gutters
    • Fencing: Wood
    Lot
    • Size: 1.01 Acres
    • Features: Cul-De-Sac, Level
    Details
    • Additional structures: Storage
    • Parcel number: 173I A 009.00
    • Special conditions: Standard

    Construction

    Type & style
    • Home type: SingleFamily
    • Property subtype: Single Family Residence
    Materials
    • Brick
    • Foundation: Slab
    Condition
    • false
    • New construction: No
    • Year built: 2007
    Details
    • Builder name: Clark

    Utilities & green energy

    • Electric: 200+ Amp Service, 220 Volts in Laundry, Underground
    • Sewer: Septic Tank
    • Water: Public
    • Utilities for property: Natural Gas Connected, Water Connected, Underground Utilities

    Community & HOA

    Community
    • Subdivision: Morning View
    Location
    • Region: Medina

    Financial & listing details

    • Price per square foot: $164/sqft
    • Tax assessed value: $341,600
    • Annual tax amount: $1,833
    • Date on market: 11/7/2025
    • Listing terms: Cash,Conventional,FHA,VA Loan

    Price history

    DateEventPrice
    11/19/2025Sold$345,000-1.4%$164/sqft
    Source: CWTAR #2505331 Report a problem
    11/10/2025Pending sale$349,900$167/sqft
    Source: CWTAR #2505331 Report a problem
    11/7/2025Listed for sale$349,900+93.9%$167/sqft
    Source: CWTAR #2505331 Report a problem
    10/27/2006Sold$180,500$86/sqft
    Source: Public Record Report a problem

    Public tax history

    YearProperty taxesTax assessment
    2025$1,833 $85,400
    2024$1,833 +19.9%$85,400 +73.9%
    2023$1,528 +2.3%$49,100
    2022$1,494 $49,100
    2021$1,494 $49,100
    2020$1,494 $49,100
    2019$1,494 +9.8%$49,100 +14%
    2018$1,361 +0%$43,075
    2017$1,361 +1.6%$43,075
    2016$1,339 $43,075
    2015-- $43,075
    2014-- $43,075 -6.3%
    2013$1,259 $45,950 +0%
    2011$1,259 $45,949
    2010$1,259 +8.7%$45,949
    2009$1,158 $45,949
    2008-- $45,949 +3%
    2007$1,070 +676.7%$44,597 +586.1%
    2006$138 -1.4%$6,500
    2005$140 $6,500
    Find assessor info on the county website

    Neighborhood: 38355

    Nearby schools

    GreatSchools rating
    Schools provided by the listing agent
    • District: Gibson County Special District

    Source: CWTAR. This data may not be complete. We recommend contacting the local school district to confirm school assignments for this home.

    Get pre-qualified for a loan
    At Zillow Home Loans, we can pre-qualify you in as little as 5 minutes with no impact to your credit score.

    An equal housing lender. NMLS #10287.