Immaculate 3Bed 2Bath w/spacious bonus upstairs on 1 acre in Medina TN. Found in this quiet, well-kept cul-de-sac, move in ready, all kitchen appliances stay as is, neutral paint throughout, beautiful, easy to keep hardwood and tile, 'like new' carpet in bedrooms, pet and smoke free home, split floor plan w/spacious living/dining including high ceilings. Primary bedroom is a dream come true w/ensuite newly updated walk-in shower, 2 separate walk-in closets, 2 separate vanities, tray ceiling and more. Roof only 2 years old, tankless water heater, storage shed, covered patio for countless moments to relax. Minutes from all the amenities of Jackson TN
Closed
$359,000
15 Walter Kee Dr, Medina, TN 38355
3beds
2,395sqft
Single Family Residence, Residential
Built in 2007
1.04 Acres Lot
$358,800 Zestimate®
$150/sqft
$2,308 Estimated rent
Home value
$358,800
$341,000 - $377,000
$2,308/mo
Zestimate® history
Owner options
List your home for rent
$2,308/mo
Rent Zestimate®
Find your next renter with Zillow Rental Manager. Plus, with online applications, you can quickly screen prospective tenants – for free.
$2,308/mo
Rent Zestimate®
Refinance and save
$2,161/mo
Est. payment
Refinancing to a lower rate could help reduce your monthly payments and save thousands over the life of the loan.
$2,161/mo
Est. payment
Explore your selling options
Work with a Zillow partner agent
Leverage their expertise and Zillow's premium Showcase listings to get your home seen by more buyers.
Get startedList with your own agent
Get your home in front of millions of buyers by listing it on Zillow.
Learn how to do itSell it yourself
Take full control of how buyers see your home on Zillow by listing For Sale by Owner (FSBO).
List your homeWhat's special
Storage shedSpacious bonus upstairsSplit floor planQuiet well-kept cul-de-sacTray ceilingNeutral paint throughout
Zillow last checked:
Listing updated:
Listed by:
Sarah Harper Webb 731-612-7007,
Epique Realty
Bought with:
Nonmls
Realtracs, Inc.
Source: RealTracs MLS as distributed by MLS GRID,MLS#: 3147523
Facts & features
Interior
Bedrooms & bathrooms
- Bedrooms: 3
- Bathrooms: 2
- Full bathrooms: 2
- Main level bedrooms: 3
Bedroom 1
- Features: Walk-In Closet(s)
- Level: Walk-In Closet(s)
- Area: 195 Square Feet
- Dimensions: 13x15
Bedroom 2
- Area: 121 Square Feet
- Dimensions: 11x11
Bedroom 3
- Area: 121 Square Feet
- Dimensions: 11x11
Primary bathroom
- Features: Double Vanity
- Level: Double Vanity
Dining room
- Features: Separate
- Level: Separate
- Area: 110 Square Feet
- Dimensions: 11x10
Kitchen
- Features: Eat-in Kitchen
- Level: Eat-in Kitchen
- Area: 264 Square Feet
- Dimensions: 24x11
Living room
- Features: Separate
- Level: Separate
- Area: 315 Square Feet
- Dimensions: 21x15
Recreation room
- Features: Second Floor
- Level: Second Floor
- Area: 357 Square Feet
- Dimensions: 21x17
Heating
- Central, Natural Gas
Cooling
- Central Air, Electric
Appliances
- Included: Electric Range, Dishwasher, Microwave, Refrigerator, Stainless Steel Appliance(s)
- Laundry: Electric Dryer Hookup, Washer Hookup
Features
- Ceiling Fan(s), High Ceilings, Pantry, Walk-In Closet(s)
- Flooring: Carpet, Wood, Tile
- Basement: None
- Has fireplace: No
Interior area
- Total structure area: 2,395
- Total interior livable area: 2,395 sqft
- Finished area above ground: 2,395
Property
Parking
- Total spaces: 2
- Parking features: Garage Door Opener, Garage Faces Side, Concrete, Driveway
- Garage spaces: 2
- Has uncovered spaces: Yes
Features
- Levels: Two
- Stories: 2
- Patio & porch: Patio, Covered
Lot
- Size: 1.04 Acres
Details
- Additional structures: Storage
- Parcel number: 173I A 00700 000
- Special conditions: Standard
Construction
Type & style
- Home type: SingleFamily
- Architectural style: Traditional
- Property subtype: Single Family Residence, Residential
Materials
- Brick
- Roof: Shingle
Condition
- New construction: No
- Year built: 2007
Utilities & green energy
- Sewer: Septic Tank
- Water: Private
- Utilities for property: Electricity Available, Natural Gas Available, Water Available
Community & HOA
Community
- Subdivision: Morning View Subd
HOA
- Has HOA: No
Location
- Region: Medina
Financial & listing details
- Price per square foot: $150/sqft
- Tax assessed value: $340,100
- Annual tax amount: $1,825
- Date on market: 3/11/2026
- Electric utility on property: Yes
Price history
| Date | Event | Price |
|---|---|---|
| 4/17/2026 | Sold | $359,000-1.6%$150/sqft |
Source:  RealTracs MLS as distributed by MLS GRID #3147523 Report a problem RealTracs MLS as distributed by MLS GRID #3147523 Report a problem | ||
| 3/14/2026 | Pending sale | $365,000$152/sqft |
Source:  MAAR #10216335 Report a problem MAAR #10216335 Report a problem | ||
| 3/11/2026 | Listed for sale | $365,000+100.9%$152/sqft |
Source: MAAR #10216335 Report a problem | ||
| 8/23/2006 | Sold | $181,677$76/sqft |
Source: Public Record Report a problem | ||
Public tax history
| Year | Property taxes | Tax assessment |
|---|---|---|
| 2025 | $1,825 | $85,025 |
| 2024 | $1,825 +19.4% | $85,025 +73.2% |
| 2023 | $1,528 +2.3% | $49,100 |
| 2022 | $1,494 | $49,100 |
| 2021 | $1,494 | $49,100 |
| 2020 | $1,494 | $49,100 |
| 2019 | $1,494 +9.3% | $49,100 +13.5% |
| 2018 | $1,367 +0% | $43,250 |
| 2017 | $1,366 +1.6% | $43,250 |
| 2016 | $1,345 | $43,250 |
| 2015 | -- | $43,250 |
| 2014 | -- | $43,250 -5.6% |
| 2013 | $1,256 +0% | $45,825 |
| 2011 | $1,256 | $45,825 |
| 2010 | $1,256 +8.7% | $45,825 |
| 2009 | $1,155 | $45,825 |
| 2008 | -- | $45,825 +3.2% |
| 2007 | $1,066 +673.3% | $44,400 +583.1% |
| 2006 | $138 -1.4% | $6,500 |
| 2005 | $140 | $6,500 |
Find assessor info on the county website
Neighborhood: 38355
Nearby homes
- $380,1003 bd2 ba2k sqft17 Walter Kee Dr, Medina, TN 38355Off Market
- $405,600-- bd1 ba2.3k sqft11 Walter Kee Dr, Medina, TN 38355Off Market
- $345,0003 bd2 ba2.1k sqft19 Walter Kee Dr, Medina, TN 38355Sold
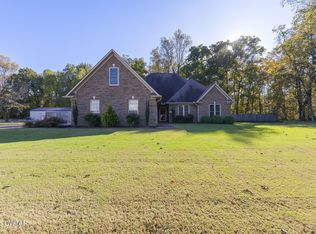
- $438,0004 bd2 ba2k sqft5 Walter Kee Dr, Medina, TN 38355Off Market
- $695,0004 bd5 ba3.7k sqft16 Walter Kee Dr, Medina, TN 38355Sold
- $621,900-- bd3 ba2.6k sqft12 Walter Kee Dr, Medina, TN 38355Off Market
- $647,600-- bd1 ba1.8k sqft27 Annie Russ Rd, Medina, TN 38355Off Market
- $383,900-- bd1 ba2k sqft3 Walter Kee Dr, Medina, TN 38355Off Market
Nearby schools
GreatSchools rating
- 7/10South Gibson County Middle SchoolGrades: 5-8Distance: 1.7 mi
- 8/10South Gibson County High SchoolGrades: 9-12Distance: 2.2 mi
- 10/10Medina Elementary SchoolGrades: PK-4Distance: 2.2 mi
Schools provided by the listing agent
- Elementary: East Elementary School
- Middle: Humboldt Junior/Senior High School
- High: Gibson County High School
Source: RealTracs MLS as distributed by MLS GRID. This data may not be complete. We recommend contacting the local school district to confirm school assignments for this home.


Get pre-qualified for a loan
At Zillow Home Loans, we can pre-qualify you in as little as 5 minutes with no impact to your credit score.An equal housing lender. NMLS #10287.
- Tennessee
- Gibson County
- Medina
- 38355
- 15 Walter Kee Dr
Nearby cities
Nearby zip codes
Other Medina Topics
