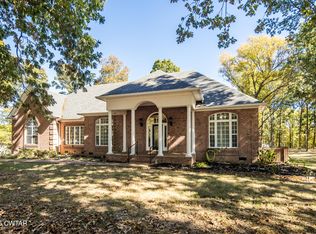
A special opportunity to enjoy country living on approximately 9.6 beautiful acres in Medina! This spacious 4-bedroom, 2.5-bath brick home offers generous living spaces, beautiful countryside views, and plenty of potential to make it your own. Inside, you'll find a welcoming den with a gas fireplace, a separate formal living room, a spacious dining area perfect for gatherings, and an eat-in kitchen featuring Corian countertops. Energy-efficient Pella replacement windows were installed throughout the home in November 2015. The roof dates to approximately 2011, both HVAC units to 2014, and the water heater to 2020. Additional features include an attached garage and an encapsulated crawlspace with a dehumidifier. With a few cosmetic updates and your own personal touches, this home could truly shine! Outside, enjoy nearly 10 acres of open space, peaceful surroundings, and scenic country views. Conveniently located near Medina and Jackson, this property offers a wonderful combination of space, privacy, and opportunity. Make this special property your own! Property is not zoned for South Gibson County schools. Families interested in South Gibson County schools may inquire with the district about out-of-district enrollment, subject to available openings, eligibility requirements, and district approval. School zoning, assignment, and transfer eligibility should be verified directly with the appropriate school districts.
For sale
Price cut: $20K (11/9)
$399,000
623 Graves Loop Rd, Medina, TN 38355
4beds
2,287sqft
Single Family Residence
Built in 1976
9.6 Acres Lot
$383,700 Zestimate®
$174/sqft
$-- HOA
What's special
Attached garagePeaceful surroundingsGenerous living spacesScenic country viewsBeautiful countryside viewsEnergy-efficient pella replacement windows
- 23 days
- 1,601
- 97
Likely to sell faster than
Zillow last checked:
Listing updated:
Listed by:
Jana Keightley,
Hickman Realty Group Inc.-Jack 731-664-1006
Source: CWTAR,MLS#: 2604895
Facts & features
Interior
Bedrooms & bathrooms
- Bedrooms: 4
- Bathrooms: 3
- Full bathrooms: 2
- 1/2 bathrooms: 1
- Main level bathrooms: 2
- Main level bedrooms: 4
Primary bedroom
- Level: Main
- Area: 192.77
- Dimensions: 14.92 x 12.92
Bedroom
- Level: Main
- Area: 111.6
- Dimensions: 11.25 x 9.92
Bedroom
- Level: Main
- Area: 149.06
- Dimensions: 11.25 x 13.25
Bedroom
- Level: Main
- Area: 110.94
- Dimensions: 9.58 x 11.58
Primary bathroom
- Level: Main
- Area: 80.19
- Dimensions: 5.5 x 14.58
Dining room
- Level: Main
- Area: 163.08
- Dimensions: 13.5 x 12.08
Family room
- Level: Main
- Area: 263.97
- Dimensions: 13.42 x 19.67
Kitchen
- Level: Main
- Area: 134.2
- Dimensions: 10.0 x 13.42
Living room
- Level: Main
- Area: 305.04
- Dimensions: 12.0 x 25.42
Appliances
- Included: Built-In Electric Oven, Dishwasher, Electric Cooktop, Gas Water Heater
- Laundry: Electric Dryer Hookup, Laundry Room, Main Level, Washer Hookup
Features
- Bookcases, Ceiling Fan(s), Double Vanity, Eat-in Kitchen
- Flooring: Carpet, Vinyl
- Windows: Double Pane Windows, Window Treatments
- Has fireplace: Yes
- Fireplace features: Gas Log
Interior area
- Total interior livable area: 2,287 sqft
Property
Parking
- Total spaces: 5
- Parking features: Open
- Attached garage spaces: 2
- Uncovered spaces: 3
Features
- Levels: One
- Exterior features: Rain Gutters
Lot
- Size: 9.6 Acres
- Dimensions: Lot Size Acres - 9.60 / Irregular Source - Survey - January 11, 1990
- Features: Level
Details
- Parcel number: 004 005.00
- Special conditions: Standard
- Other equipment: Dehumidifier
Construction
Type & style
- Home type: SingleFamily
- Property subtype: Single Family Residence
Materials
- Brick
- Foundation: Raised
- Roof: Shingle
Condition
- false
- New construction: No
- Year built: 1976
Utilities & green energy
- Sewer: Septic Tank
- Water: Well
- Utilities for property: Electricity Connected, Natural Gas Connected
Community & HOA
Community
- Security: Smoke Detector(s)
- Subdivision: None
Location
- Region: Medina
Financial & listing details
- Price per square foot: $174/sqft
- Tax assessed value: $245,800
- Annual tax amount: $1,151
- Date on market: 10/18/2026
- Road surface type: Asphalt
Estimated market value
$383,700
$365,000 - $403,000
$2,444/mo
Price history
| Date | Event | Price |
|---|---|---|
| 11/9/2026 | Price change | $399,000-4.8%$174/sqft |
Source:  CWTAR #2604895 Report a problem | ||
| 10/18/2026 | Listed for sale | $419,000+5137.5%$183/sqft |
Source: CWTAR #2604895 Report a problem | ||
| 5/4/1989 | Sold | $8,000$3/sqft |
Source: Agent Provided Report a problem | ||
Public tax history
| Year | Property taxes | Tax assessment |
|---|---|---|
| 2025 | $1,151 | $61,450 |
| 2024 | $1,151 | $61,450 |
| 2023 | $1,151 | $61,450 |
| 2022 | $1,151 +34% | $61,450 +68% |
| 2021 | $860 | $36,575 |
| 2020 | $860 | $36,575 |
| 2019 | $860 | $36,575 |
| 2018 | $860 -2.1% | $36,575 +2.1% |
| 2017 | $878 | $35,825 |
| 2016 | $878 +14% | $35,825 |
| 2015 | $770 | $35,825 |
| 2014 | $770 | $35,825 |
| 2013 | -- | $35,825 -6.2% |
| 2012 | $821 | $38,185 |
| 2011 | $821 | $38,185 |
| 2010 | -- | $38,185 |
| 2009 | -- | $38,185 +6.5% |
| 2008 | $828 | $35,858 |
| 2007 | $828 | $35,858 |
| 2006 | $828 | $35,858 |
| 2005 | $828 -6.1% | $35,858 |
| 2004 | $882 +10.4% | $35,858 +10.4% |
| 2002 | $799 | $32,486 |
| 2001 | -- | $32,486 -75% |
| 2000 | -- | $129,942 |
Find assessor info on the county website
Monthly payment
Est. payment
Payment breakdown
Explore the cost of this home by adjusting the details. Changes won't be saved.Climate risks
Neighborhood: 38355
Nearby schools
Schools provided by the listing agent
- District: Jackson Madison Consolidated District
Source: CWTAR. This data may not be complete. We recommend contacting the local school district to confirm school assignments for this home.

Similar homes
- $399,9004 bd3 ba2.5k sqft226 Willow Springs Dr, Medina, TN 38355For Sale
 MLS ID #2603778, Robert Eatman, Hickman Realty Group Inc.-Jack. CWTAR
- $479,9003 bd3 ba2.7k sqft133 Bobbitt Rd, Medina, TN 38355For Sale
 MLS ID #2605041, Victoria Saveh, BHGRE Conner Jackson. CWTAR
- $399,9004 bd3 ba2.4k sqft303 Fawn Ridge Ln, Medina, TN 38355For Sale
 MLS ID #2602726, Julie Holt, Blue Suede Realty. CWTAR
- $479,9004 bd3 ba2.7k sqft7 Medina Middle School Rd, Medina, TN 38355For Sale
 MLS ID #2605099, Katy Ellis, Nest Realty. CWTAR
- $319,0004 bd2 ba1.7k sqft156 Juno Cv, Medina, TN 38355For Sale
 MLS ID #3602926, Angela Pacelli. RealTracs MLS as distributed by MLS GRID
