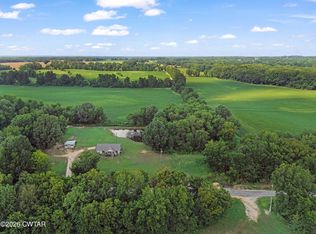
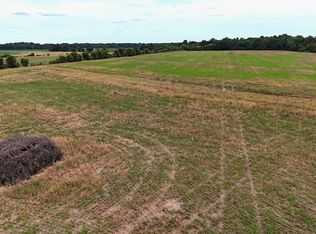
If you've been looking for acreage, country living, and a newer custom-built home, look no further. Set on 3 scenic acres of countryside, built in 2024, this custom home features 4 bedrooms, 3 bathrooms, and over 2,600 square feet of thoughtfully designed living space, all just 10-15 minutes from town. Inside, the home was designed for both everyday comfort and entertaining. The open-concept living area flows into a beautifully finished kitchen featuring a large center island, granite countertops, stainless steel appliances, generous cabinetry, and a bright breakfast area. A separate formal dining room adds even more room to host family and guests with ease. The main-level primary suite is a true retreat, offering a spacious bedroom and a spa-inspired bath with a walk-in tile shower, freestanding soaking tub, double vanity, and an oversized walk-in closet. A second bedroom and full bath are also located on the main level, with the guest bath featuring a beautifully finished walk-in tile shower. Upstairs, you'll find two additional bedrooms, another full bath, and a bonus room that can serve as a media room, home office, or bedroom.. One of the home's standout features is the concrete safe room/storm shelter with a steel door, discreetly positioned off the kitchen and also serving as a pantry. The adjacent laundry room includes cabinetry and water hookups for a future sink, adding both function and convenience. Outside, the property is just as impressive. A wraparound front porch creates a warm first impression and the perfect place to enjoy peaceful country views. The large fenced backyard provides plenty of room for pets, play, or outdoor entertaining, and the shed conveys with the property. With road frontage and open acreage, this property is well suited for those seeking a small equestrian setup, hobby farm, or simply a refined homeplace with room to grow. For buyers wanting a newer custom home with acreage, upscale finishes, and a true country setting, this property delivers a rare opportunity.
For sale
Price cut: $20K (9/7)
$499,900
102 Daisy Donaldson Rd, Humboldt, TN 38343
4beds
2,656sqft
Single Family Residence
Built in 2024
3 Acres Lot
$493,200 Zestimate®
$188/sqft
$-- HOA
What's special
- 62 days
- 808
- 75
Zillow last checked:
Listing updated:
Listed by:
Bradley V Arnold,
Southern LifeStyle Properties 731-613-2354
Source: CWTAR,MLS#: 2603443
Facts & features
Interior
Bedrooms & bathrooms
- Bedrooms: 4
- Bathrooms: 3
- Full bathrooms: 3
- Main level bathrooms: 2
- Main level bedrooms: 2
Primary bedroom
- Level: Main
- Area: 195
- Dimensions: 15.0 x 13.0
Bedroom
- Level: Main
- Area: 121
- Dimensions: 11.0 x 11.0
Bedroom
- Level: Upper
- Area: 121
- Dimensions: 11.0 x 11.0
Bedroom
- Level: Upper
- Area: 121
- Dimensions: 11.0 x 11.0
Bonus room
- Level: Upper
- Area: 182
- Dimensions: 14.0 x 13.0
Kitchen
- Level: Main
- Area: 165
- Dimensions: 15.0 x 11.0
Heating
- Central
Cooling
- Ceiling Fan(s), Central Air
Appliances
- Included: Dishwasher, Electric Range, Electric Water Heater, Microwave, Range Hood, Refrigerator, Stainless Steel Appliance(s)
- Laundry: Laundry Room, Main Level
Features
- Ceiling Fan(s), Ceramic Tile Shower, Double Vanity, Eat-in Kitchen, Granite Counters, Kitchen Island, Open Floorplan, Pantry, Master Downstairs, Soaking Tub, Walk-In Closet(s)
- Flooring: Luxury Vinyl, Tile
Interior area
- Total interior livable area: 2,656 sqft
Video & virtual tour
Property
Parking
- Total spaces: 2
- Parking features: Circular Driveway, Gravel
Features
- Levels: Two
- Patio & porch: Covered, Front Porch, Rear Porch, Wrap Around
- Exterior features: Rain Gutters
- Fencing: Back Yard,Wood
Lot
- Size: 3 Acres
- Dimensions: 3 Acres
- Features: Level
Details
- Additional structures: Shed(s)
- Parcel number: 154 011.01
- Special conditions: Standard
Construction
Type & style
- Home type: SingleFamily
- Property subtype: Single Family Residence
Materials
- Vinyl Siding
- Foundation: Combination
- Roof: Metal
Condition
- false
- New construction: No
- Year built: 2024
Utilities & green energy
- Sewer: Septic Tank
- Water: Well
Community & HOA
Community
- Subdivision: None
Location
- Region: Humboldt
Financial & listing details
- Price per square foot: $188/sqft
- Tax assessed value: $374,200
- Annual tax amount: $2,007
- Date on market: 7/22/2026
- Road surface type: Asphalt
Estimated market value
$493,200
$469,000 - $518,000
$2,309/mo
Price history
| Date | Event | Price |
|---|---|---|
| 9/7/2026 | Price change | $499,900-3.8%$188/sqft |
Source:  CWTAR #2603443 Report a problem CWTAR #2603443 Report a problem | ||
| 7/22/2026 | Price change | $519,900-2.8%$196/sqft |
Source: CWTAR #2603443 Report a problem | ||
| 6/1/2026 | Listed for sale | $534,900$201/sqft |
Source: Owner Report a problem | ||
Public tax history
| Year | Property taxes | Tax assessment |
|---|---|---|
| 2025 | $2,008 +55.2% | $93,550 +55.2% |
| 2024 | $1,294 +748.3% | $60,275 +1130.1% |
| 2023 | $153 | $4,900 |
Find assessor info on the county website
Monthly payment
Est. payment
Payment breakdown
Explore the cost of this home by adjusting the details. Changes won't be saved.Climate risks
Neighborhood: 38343
Nearby schools
Schools provided by the listing agent
- District: Gibson County Special District
Source: CWTAR. This data may not be complete. We recommend contacting the local school district to confirm school assignments for this home.
Similar homes
- $399,0004 bd3 ba2.5k sqft720 Teri Leigh Cv, Humboldt, TN 38343For Sale
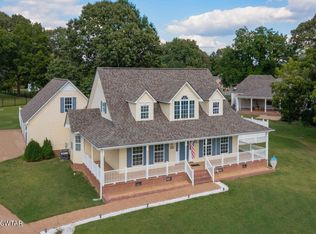 MLS ID #2604107, Kristen Londe, Town and Country. CWTAR
 - $699,8004 bd3 ba2.9k sqft64 Brady Nelson Rd, Humboldt, TN 38343For Sale
 MLS ID #2604044, Amanda Arevalos, BHGRE Conner Jackson. CWTAR
 - $599,9005 bd3 ba3.3k sqft10 Annie Brooke Cv, Humboldt, TN 38343For Sale
 MLS ID #2601259, Katie Hale, Town and Country. CWTAR
 - $469,9004 bd3 ba2.9k sqft110 Greenbriar Ln, Jackson, TN 38305For Sale
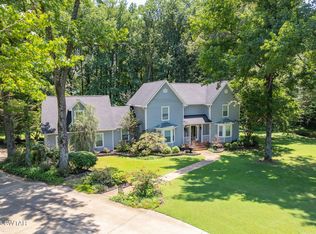 MLS ID #2603518, Rachel Fullington, Hickman Realty Group Inc.-Jack. CWTAR
 - $429,9003 bd2 ba1.8k sqft21495 Highway 79, Gadsden, TN 38337For Sale
 MLS ID #3132369, Angi Mathenia. RealTracs MLS as distributed by MLS GRID
