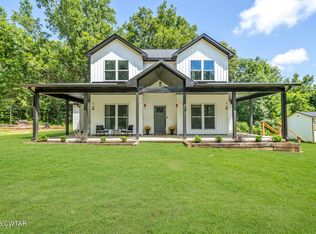
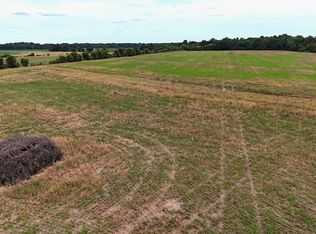
Welcome to 90 Daisy Donaldson Road, Humboldt address but zoned for South Gibson Schools! Built in 2023, this charming 2-bedroom, 2-bath home offers peaceful country living on 2.46 private acres. The well-designed floor plan features a spacious living room, eat-in kitchen, dedicated laundry room, and a versatile flex room perfect for a home office, hobby room, or additional living space. Step outside to the screened-in back porch and relax while overlooking the beautiful pond with fountain—an ideal setting for morning coffee or quiet evenings. Enjoy the privacy, peaceful surroundings, and modern construction this property has to offer. Country living at its best! Call Brad Lindsey @ 731-414-2318.
Pending
$267,900
90 Daisy Donaldson Rd, Humboldt, TN 38343
2beds
1,128sqft
Single Family Residence
Built in 2023
2.46 Acres Lot
$263,800 Zestimate®
$238/sqft
$-- HOA
What's special
Peaceful surroundingsScreened-in back porchEat-in kitchenDedicated laundry roomWell-designed floor plan
- 19 days
- 841
- 41
Likely to sell faster than
Zillow last checked:
Listing updated:
Listed by:
Brad Dale Lindsey,
Hickman Realty Group, Inc.-Hum 731-784-4720
Source: CWTAR,MLS#: 2604217
Facts & features
Interior
Bedrooms & bathrooms
- Bedrooms: 2
- Bathrooms: 2
- Full bathrooms: 2
- Main level bathrooms: 2
- Main level bedrooms: 2
Primary bedroom
- Level: Main
- Area: 156
- Dimensions: 13.0 x 12.0
Bedroom
- Level: Main
- Area: 110
- Dimensions: 11.0 x 10.0
Bonus room
- Level: Main
- Area: 54
- Dimensions: 9.0 x 6.0
Kitchen
- Level: Main
- Area: 272
- Dimensions: 17.0 x 16.0
Laundry
- Level: Main
- Area: 80
- Dimensions: 8.0 x 10.0
Living room
- Level: Main
- Area: 240
- Dimensions: 16.0 x 15.0
Appliances
- Included: Dishwasher, Electric Range
- Laundry: Laundry Room
Features
- Has fireplace: No
Interior area
- Total interior livable area: 1,128 sqft
Property
Parking
- Total spaces: 4
Features
- Levels: One
- Patio & porch: Screened
Lot
- Size: 2.46 Acres
- Dimensions: 281*370
Details
- Additional structures: Shed(s)
- Parcel number: 154 011.02
- Special conditions: Standard
Construction
Type & style
- Home type: SingleFamily
- Property subtype: Single Family Residence
Condition
- false
- New construction: No
- Year built: 2023
Utilities & green energy
- Water: Well
- Utilities for property: Electricity Connected
Community & HOA
Community
- Subdivision: None
Location
- Region: Humboldt
Financial & listing details
- Price per square foot: $238/sqft
- Tax assessed value: $168,500
- Annual tax amount: $904
- Date on market: 9/4/2026
Estimated market value
$263,800
$251,000 - $277,000
$1,489/mo
Price history
| Date | Event | Price |
|---|---|---|
| 9/15/2026 | Pending sale | $267,900$238/sqft |
Source:  CWTAR #2604217 Report a problem CWTAR #2604217 Report a problem | ||
| 9/4/2026 | Listed for sale | $267,900$238/sqft |
Source: CWTAR #2604217 Report a problem | ||
Public tax history
| Year | Property taxes | Tax assessment |
|---|---|---|
| 2025 | $904 | $42,125 |
| 2024 | $904 +142.1% | $42,125 +251% |
| 2023 | $374 | $12,000 |
Find assessor info on the county website
Monthly payment
Est. payment
Payment breakdown
Explore the cost of this home by adjusting the details. Changes won't be saved.Climate risks
Neighborhood: 38343
Nearby schools
Schools provided by the listing agent
- District: Gibson County Special District
Source: CWTAR. This data may not be complete. We recommend contacting the local school district to confirm school assignments for this home.
Similar homes
- $275,0003 bd2 ba1.4k sqft767 Humboldt Gibson Wells Rd, Humboldt, TN 38343For Sale
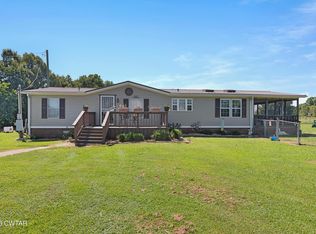 MLS ID #2604127, Jane Melinda Harden, Hickman Realty Group, Inc.-Hum. CWTAR
 - $259,9003 bd2 ba1.3k sqft3105 Hunters Ridge Dr, Humboldt, TN 38343For Sale
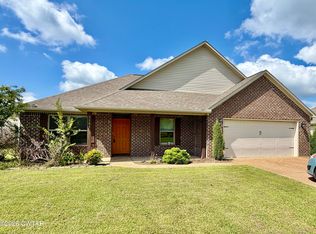 MLS ID #2603683, Tami S. Reid, Hickman Realty Group Inc.-Jack. CWTAR
 - $249,9004 bd2 ba1.4k sqft2911 N Central Ave, Humboldt, TN 38343For Sale
 MLS ID #2505715, Chris Sherrod Hutchison, CRYE*LEIKE Blue Skies Real Es. CWTAR
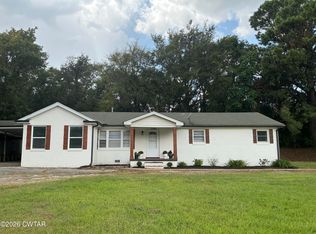
 - $265,0003 bd2 ba1.6k sqft461 Sunnyslope Dr, Humboldt, TN 38343For Sale
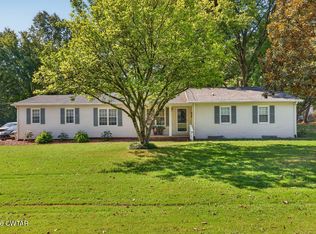 MLS ID #2604233, Robert Eatman, Hickman Realty Group Inc.-Jack. CWTAR
 - $175,0003 bd2 ba1.5k sqft3100 Mitchell St, Humboldt, TN 38343For Sale
 MLS ID #3264002, Betty McGaughey. RealTracs MLS as distributed by MLS GRID
