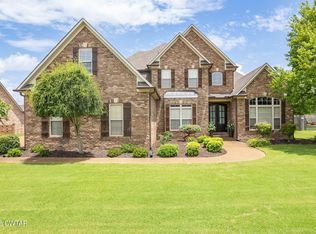
Fabulous location! Rapidly growing area for homeowners who want country living, but just minutes from the city. Beautiful home with oversized double door entry. Vaulted ceiling great room offers decorating flexibility for multi seating dining areas for entertaining large parties or small family gatherings. Split bedroom plans has three bedrooms on the main floor. Stairway up to a large fourth bedroom or bonus room with a full size bath. Also has a walk-in attic for convenient storage. A covered back porch with a private view of your very large backyard.
New construction
$549,900
74 Haynes Haven Dr, Jackson, TN 38301
4beds
2,700sqft
:
Get pre-qualified$3,400/mo
Single Family Residence
Built in 2025
1 Acres Lot
$546,800 Zestimate®
$204/sqft
$-- HOA
What's special
Vaulted ceiling great roomOversized double door entryCovered back porch
- 191 days |
- 477 |
- 24 |
Zillow last checked:
Listing updated:
Listed by:
Anne Short,
Coldwell Banker Southern Realty 731-668-1777
Source: CWTAR,MLS#: 2600262
Facts & features
Interior
Bedrooms & bathrooms
- Bedrooms: 4
- Bathrooms: 3
- Full bathrooms: 3
- Main level bathrooms: 2
- Main level bedrooms: 3
Primary bedroom
- Level: Main
- Area: 225
- Dimensions: 15.0 x 15.0
Bedroom
- Level: Main
- Area: 132
- Dimensions: 11.0 x 12.0
Bedroom
- Level: Main
- Area: 144
- Dimensions: 12.0 x 12.0
Bedroom
- Level: Upper
- Area: 360
- Dimensions: 20.0 x 18.0
Primary bathroom
- Level: Main
- Area: 150
- Dimensions: 15.0 x 10.0
Great room
- Level: Main
- Area: 532
- Dimensions: 28.0 x 19.0
Kitchen
- Level: Main
- Area: 275
- Dimensions: 25.0 x 11.0
Appliances
- Included: Dishwasher, Electric Cooktop, Electric Range, Electric Water Heater, Microwave, Stainless Steel Appliance(s), Tankless Water Heater
- Laundry: Electric Dryer Hookup, Laundry Room, Main Level, Washer Hookup
Features
- Ceiling Fan(s), Ceramic Tile Shower, Commode Room, Double Vanity, Eat-in Kitchen, Fiber Glass Shower, Granite Counters, High Ceilings, Kitchen Island, Open Floorplan, Pantry, Master Downstairs, Tray Ceiling(s), Tub Shower Combo, Vaulted Ceiling(s), Walk-In Closet(s)
- Flooring: Luxury Vinyl
- Windows: Low Emissivity Windows
- Has fireplace: Yes
- Fireplace features: Gas Log, Great Room
Interior area
- Total interior livable area: 2,700 sqft
Property
Parking
- Total spaces: 6
- Parking features: Garage Door Opener, Garage Faces Side, Open
- Attached garage spaces: 2
- Uncovered spaces: 3
Features
- Levels: One and One Half
- Patio & porch: Covered, Front Porch, Patio
- Exterior features: Rain Gutters
Lot
- Size: 1 Acres
- Dimensions: 134' x 306' x 144' x 315'
- Features: Sloped
Details
- Parcel number: 074L A 007.00
- Special conditions: Standard
Construction
Type & style
- Home type: SingleFamily
- Property subtype: Single Family Residence
Materials
- Brick, HardiPlank Type
- Foundation: Slab
Condition
- true
- New construction: Yes
- Year built: 2025
Details
- Builder name: Stonewall Construction
- Warranty included: Yes
Utilities & green energy
- Sewer: Septic Tank
- Water: Well
- Utilities for property: Cable Available, Electricity Connected, Fiber Optic Available, Natural Gas Connected
Community & HOA
Community
- Security: Smoke Detector(s)
- Subdivision: Westhaven Place
Location
- Region: Jackson
Financial & listing details
- Price per square foot: $204/sqft
- Tax assessed value: $32,000
- Annual tax amount: $149
- Date on market: 1/16/2026
- Road surface type: Asphalt
Estimated market value
$546,800
$519,000 - $574,000
$2,875/mo
Price history
| Date | Event | Price |
|---|---|---|
| 4/16/2026 | Price change | $549,900-1.8%$204/sqft |
Source:  CWTAR #2600262 Report a problem CWTAR #2600262 Report a problem | ||
| 3/3/2026 | Price change | $560,000-3.4%$207/sqft |
Source: CWTAR #2600262 Report a problem | ||
| 1/16/2026 | Listed for sale | $579,900+1833%$215/sqft |
Source: CWTAR #2600262 Report a problem | ||
| 9/20/2024 | Sold | $30,000$11/sqft |
Source: Public Record Report a problem | ||
| 3/16/2023 | Sold | $30,000$11/sqft |
Source: Public Record Report a problem | ||
Public tax history
| Year | Property taxes | Tax assessment |
|---|---|---|
| 2025 | $150 | $8,000 |
| 2024 | $150 | $8,000 |
| 2023 | $150 | $8,000 |
| 2022 | $150 +70.1% | $8,000 +113.3% |
| 2021 | $88 | $3,750 |
| 2020 | $88 | $3,750 |
| 2019 | $88 | $3,750 |
| 2018 | $88 -4.2% | $3,750 |
| 2017 | $92 | $3,750 |
| 2016 | $92 +14.1% | $3,750 |
| 2015 | $81 | $3,750 |
| 2014 | $81 | $3,750 |
| 2013 | -- | $3,750 |
| 2012 | $81 | $3,750 |
| 2011 | $81 | $3,750 |
| 2010 | -- | $3,750 |
| 2009 | -- | $3,750 +45.6% |
| 2008 | $59 | $2,575 |
| 2007 | $59 | $2,575 |
| 2006 | $59 | $2,575 |
| 2005 | $59 -6.1% | $2,575 |
| 2004 | $63 +3% | $2,575 +3% |
| 2002 | $62 | $2,500 |
| 2001 | -- | $2,500 -75% |
| 2000 | -- | $10,000 |
Find assessor info on the county website
Monthly payment
Est. payment
Payment breakdown
Explore the cost of this home by adjusting the details. Changes won't be saved.Climate risks
Neighborhood: 38301
Nearby schools
GreatSchools rating
- 7/10Denmark Elementary SchoolGrades: PK-5Distance: 4.5 mi
- 5/10West Middle SchoolGrades: 5-8Distance: 8.4 mi
- 3/10South Side High SchoolGrades: 9-12Distance: 9.5 mi
Schools provided by the listing agent
- District: Jackson Madison Consolidated District
Source: CWTAR. This data may not be complete. We recommend contacting the local school district to confirm school assignments for this home.
- $514,300-- bd2 ba3.9k sqft62 Haynes Haven Dr, Jackson, TN 38301Off Market
- $495,0004 bd3 ba2.5k sqft71 Haynes Haven Dr, Jackson, TN 38301Sold
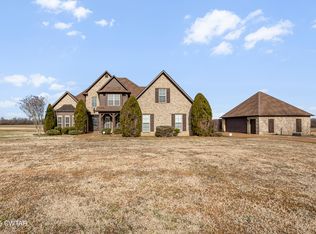
- $351,8004 bd3 ba2.4k sqft50 Haynes Haven Dr, Jackson, TN 38301Off Market
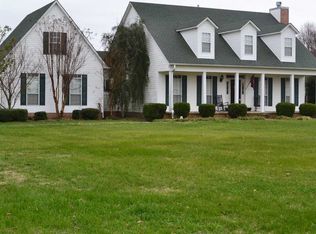
- $440,400-- bd3 ba2.4k sqft53 Haynes Haven Dr, Jackson, TN 38301Off Market
- $371,000-- bd2 ba2k sqft38 Haynes Haven Dr, Jackson, TN 38301Off Market
- $38,400-- bd-- ba-- sqft3759 Brownsville Hwy, Jackson, TN 38301Off Market
- $377,000-- bd2 ba2k sqft28 Haynes Haven Dr, Jackson, TN 38301Off Market
- $451,200-- bd3 ba3.3k sqft47 Haynes Haven Dr, Jackson, TN 38301Off Market
A local agent can set up tours, give advice and negotiate with sellers.
A local lender can help you make sure your offer is ready when you are.
Similar homes
- $547,5004 bd4 ba3k sqft6 Larkhaven Loop, Jackson, TN 38305For Sale
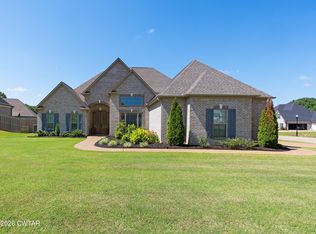 MLS ID #2603365, Clay Fowler, Cornerstone Realty and Property Management. CWTAR
 - $559,9004 bd4 ba2.8k sqft40 Westhaven Pl, Jackson, TN 38305For Sale
 MLS ID #2602932, Larry Roberts, Casey Realtors. CWTAR
 - $545,0004 bd4 ba3k sqft30 Westcott Cv, Jackson, TN 38305For Sale
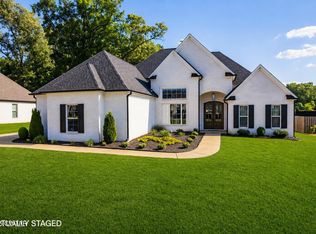 MLS ID #2602032, Peggy Graves, Coldwell Banker Southern Realty. CWTAR
 - $545,0004 bd3 ba3.5k sqft44 Pemberton Cv, Jackson, TN 38305For Sale
 MLS ID #2603017, Alan Sharp Castleman, Hickman Realty Group Inc.-Jack. CWTAR
 - $515,0004 bd3 ba2.7k sqft32 Westhaven Pl, Jackson, TN 38305For SaleMLS ID #2601843, Bailey Bell, Town and Country. CWTAR
- $545,0005 bd4 ba2.9k sqft27 Rock Pointe Dr, Jackson, TN 38305For SaleMLS ID #2603162, Madison Balding, Town and Country. CWTAR
- $499,0004 bd3 ba2.3k sqft214 McCowat St, Jackson, TN 38301For SaleMLS ID #10220493, Rena R Payne, Coldwell Banker Collins-Maury. MAAR
- $600,0004 bd4 ba3.5k sqft250 Bascom Rd, Jackson, TN 38305For SaleMLS ID #2504203, Randell J Richmond, eXp Realty, LLC. CWTAR
- $519,9004 bd3 ba2.6k sqft102 Daisy Donaldson Rd, Humboldt, TN 38343For SaleMLS ID #2603443, Dylan Jones, Southern LifeStyle Properties. CWTAR
- $509,9004 bd3 ba3.2k sqft23 Davenport Cv, Jackson, TN 38305For SaleMLS ID #2602085, Melissa J McPhearson, BHGRE Conner Jackson. CWTAR
- $574,9004 bd3 ba2.8k sqft117 Westhaven Pl, Jackson, TN 38305New ConstructionCWTAR
- $505,0004 bd4 ba3.1k sqft1090 Old Humboldt Rd, Jackson, TN 38305For SaleMLS ID #2601062, Lee W. Godfrey, Coldwell Banker Southern Realty. CWTAR
- from $532,6004 bd3 ba2.8k sqftCoventry SL Plan, Westhaven, Jackson, TN 38305New ConstructionD & D Homes
- $617,5955 bd3 ba3.1k sqft23 Clearwater Cv, Jackson, TN 38305For SaleMLS ID #2600325, Meredith Jane Fuller, Coldwell Banker Southern Realty. CWTAR
- $539,0004 bd3 ba2.7k sqft297 Marlow Cemetery Rd, Gadsden, TN 38337New ConstructionMLS ID #2505388, Vickie Branch, BHGRE Conner Brownsville. CWTAR
- from $532,0004 bd3 ba2.8k sqftBriarton SL Plan, Westhaven, Jackson, TN 38305New ConstructionD & D Homes
- $400,0004 bd3 ba2.5k sqft234 McCowat St, Jackson, TN 38301For SaleMLS ID #2603047, Andrew Houston, Coldwell Banker Southern Realty. CWTAR
- $569,9004 bd3 ba2.8k sqft339 Marlow Cemetery Rd, Gadsden, TN 38337New ConstructionMLS ID #2600003, Vickie Branch, BHGRE Conner Brownsville. CWTAR
- $464,9004 bd3 ba2.5k sqft45 Nathan Dr, Jackson, TN 38305For SaleMLS ID #2603022, Joyce R. Addison, Coldwell Banker Southern Realty. CWTAR
- $420,0004 bd3 ba3.4k sqft17 Vega Dr, Jackson, TN 38305For SaleMLS ID #2601982, Suzanne Dement, Nest Realty. CWTAR
