Discover this beautifully designed 4-bedroom, 2 and a half bathroom home that perfectly blends comfort and functionality. Situated on a generous lot at the end of the street, this home offers plenty of space and an abundance of natural light throughout while providing distinct living areas for privacy and relaxation.
Enjoy a well-equipped kitchen, a cozy living area, and a dedicated office, ideal for remote work or study. A large bonus room provides additional flexibility for a game room, media room, or extra guest space.
Step outside to your private backyard retreat, featuring a sparkling saltwater pool, perfect for summer fun and entertaining. A storm shelter adds peace of mind, while a spacious shop offers an additional 2 car garage with endless possibilities for storage, hobbies, or workspace.
Located in a desirable area with privacy and NO CITY TAXES! This home is a rare find! Schedule your private tour today!
Sold for $495,000
$495,000
71 Haynes Haven Dr, Jackson, TN 38301
4beds
2,575sqft
Single Family Residence
Built in 2008
-- sqft lot
$491,800 Zestimate®
$192/sqft
$2,683 Estimated rent
Home value
$491,800
$428,000 - $566,000
$2,683/mo
Zestimate® history
Owner options
List your home for rent
$2,683/mo
Rent Zestimate®
Find your next renter with Zillow Rental Manager. Plus, with online applications, you can quickly screen prospective tenants – for free.
$2,683/mo
Rent Zestimate®
Refinance and save
$2,925/mo
Est. payment
Refinancing to a lower rate could help reduce your monthly payments and save thousands over the life of the loan.
$2,925/mo
Est. payment
Explore your selling options
Work with a Zillow partner agent
Leverage their expertise and Zillow's premium Showcase listings to get your home seen by more buyers.
Get startedList with your own agent
Get your home in front of millions of buyers by listing it on Zillow.
Learn how to do itSell it yourself
Take full control of how buyers see your home on Zillow by listing For Sale by Owner (FSBO).
List your homeWhat's special
Sparkling saltwater poolDedicated officePrivate backyard retreatGenerous lotWell-equipped kitchenLarge bonus roomAbundance of natural light
Zillow last checked:
Listing updated:
Listed by:
Ashley McMillan,
Total Realty Source
Bought with:
Celia Allen, 332047
Haltom Real Estate Group
Source: CWTAR,MLS#: 2500378
Facts & features
Interior
Bedrooms & bathrooms
- Bedrooms: 4
- Bathrooms: 3
- Full bathrooms: 2
- 1/2 bathrooms: 1
- Main level bathrooms: 2
- Main level bedrooms: 1
Primary bedroom
- Level: Main
- Area: 210
- Dimensions: 15.0 x 14.0
Bedroom
- Level: Upper
- Area: 132
- Dimensions: 12.0 x 11.0
Bedroom
- Level: Upper
- Area: 150
- Dimensions: 15.0 x 10.0
Bedroom
- Description: Media room with closet
- Level: Upper
- Area: 252
- Dimensions: 21.0 x 12.0
Bonus room
- Level: Upper
- Area: 132
- Dimensions: 12.0 x 11.0
Dining room
- Level: Main
- Area: 132
- Dimensions: 12.0 x 11.0
Kitchen
- Level: Main
- Area: 150
- Dimensions: 15.0 x 10.0
Laundry
- Description: Also a laundry chute
- Level: Main
- Area: 72
- Dimensions: 12.0 x 6.0
Living room
- Level: Main
- Area: 285
- Dimensions: 19.0 x 15.0
Office
- Level: Main
- Area: 168
- Dimensions: 14.0 x 12.0
Heating
- Central, Fireplace(s)
Cooling
- Ceiling Fan(s), Central Air
Appliances
- Included: Dishwasher, Disposal, Gas Range, Gas Water Heater, Range, Refrigerator, Stainless Steel Appliance(s)
- Laundry: Electric Dryer Hookup, Laundry Chute, Laundry Room, Main Level, Washer Hookup
Features
- Blown/Textured Ceilings, Breakfast Bar, Ceiling Fan(s), Central Vacuum, Commode Room, Eat-in Kitchen, Granite Counters, High Ceilings, Pantry, Master Downstairs, Walk-In Closet(s)
- Flooring: Carpet, Concrete
- Windows: Blinds
- Has basement: No
- Has fireplace: Yes
- Fireplace features: Gas Log, Living Room
Interior area
- Total structure area: 2,575
- Total interior livable area: 2,575 sqft
Property
Parking
- Total spaces: 9
- Parking features: Detached, Garage, Garage Door Opener, Garage Faces Side, Open
- Attached garage spaces: 5
- Uncovered spaces: 4
Features
- Levels: One and One Half
- Patio & porch: Deck
- Exterior features: Rain Gutters
- Has private pool: Yes
- Pool features: In Ground, Private, Salt Water
- Fencing: Back Yard,Front Yard,Wood
Lot
- Dimensions: 264 x 275 x 331 x 239
Details
- Additional structures: Second Garage
- Parcel number: 074L A 008.00
- Special conditions: Standard
Construction
Type & style
- Home type: SingleFamily
- Property subtype: Single Family Residence
Materials
- Roof: Shingle
Condition
- false
- New construction: No
- Year built: 2008
Details
- Warranty included: Yes
Utilities & green energy
- Sewer: Septic Tank
- Water: Private, Well
Community & HOA
Community
- Security: Smoke Detector(s)
- Subdivision: Westhaven Place
HOA
- Has HOA: No
Location
- Region: Jackson
Financial & listing details
- Price per square foot: $192/sqft
- Tax assessed value: $347,100
- Annual tax amount: $1,626
- Date on market: 1/30/2025
- Road surface type: Asphalt
Price history
| Date | Event | Price |
|---|---|---|
| 3/24/2025 | Sold | $495,000-5.7%$192/sqft |
Source:  CWTAR #2500378 Report a problem CWTAR #2500378 Report a problem | ||
| 2/25/2025 | Pending sale | $525,000$204/sqft |
Source: CWTAR #2500378 Report a problem | ||
| 1/30/2025 | Listed for sale | $525,000$204/sqft |
Source: CWTAR #2500378 Report a problem | ||
Public tax history
| Year | Property taxes | Tax assessment |
|---|---|---|
| 2025 | $1,626 | $86,775 |
| 2024 | $1,626 | $86,775 |
| 2023 | $1,626 | $86,775 |
| 2022 | $1,626 +3.2% | $86,775 +29.4% |
| 2021 | $1,576 | $67,050 |
| 2020 | $1,576 | $67,050 |
| 2019 | $1,576 +0.8% | $67,050 +0.8% |
| 2018 | $1,563 +0.7% | $66,525 +4.9% |
| 2017 | $1,553 | $63,400 |
| 2016 | $1,553 +13.9% | $63,400 |
| 2015 | $1,363 | $63,400 |
| 2014 | $1,363 | $63,400 |
| 2013 | -- | $63,400 +2.5% |
| 2012 | $1,330 +5.8% | $61,874 +5.8% |
| 2011 | $1,257 | $58,472 |
| 2010 | -- | $58,472 |
| 2009 | -- | $58,472 +8.1% |
| 2008 | $1,250 +67.3% | $54,112 +67.3% |
| 2007 | $747 +8.3% | $32,337 +8.3% |
| 2006 | $690 | $29,853 |
| 2005 | $690 -6.1% | $29,853 |
| 2004 | $734 +11.1% | $29,853 +11.1% |
| 2002 | $661 | $26,863 |
| 2001 | -- | $26,863 -75% |
| 2000 | -- | $107,450 |
Find assessor info on the county website
Neighborhood: 38301
Nearby homes
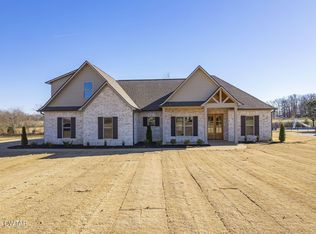
- $549,9004 bd3 ba2.7k sqft74 Haynes Haven Dr, Jackson, TN 38301New Construction
- $439,100-- bd3 ba2.4k sqft53 Haynes Haven Dr, Jackson, TN 38301Off Market
- $506,900-- bd2 ba3.9k sqft62 Haynes Haven Dr, Jackson, TN 38301Off Market
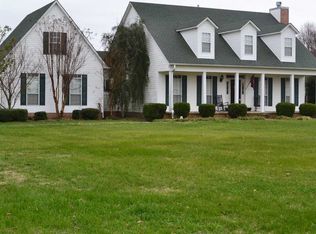
- $356,9004 bd3 ba2.4k sqft50 Haynes Haven Dr, Jackson, TN 38301Off Market
- $451,200-- bd3 ba3.3k sqft47 Haynes Haven Dr, Jackson, TN 38301Off Market
- $372,800-- bd2 ba2k sqft38 Haynes Haven Dr, Jackson, TN 38301Off Market
- $418,200-- bd3 ba2.9k sqft41 Haynes Haven Dr, Jackson, TN 38301Off Market
- $377,000-- bd2 ba2k sqft28 Haynes Haven Dr, Jackson, TN 38301Off Market
Nearby schools
GreatSchools rating
- 7/10Denmark Elementary SchoolGrades: PK-5Distance: 4.5 mi
- 5/10West Middle SchoolGrades: 5-8Distance: 8.4 mi
- 3/10South Side High SchoolGrades: 9-12Distance: 9.5 mi


Get pre-qualified for a loan
At Zillow Home Loans, we can pre-qualify you in as little as 5 minutes with no impact to your credit score.An equal housing lender. NMLS #10287.
- Tennessee
- Madison County
- Jackson
- 38301
- 71 Haynes Haven Dr
Nearby cities
Nearby zip codes
Other Jackson Topics
