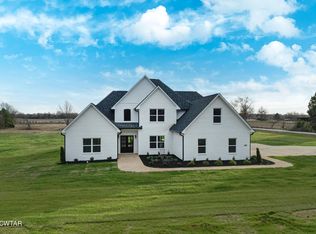
There's something special about being the very first person to live in a home—turning the key knowing every board, every finish, every detail is brand new and waiting for your story to begin. That's exactly what you'll find at 297 Marlow Cemetery Rd. This newly built home sits on a peaceful stretch of countryside, where mornings feel a little quieter and evenings last a little longer. The moment you walk in, you notice the fresh, modern feel—clean lines, open spaces, and that unmistakable new-home smell. Everything here is move-in ready, untouched, and thoughtfully designed to make everyday living feel easy. The heart of the home is the bright, open living area that flows into a beautiful kitchen—perfect for gathering with friends, cooking big family meals, or simply enjoying a quiet night in. And because the home is new from top to bottom, you get all the perks: new appliances, new systems, energy-efficient features, and zero projects on your weekend to-do list. Step outside and you're surrounded by the kind of country setting buyers love—room to breathe, space for kids or pets to explore, and the feeling of being tucked away while still being just a short drive to town. This is more than just new construction... it's a fresh start. A clean slate. A home where every chapter that gets written next will be yours. If you've been dreaming of country living with all the comforts of a brand-new build, this one deserves a look.
New construction
$539,000
297 Marlow Cemetery Rd, Gadsden, TN 38337
4beds
2,700sqft
Single Family Residence
Built in 2025
1.82 Acres Lot
$533,000 Zestimate®
$200/sqft
$-- HOA
What's special
Peaceful stretch of countrysideClean linesBeautiful kitchenNew appliancesOpen spacesFresh modern feelEnergy-efficient features
- 315 days
- 190
- 7
Zillow last checked:
Listing updated:
Listed by:
Vickie Branch,
BHGRE Conner Brownsville 731-772-0202
Source: CWTAR,MLS#: 2505388
Facts & features
Interior
Bedrooms & bathrooms
- Bedrooms: 4
- Bathrooms: 3
- Full bathrooms: 3
- Main level bathrooms: 2
- Main level bedrooms: 3
Primary bedroom
- Level: Main
- Area: 225
- Dimensions: 15.0 x 15.0
Bedroom
- Level: Main
- Area: 156
- Dimensions: 13.0 x 12.0
Bedroom
- Level: Main
- Area: 132
- Dimensions: 11.0 x 12.0
Bedroom
- Level: Upper
- Area: 380
- Dimensions: 19.0 x 20.0
Other
- Level: Main
- Area: 90
- Dimensions: 9.0 x 10.0
Dining room
- Level: Main
- Area: 121
- Dimensions: 11.0 x 11.0
Family room
- Level: Main
- Area: 580
- Dimensions: 20.0 x 29.0
Foyer
- Level: Main
- Area: 66
- Dimensions: 11.0 x 6.0
Kitchen
- Level: Main
- Area: 192
- Dimensions: 16.0 x 12.0
Utility room
- Level: Main
- Area: 64
- Dimensions: 8.0 x 8.0
Heating
- Central, Forced Air
Cooling
- Ceiling Fan(s), Central Air, Electric
Appliances
- Included: Dishwasher, Electric Range, Microwave, Tankless Water Heater
- Laundry: Laundry Room, Main Level
Features
- Flooring: Luxury Vinyl, Tile
- Has fireplace: Yes
- Fireplace features: Gas Log
Interior area
- Total interior livable area: 2,700 sqft
Video & virtual tour
Property
Parking
- Total spaces: 4
- Parking features: Garage - Attached
- Attached garage spaces: 2
Accessibility
- Accessibility features: Accessible Bedroom, Accessible Doors, Accessible Entrance, Accessible Full Bath, Accessible Hallway(s), Accessible Kitchen
Features
- Levels: Two
- Patio & porch: Covered, Front Porch, Patio
- Exterior features: Rain Gutters
Lot
- Size: 1.82 Acres
- Dimensions: 101 x 446 x 277 x 410
Details
- Parcel number: 067 040.05
- Special conditions: Standard
Construction
Type & style
- Home type: SingleFamily
- Property subtype: Single Family Residence
Materials
- Brick
- Foundation: Slab
Condition
- true
- New construction: Yes
- Year built: 2025
Details
- Builder name: Stonewall Construction LLC
Utilities & green energy
- Sewer: Septic Tank
- Water: Public
Community & HOA
Community
- Subdivision: None
Location
- Region: Gadsden
Financial & listing details
- Price per square foot: $200/sqft
- Annual tax amount: $265
- Date on market: 11/11/2025
Estimated market value
$533,000
$506,000 - $560,000
$2,987/mo
Price history
| Date | Event | Price |
|---|---|---|
| 11/11/2025 | Listed for sale | $539,000$200/sqft |
Source:  CWTAR #2505388 Report a problem CWTAR #2505388 Report a problem | ||
Public tax history
Tax history is unavailable.
Monthly payment
Est. payment
Payment breakdown
Explore the cost of this home by adjusting the details. Changes won't be saved.Climate risks
Neighborhood: 38337
Nearby schools
Schools provided by the listing agent
- District: Crockett County Schools
Source: CWTAR. This data may not be complete. We recommend contacting the local school district to confirm school assignments for this home.
- $569,9004 bd3 ba2.8k sqft339 Marlow Cemetery Rd, Gadsden, TN 38337New Construction
- $560,405-- bd-- ba-- sqft149 Marlow Cemetery Rd, Gadsden, TN 38337Sold
- $459,900-- bd-- ba2.1k sqft149 Marlow Cemetery Rd, Gadsden, TN 38337Sold
- $479,9004 bd3 ba2.4k sqft425 Marlow Cemetery Rd, Gadsden, TN 38337New Construction

Similar homes
- $569,9004 bd3 ba2.8k sqft339 Marlow Cemetery Rd, Gadsden, TN 38337New ConstructionMLS ID #2600003, Vickie Branch, BHGRE Conner Brownsville. CWTAR
- $479,9004 bd3 ba2.4k sqft425 Marlow Cemetery Rd, Gadsden, TN 38337New ConstructionMLS ID #2603163, Vickie Branch, BHGRE Conner Brownsville. CWTAR
- $429,9003 bd2 ba1.8k sqft21495 Highway 79, Gadsden, TN 38337For Sale
 MLS ID #3132369, Angi Mathenia. RealTracs MLS as distributed by MLS GRID
 - $429,9003 bd2 ba1.8k sqft21495 Us Highway 79, Gadsden, TN 38337For Sale
 MLS ID #2600663, Angela Baggett Mathenia, Crye-Leike Elite. CWTAR
