New construction on 2.16 acres offering the perfect blend of luxury, comfort, and space. This thoughtfully designed home features 4 bedrooms, 3 full baths, and a versatile bonus room ideal for a 5th bedroom, home office, media room, or playroom. The open-concept layout is designed for both everyday living and entertaining, while spray foam insulation in the attic provides enhanced energy efficiency and year-round comfort. The spacious primary suite offers a private retreat, highlighted by a spa-inspired bath featuring a large walk-in tile shower with dual shower heads. Step outside to the patio and enjoy breathtaking sunrise and sunset views overlooking the expansive homesite. With quality craftsmanship, modern finishes, and room to grow, this property offers a rare opportunity to enjoy upscale country living at its finest.
New construction
$479,900
425 Marlow Cemetery Rd, Gadsden, TN 38337
4beds
2,415sqft
Single Family Residence
Built in 2026
2.16 Acres Lot
$477,100 Zestimate®
$199/sqft
$-- HOA
What's special
Open-concept layoutExpansive homesiteVersatile bonus roomSpacious primary suiteSpa-inspired bath
- 78 days
- 282
- 13
Zillow last checked:
Listing updated:
Listed by:
Vickie Branch,
BHGRE Conner Brownsville 731-772-0202
Source: CWTAR,MLS#: 2603163
Facts & features
Interior
Bedrooms & bathrooms
- Bedrooms: 4
- Bathrooms: 3
- Full bathrooms: 3
- Main level bathrooms: 2
- Main level bedrooms: 3
Primary bedroom
- Level: Main
- Area: 255
- Dimensions: 17.0 x 15.0
Bedroom
- Level: Main
- Area: 132
- Dimensions: 12.0 x 11.0
Bedroom
- Level: Main
- Area: 132
- Dimensions: 12.0 x 11.0
Bedroom
- Level: Upper
- Area: 377
- Dimensions: 29.0 x 13.0
Primary bathroom
- Level: Main
- Area: 99
- Dimensions: 11.0 x 9.0
Bathroom
- Level: Main
- Area: 40
- Dimensions: 8.0 x 5.0
Bathroom
- Level: Upper
- Area: 63
- Dimensions: 9.0 x 7.0
Bonus room
- Level: Upper
- Area: 143
- Dimensions: 13.0 x 11.0
Kitchen
- Level: Main
- Area: 336
- Dimensions: 28.0 x 12.0
Living room
- Level: Main
- Area: 560
- Dimensions: 28.0 x 20.0
Utility room
- Level: Main
- Area: 54
- Dimensions: 9.0 x 6.0
Heating
- Central, Electric, Forced Air
Appliances
- Included: Dishwasher, Electric Range, Microwave, Tankless Water Heater
Features
- Breakfast Bar, Ceramic Tile Shower, Double Vanity, High Ceilings, Kitchen Island, Pantry, Master Downstairs, Tub Shower Combo, Vaulted Ceiling(s), Walk-In Closet(s)
- Flooring: Luxury Vinyl
- Has fireplace: Yes
- Fireplace features: Gas Log
Interior area
- Total structure area: 3,525
- Total interior livable area: 2,415 sqft
Video & virtual tour
Property
Parking
- Total spaces: 4
- Parking features: Garage Door Opener
- Attached garage spaces: 2
Accessibility
- Accessibility features: Accessible Doors, Accessible Entrance, Accessible Full Bath, Accessible Kitchen
Features
- Levels: Two
- Patio & porch: Covered, Front Porch, Patio
- Exterior features: Rain Gutters
Lot
- Size: 2.16 Acres
- Dimensions: 110 x 876
Details
- Parcel number: 067 040.13
- Special conditions: Standard
Construction
Type & style
- Home type: SingleFamily
- Property subtype: Single Family Residence
Materials
- Brick, Spray Foam Insulation
- Foundation: Slab
Condition
- true
- New construction: Yes
- Year built: 2026
Details
- Builder name: William Martin
Utilities & green energy
- Sewer: Septic Tank
- Water: Public
Community & HOA
Community
- Subdivision: None
Location
- Region: Gadsden
Financial & listing details
- Price per square foot: $199/sqft
- Annual tax amount: $1,600
- Date on market: 7/6/2026
Estimated market value
$477,100
$453,000 - $501,000
$2,729/mo
Price history
| Date | Event | Price |
|---|---|---|
| 7/6/2026 | Listed for sale | $479,900+6.7%$199/sqft |
Source:  CWTAR #2603163 Report a problem CWTAR #2603163 Report a problem | ||
| 12/23/2025 | Listing removed | $449,900$186/sqft |
Source: EXIT Realty broker feed #2505604 Report a problem | ||
| 11/28/2025 | Listed for sale | $449,900$186/sqft |
Source: CWTAR #2505604 Report a problem | ||
Public tax history
Tax history is unavailable.
Monthly payment
Est. payment
Payment breakdown
Explore the cost of this home by adjusting the details. Changes won't be saved.Climate risks
Neighborhood: 38337
Nearby schools
Schools provided by the listing agent
- District: Crockett County Schools
Source: CWTAR. This data may not be complete. We recommend contacting the local school district to confirm school assignments for this home.
- $393,200-- bd-- ba2k sqft275 Marlow Cemetery Rd, Gadsden, TN 38337Off Market
- $560,405-- bd-- ba-- sqft149 Marlow Cemetery Rd, Gadsden, TN 38337Sold
- $459,900-- bd-- ba2.1k sqft149 Marlow Cemetery Rd, Gadsden, TN 38337Sold
- $569,9004 bd3 ba2.8k sqft339 Marlow Cemetery Rd, Gadsden, TN 38337New Construction
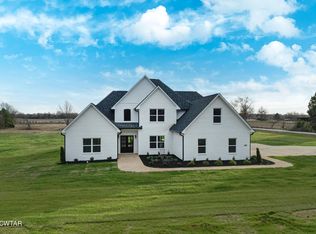
Similar homes
- $539,0004 bd3 ba2.7k sqft297 Marlow Cemetery Rd, Gadsden, TN 38337New Construction
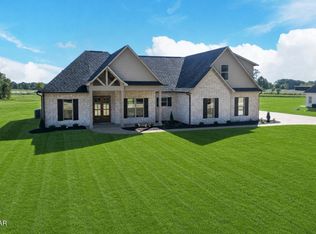 MLS ID #2505388, Vickie Branch, BHGRE Conner Brownsville. CWTAR
 - $569,9004 bd3 ba2.8k sqft339 Marlow Cemetery Rd, Gadsden, TN 38337New ConstructionMLS ID #2600003, Vickie Branch, BHGRE Conner Brownsville. CWTAR
- $449,9004 bd3 ba2.7k sqft33 Summerfield Dr, Jackson, TN 38305For Sale
 MLS ID #2603354, Angie Box, Haltom Real Estate Group. CWTAR
 - $475,0004 bd3 ba2.5k sqft16 Westhaven Pl, Jackson, TN 38305For Sale
 MLS ID #2604143, Cole Murray, Town and Country. CWTAR
 - $469,9004 bd4 ba2.9k sqft9 Barrymore Cv, Jackson, TN 38305For Sale
 MLS ID #3530830, Drake Harber. RealTracs MLS as distributed by MLS GRID
