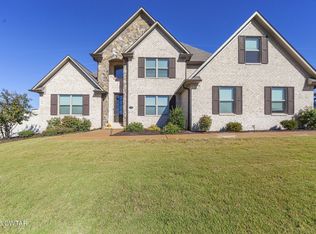
Welcome to this brand new construction home nestled in the coveted Medina School District. This stunning 4 Bedroom Home, 3 1/2 Bath and Office features an open concept layout that seamlessly connects the living room, dining are and kitchen, perfect for entertaining and everyday living. The kitchen boasts solid surface countertops, large island combining style, durability and functionality The primary suite is a true retreat with large sliding glass door leading to patio and fenced backyard are, along with a spa-like primary bathroom complete with a double vanity, soaking tub and tiled shower. Three of the four bedrooms feature walk-in closets while two of the upper level bedrooms boast their own walk out balconies overlooking the backyard. Two laundry rooms are just another added feature adding functionality and convenience. Don't miss your chance to own this Stunning New Home! Call today for your private showing. Welcome to this brand new construction home nestled in the coveted Medina School District. This stunning 4 Bedroom Home, 3 1/2 Bath and Office features an open concept layout that seamlessly connects the living room, dining are and kitchen, perfect for entertaining and everyday living. The kitchen boasts solid surface countertops, large island combining style, durability and functionality The primary suite is a true retreat with large sliding glass door leading to patio and fenced backyard are, along with a spa-like primary bathroom complete with a double vanity, soaking tub and tiled shower. Three of the four bedrooms feature walk-in closets while two of the upper level bedrooms boast their own walk out balconies overlooking the backyard. Two laundry rooms are just another added feature adding functionality and convenience. Don't miss your chance to own this Stunning New Home! Call today for your private showing.
Pending
$479,900
11 Roy Hargrove Rd, Medina, TN 38355
4beds
2,970sqft
Single Family Residence
Built in 2026
0.33 Acres Lot
$479,500 Zestimate®
$162/sqft
$-- HOA
What's special
Open concept layoutTwo laundry roomsSpa-like primary bathroomDouble vanityTiled showerSoaking tub
- 51 days
- 22
- 0
Likely to sell faster than
Zillow last checked:
Listing updated:
Listed by:
Lisa Ann Ballinger,
Total Realty Source 731-574-9340
Source: CWTAR,MLS#: 2604123
Facts & features
Interior
Bedrooms & bathrooms
- Bedrooms: 4
- Bathrooms: 4
- Full bathrooms: 3
- 1/2 bathrooms: 1
- Main level bathrooms: 1
- Main level bedrooms: 1
Primary bedroom
- Level: Main
- Area: 252
- Dimensions: 18.0 x 14.0
Bedroom
- Level: Upper
- Area: 144
- Dimensions: 12.0 x 12.0
Bedroom
- Level: Upper
- Area: 247
- Dimensions: 19.0 x 13.0
Bedroom
- Level: Upper
- Area: 195
- Dimensions: 15.0 x 13.0
Dining room
- Level: Main
- Area: 156
- Dimensions: 13.0 x 12.0
Great room
- Level: Main
- Area: 360
- Dimensions: 20.0 x 18.0
Kitchen
- Level: Main
- Area: 112
- Dimensions: 14.0 x 8.0
Laundry
- Level: Main
- Area: 40
- Dimensions: 8.0 x 5.0
Laundry
- Level: Upper
- Area: 40
- Dimensions: 8.0 x 5.0
Office
- Level: Main
- Area: 144
- Dimensions: 12.0 x 12.0
Heating
- Central
Cooling
- Ceiling Fan(s), Central Air
Appliances
- Included: Dishwasher, Electric Range, Tankless Water Heater
- Laundry: Laundry Room, Multiple Locations
Features
- Ceiling Fan(s), Commode Room, Double Vanity, Entrance Foyer, Kitchen Island, Master Downstairs, Walk-In Closet(s)
- Flooring: Luxury Vinyl, Tile
- Windows: Low Emissivity Windows
- Has basement: No
- Has fireplace: No
Interior area
- Total interior livable area: 2,970 sqft
Property
Parking
- Total spaces: 5
- Parking features: Garage Faces Front, Open
- Attached garage spaces: 2
- Uncovered spaces: 3
Features
- Levels: Two
- Patio & porch: Patio
- Fencing: Privacy
Lot
- Size: 0.33 Acres
- Dimensions: 76 x 190 IRR
Details
- Parcel number: 176B A 001.10
- Special conditions: Standard
Construction
Type & style
- Home type: SingleFamily
- Property subtype: Single Family Residence
Materials
- Brick
Condition
- true
- New construction: Yes
- Year built: 2026
Details
- Builder name: 731 Contractors, LLC
- Warranty included: Yes
Utilities & green energy
- Sewer: Public Sewer
- Water: Public
Community & HOA
Community
- Subdivision: None
HOA
- Has HOA: No
Location
- Region: Medina
Financial & listing details
- Price per square foot: $162/sqft
- Tax assessed value: $25,000
- Annual tax amount: $196
- Date on market: 8/29/2026
Estimated market value
$479,500
$456,000 - $503,000
$2,840/mo
Price history
| Date | Event | Price |
|---|---|---|
| 9/7/2026 | Pending sale | $479,900$162/sqft |
Source:  CWTAR #2604123 Report a problem CWTAR #2604123 Report a problem | ||
| 8/29/2026 | Listed for sale | $479,900$162/sqft |
Source: CWTAR #2604123 Report a problem | ||
| 7/14/2026 | Listing removed | $479,900$162/sqft |
Source: CWTAR #2601882 Report a problem | ||
| 4/25/2026 | Listed for sale | $479,900$162/sqft |
Source: CWTAR #2601882 Report a problem | ||
| 3/21/2026 | Listing removed | $479,900$162/sqft |
Source: CWTAR #2505510 Report a problem | ||
| 11/20/2025 | Listed for sale | $479,900$162/sqft |
Source: CWTAR #2505510 Report a problem | ||
Public tax history
| Year | Property taxes | Tax assessment |
|---|---|---|
| 2025 | $196 | $6,250 |
| 2024 | $196 +139.8% | $6,250 +257.1% |
| 2023 | $82 | $1,750 |
Find assessor info on the county website
Monthly payment
Est. payment
Payment breakdown
Explore the cost of this home by adjusting the details. Changes won't be saved.Climate risks
Neighborhood: 38355
Nearby schools
Schools provided by the listing agent
- District: Gibson County Special District
Source: CWTAR. This data may not be complete. We recommend contacting the local school district to confirm school assignments for this home.
Similar homes
- $474,9005 bd3 ba2.7k sqft119 Providence Dr, Medina, TN 38355For Sale
 MLS ID #2505102, Christy Fullington, Crye-Leike Elite. CWTAR
 - $490,0005 bd4 ba2.9k sqft35 Tara Dr, Medina, TN 38355For Sale
 MLS ID #2603176, Kimberly Evans, Coldwell Banker Southern Realty. CWTAR
 - $409,0004 bd3 ba2.9k sqft41 Kennedie Dr, Medina, TN 38355For Sale
 MLS ID #2604076, Victoria Saveh, BHGRE Conner Jackson. CWTAR
 - $389,9004 bd3 ba2.4k sqft104 Springview Cv, Medina, TN 38355For Sale
 MLS ID #2603806, Tami S. Reid, Hickman Realty Group Inc.-Jack. CWTAR
