HOA:$150/year, $100 transfer fee. New 2 Story in Steeplechase on oversized lot with mature trees and private back yard: 4 Bedroom - 3 bath floor plan with no wasted space and spacious rooms, shaker cabinets with soft close doors & drawers, granite counter tops throughout, stainless appliances, kitchen island overlooking the great room, split bedroom plan, all LVP and Ceramic except carpet on staircase and upstairs. Primary suite with double vanities, separate shower, soaking tub & commode room, covered patio & front porch.
New construction
$389,900
145 Calumet Cv, Medina, TN 38355
4beds
2,318sqft
Single Family Residence
Built in 2026
0.62 Acres Lot
$389,600 Zestimate®
$168/sqft
$13/mo HOA
What's special
Front porchMature treesCovered patioSplit bedroom planOversized lotStainless appliancesSpacious rooms
- 95 days
- 419
- 31
Zillow last checked:
Listing updated:
Listed by:
Lee W. Godfrey,
Coldwell Banker Southern Realty 731-668-1777
Source: CWTAR,MLS#: 2603304
Facts & features
Interior
Bedrooms & bathrooms
- Bedrooms: 4
- Bathrooms: 3
- Full bathrooms: 3
- Main level bathrooms: 3
- Main level bedrooms: 4
Primary bedroom
- Level: Main
- Area: 208
- Dimensions: 16.0 x 13.0
Bedroom
- Level: Main
- Area: 121
- Dimensions: 11.0 x 11.0
Bedroom
- Level: Main
- Area: 121
- Dimensions: 11.0 x 11.0
Bedroom
- Level: Upper
- Area: 289
- Dimensions: 17.0 x 17.0
Breakfast nook
- Level: Main
- Area: 144
- Dimensions: 16.0 x 9.0
Dining room
- Level: Main
- Area: 143
- Dimensions: 13.0 x 11.0
Foyer
- Level: Main
- Area: 56
- Dimensions: 8.0 x 7.0
Great room
- Level: Main
- Area: 320
- Dimensions: 20.0 x 16.0
Kitchen
- Level: Main
- Area: 126
- Dimensions: 14.0 x 9.0
Heating
- Heat Pump
Cooling
- Central Air
Appliances
- Included: Dishwasher, Disposal, Electric Range, Self Cleaning Oven, Stainless Steel Appliance(s)
- Laundry: Electric Dryer Hookup, Laundry Room, Main Level
Features
- Breakfast Bar, Ceiling Fan(s), Commode Room, Crown Molding, Double Vanity, Eat-in Kitchen, Entrance Foyer, Granite Counters, Knocked Down Ceilings, Open Floorplan, Master Downstairs, Soaking Tub
- Flooring: Carpet, Ceramic Tile, Luxury Vinyl
- Windows: Double Pane Windows, Vinyl Frames
- Has fireplace: Yes
- Fireplace features: Other
Interior area
- Total interior livable area: 2,318 sqft
Property
Parking
- Total spaces: 4
- Parking features: Garage Faces Front
- Garage spaces: 2
Features
- Levels: Two
- Patio & porch: Covered, Front Porch, Rear Porch
- Exterior features: Rain Gutters
Lot
- Size: 0.62 Acres
- Dimensions: 46 x 160 IRR
- Features: Cul-De-Sac, Level, Wooded
Details
- Parcel number: 172L C 017.00
- Zoning description: Residential
- Special conditions: Standard
Construction
Type & style
- Home type: SingleFamily
- Property subtype: Single Family Residence
Materials
- Brick
- Foundation: Slab
Condition
- true
- New construction: Yes
- Year built: 2026
Details
- Builder name: Baker/Presson
- Warranty included: Yes
Utilities & green energy
- Electric: 200+ Amp Service, 220 Volts
- Sewer: Public Sewer
- Water: Public
- Utilities for property: Cable Available, Fiber Optic Available, Natural Gas Connected, Sewer Connected, Water Connected, Underground Utilities
Community & HOA
Community
- Security: Carbon Monoxide Detector(s), Smoke Detector(s)
- Subdivision: Steeple Chase
HOA
- Has HOA: Yes
- Services included: Maintenance Grounds
- HOA fee: $150 annually
Location
- Region: Medina
Financial & listing details
- Price per square foot: $168/sqft
- Tax assessed value: $174,900
- Annual tax amount: $1,374
- Date on market: 8/13/2026
- Road surface type: Asphalt
Estimated market value
$389,600
$370,000 - $409,000
$2,509/mo
Price history
| Date | Event | Price |
|---|---|---|
| 8/13/2026 | Listed for sale | $389,900$168/sqft |
Source:  CWTAR #2603304 Report a problem CWTAR #2603304 Report a problem | ||
| 7/20/2026 | Pending sale | $389,900$168/sqft |
Source: CWTAR #2603304 Report a problem | ||
| 7/15/2026 | Listed for sale | $389,900$168/sqft |
Source: CWTAR #2603304 Report a problem | ||
Public tax history
| Year | Property taxes | Tax assessment |
|---|---|---|
| 2025 | $1,374 +276.1% | $43,725 +276.1% |
| 2024 | $365 -13.3% | $11,625 +29.2% |
| 2023 | $421 | $9,000 |
Find assessor info on the county website
Monthly payment
Est. payment
Payment breakdown
Explore the cost of this home by adjusting the details. Changes won't be saved.Climate risks
Neighborhood: 38355
Nearby schools
Schools provided by the listing agent
- District: Gibson County Special District
Source: CWTAR. This data may not be complete. We recommend contacting the local school district to confirm school assignments for this home.


Similar homes
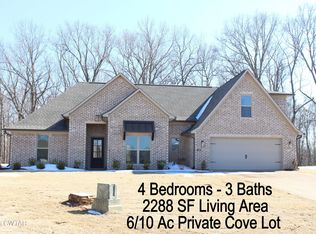
- $389,9004 bd3 ba2.4k sqft104 Springview Cv, Medina, TN 38355For Sale
 MLS ID #2603806, Tami S. Reid, Hickman Realty Group Inc.-Jack. CWTAR
 - $374,9004 bd2 ba1.9k sqft108 Calumet Cv, Medina, TN 38355For Sale By Owner
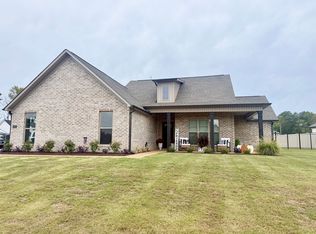
- $350,0003 bd3 ba2.1k sqft128 Stillwater Ln, Medina, TN 38355For Sale
 MLS ID #2603573, Madaline Hudson, Town and Country. CWTAR
 - $409,0004 bd3 ba2.9k sqft41 Kennedie Dr, Medina, TN 38355For Sale
 MLS ID #2604076, Victoria Saveh, BHGRE Conner Jackson. CWTAR
