Welcome home to this beautifully maintained 3-bedroom, 2-bath home in the desirable Southern Hills subdivision! Recent updates include stylish new luxury vinyl plank flooring throughout much of the home, adding a fresh, modern touch. The spacious living area features soaring ceilings and flows into a functional kitchen and dining space, making it perfect for everyday living and entertaining. The primary suite offers a relaxing retreat with a walk-in closet, private bath, and dedicated office space. Step outside to enjoy the newly covered patio overlooking an exceptionally large backyard—offering plenty of space for kids, pets, gardening, or entertaining, a rare find in this neighborhood. This move-in ready home is one you won't want to miss! Call Jack Harris (731)-796-7268 or Brad Lindsey (731)-414-2318 today to schedule your private showing!
For sale
$329,900
202 Willow Springs Dr, Medina, TN 38355
3beds
1,811sqft
:
Get pre-qualified$1,879/mo
Single Family Residence
Built in 2006
-- sqft lot
$321,700 Zestimate®
$182/sqft
$-- HOA
What's special
- 12 days |
- 202 |
- 12 |
Zillow last checked:
Listing updated:
Listed by:
Jack Harris,
Hickman Realty Group, Inc.-Hum 731-784-4720,
Brad Dale Lindsey,
Hickman Realty Group, Inc.-Hum
Source: CWTAR,MLS#: 2603326
Facts & features
Interior
Bedrooms & bathrooms
- Bedrooms: 3
- Bathrooms: 2
- Full bathrooms: 2
- Main level bathrooms: 2
- Main level bedrooms: 3
Primary bedroom
- Level: Main
- Area: 195
- Dimensions: 15.0 x 13.0
Bedroom
- Level: Main
- Area: 143
- Dimensions: 13.0 x 11.0
Bedroom
- Level: Main
- Area: 121
- Dimensions: 11.0 x 11.0
Primary bathroom
- Level: Main
- Area: 81
- Dimensions: 9.0 x 9.0
Bathroom
- Level: Main
- Area: 40
- Dimensions: 8.0 x 5.0
Dining room
- Level: Main
- Area: 121
- Dimensions: 11.0 x 11.0
Kitchen
- Level: Main
- Area: 220
- Dimensions: 20.0 x 11.0
Laundry
- Level: Main
- Area: 36
- Dimensions: 6.0 x 6.0
Living room
- Level: Main
- Area: 270
- Dimensions: 18.0 x 15.0
Office
- Description: In primary bedroom
- Level: Main
- Area: 140
- Dimensions: 14.0 x 10.0
Sun room
- Level: Main
- Area: 90
- Dimensions: 15.0 x 6.0
Appliances
- Included: Dishwasher, Dryer, Electric Range, Electric Water Heater, Microwave, Refrigerator, Washer
- Laundry: Electric Dryer Hookup, Laundry Room, Main Level
Features
- Flooring: Carpet, Luxury Vinyl, Tile
- Windows: Blinds
- Has fireplace: Yes
- Fireplace features: Gas Log
Interior area
- Total interior livable area: 1,811 sqft
Property
Parking
- Total spaces: 4
- Parking features: Garage - Attached
- Attached garage spaces: 2
Features
- Levels: One
- Patio & porch: Covered, Patio
- Exterior features: Rain Gutters
Lot
- Dimensions: 100 x 192 x 20 x 81 x 205
- Features: Corner Lot
Details
- Parcel number: 172F H 103.00
- Special conditions: Standard
Construction
Type & style
- Home type: SingleFamily
- Property subtype: Single Family Residence
Materials
- Brick
- Foundation: Slab
- Roof: Composition
Condition
- false
- New construction: No
- Year built: 2006
Utilities & green energy
- Sewer: Public Sewer
- Water: Public
- Utilities for property: Cable Available, Electricity Connected, Fiber Optic Available, Natural Gas Connected, Sewer Connected, Water Connected
Community & HOA
Community
- Subdivision: Southern Hills
Location
- Region: Medina
Financial & listing details
- Price per square foot: $182/sqft
- Tax assessed value: $288,800
- Annual tax amount: $2,268
- Date on market: 7/16/2026
- Road surface type: Asphalt
Estimated market value
$321,700
$306,000 - $338,000
$2,011/mo
Price history
| Date | Event | Price |
|---|---|---|
| 7/16/2026 | Listed for sale | $329,900-8.3%$182/sqft |
Source:  CWTAR #2603326 Report a problem CWTAR #2603326 Report a problem | ||
| 7/11/2026 | Listing removed | -- |
Source: Owner Report a problem | ||
| 6/3/2026 | Listed for sale | $359,900+118.1%$199/sqft |
Source: Owner Report a problem | ||
| 8/25/2015 | Sold | $165,000+3.2%$91/sqft |
Source: Public Record Report a problem | ||
| 7/9/2015 | Pending sale | $159,900$88/sqft |
Source: United Country Report a problem | ||
| 7/8/2015 | Listed for sale | $159,900+2.6%$88/sqft |
Source: United Country Report a problem | ||
| 8/23/2006 | Sold | $155,900$86/sqft |
Source: Public Record Report a problem | ||
Public tax history
| Year | Property taxes | Tax assessment |
|---|---|---|
| 2025 | $2,269 | $72,200 |
| 2024 | $2,269 +14.4% | $72,200 +70.4% |
| 2023 | $1,983 +1.5% | $42,375 |
| 2022 | $1,953 | $42,375 |
| 2021 | $1,953 | $42,375 |
| 2020 | $1,953 +4.4% | $42,375 +4.4% |
| 2019 | $1,871 +6.6% | $40,600 +9.3% |
| 2018 | $1,756 +49.6% | $37,150 |
| 2017 | $1,174 +1.6% | $37,150 |
| 2016 | $1,156 -26.6% | $37,150 |
| 2015 | $1,576 | $37,150 |
| 2014 | $1,576 -9.3% | $37,150 -6.8% |
| 2013 | $1,738 +3.4% | $39,875 +3.3% |
| 2011 | $1,681 | $38,594 |
| 2010 | $1,681 +5.3% | $38,594 |
| 2009 | $1,596 | $38,594 |
| 2008 | -- | $38,594 +2.4% |
| 2007 | $1,576 +7.2% | $37,706 |
| 2006 | $1,471 | $37,706 |
Find assessor info on the county website
Monthly payment
Est. payment
Payment breakdown
Explore the cost of this home by adjusting the details. Changes won't be saved.Climate risks
Neighborhood: 38355
Nearby schools
GreatSchools rating
- 7/10South Gibson County Middle SchoolGrades: 5-8Distance: 0.3 mi
- 8/10South Gibson County High SchoolGrades: 9-12Distance: 0.8 mi
- 10/10Medina Elementary SchoolGrades: PK-4Distance: 0.8 mi
Schools provided by the listing agent
- District: Gibson County Special District
Source: CWTAR. This data may not be complete. We recommend contacting the local school district to confirm school assignments for this home.
- $456,800-- bd-- ba2.7k sqft124 Willow Springs Dr, Medina, TN 38355Off Market
- $375,100-- bd-- ba2.1k sqft142 Willow Springs Dr, Medina, TN 38355Off Market
- $399,8004 bd3 ba2.1k sqft210 Willow Springs Dr, Medina, TN 38355Off Market
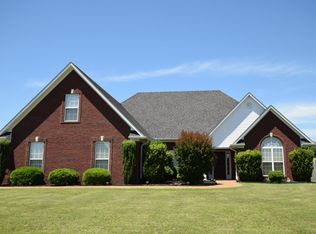
- $376,2004 bd3 ba2.5k sqft105 Dogwood Cv, Medina, TN 38355Off Market
- $318,9004 bd2 ba2k sqft113 Dogwood Cv, Medina, TN 38355Off Market
- $371,100-- bd2 ba2.4k sqft218 Willow Springs Dr, Medina, TN 38355Off Market
- $361,700-- bd1 ba2.2k sqft191 Southern Hills Dr, Medina, TN 38355Off Market
- $334,6004 bd2 ba1.9k sqft183 Southern Hills Dr, Medina, TN 38355Off Market
A local agent can set up tours, give advice and negotiate with sellers.
A local lender can help you make sure your offer is ready when you are.
Similar homes
- $315,0003 bd2 ba1.6k sqft324 Canvasback Dr, Medina, TN 38355For Sale
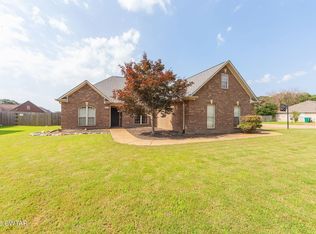 MLS ID #2603151, India Mesa, Crye-Leike Elite. CWTAR
 - $329,9004 bd3 ba1.7k sqft95 Bobbitt Rd, Medina, TN 38355For Sale
 MLS ID #2603239, JD Hale, Porchlight Realty West TN. CWTAR
 - $349,9004 bd2 ba2.2k sqft317 Mary Kay Dr, Medina, TN 38355For Sale
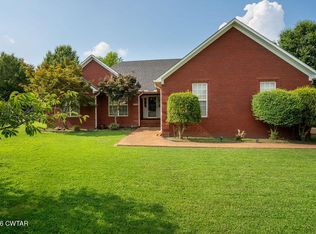 MLS ID #2603183, Jon Putt, Putt Real Estate Advisors. CWTAR
 - $339,9004 bd3 ba2k sqft124 Highbury St, Medina, TN 38355For Sale
 MLS ID #2602025, India Mesa, Crye-Leike Elite. CWTAR
 - $320,0004 bd2 ba1.9k sqft346 Vista Dr, Medina, TN 38355For SaleMLS ID #2601260, Amanda Harvey, Coldwell Banker Southern Realty. CWTAR
- $374,9004 bd2 ba2.3k sqft335 Short Leaf Dr, Medina, TN 38355For SaleMLS ID #2505567, Amanda Harvey, Coldwell Banker Southern Realty. CWTAR
- $389,9004 bd3 ba2.3k sqft172 Heritage Sq, Medina, TN 38355For SaleMLS ID #2602752, Denise L Clemmer, L A Realty,LLC. CWTAR
- $374,9004 bd3 ba2.2k sqft222 Shadow Creek Ln, Medina, TN 38355For SaleMLS ID #2601623, Heather Inez Pierce, Coldwell Banker Southern Realty. CWTAR
- $299,9003 bd2 ba1.5k sqft5109 Rolling Meadows Dr, Milan, TN 38358For SaleMLS ID #2603536, Jeff Morris, L A Realty,LLC. CWTAR
- $329,9003 bd2 ba1.9k sqft98 Wentworth Dr, Jackson, TN 38305For SaleMLS ID #2603555, Drake Harber, Blue Suede Realty. CWTAR
- $262,9003 bd2 ba1.4k sqft141 Kensington Cv, Medina, TN 38355For SaleMLS ID #2600652, Hector I Lagares, Hickman Realty Group Inc.-Jack. CWTAR
- $249,9003 bd2 ba1.5k sqft156 Lancaster Dr, Medina, TN 38355For SaleMLS ID #2602222, Jay Grant, Blue Suede Realty. CWTAR
- $418,5004 bd3 ba2k sqft112 Fawn Ridge Cv, Medina, TN 38355For SaleMLS ID #2602916, Riley Ragan, Ragan Realty Group. CWTAR
- $245,0003 bd2 ba1.3k sqft124 Enfield Cv, Medina, TN 38355For SaleMLS ID #2602678, Jay Krivsky, Ragan Realty Group. CWTAR
- $409,9004 bd3 ba2.5k sqft266 Heritage Sq, Medina, TN 38355For SaleMLS ID #2601990, Brad Dale Lindsey, Hickman Realty Group, Inc.-Hum. CWTAR
- $394,9004 bd3 ba2.4k sqft104 Springview Cv, Medina, TN 38355For SaleMLS ID #2600880, Jon Putt, Putt Real Estate Advisors. CWTAR
- $419,9004 bd3 ba2.5k sqft325 Harvest Ridge Ln, Medina, TN 38355For SaleMLS ID #2601497, Tami S. Reid, Hickman Realty Group Inc.-Jack. CWTAR
- $310,0003 bd3 ba2.4k sqft3 Emerald Ridge Cv, Jackson, TN 38305For Sale By Owner
- $379,9004 bd2 ba2k sqft40 Timberline Dr, Milan, TN 38358For SaleMLS ID #2602922, Brad Dale Lindsey, Hickman Realty Group, Inc.-Hum. CWTAR
- $309,9003 bd2 ba2.2k sqft5039 Kefauver Dr, Milan, TN 38358For SaleMLS ID #2602699, Denise L Clemmer, L A Realty,LLC. CWTAR
