Space to grow, room to gather, and a location you'll love! Located in the heart of Medina and within walking distance of the community park, this beautifully maintained 5-bedroom, 3-bath home offers the flexibility today's families are searching for—with no HOA. The open-concept living area is the heart of the home, where the kitchen flows effortlessly into the living room, creating the perfect space for everyday life and entertaining. A spacious bonus room provides endless possibilities for a media room, playroom, or teen retreat, while the flex room off the primary suite makes an ideal nursery, home office, reading room, or private workout space. One of the home's standout features is the newly added sunroom, complete with its own mini-split heating and cooling system, allowing you to enjoy the space comfortably in every season. Practical touches abound, including a two-car garage offering direct access to the kitchen for easy grocery unloading, plus a separate one-car garage that's perfect for a workshop, storage, or hobby space. Whether you're hosting family gatherings, working from home, or simply looking for room to spread out, this home was designed to adapt to every stage of life—all in one of Medina's most desirable communities. Call Kimberly 7316978558
For sale
$640,000
325 Silver Leaf Dr, Medina, TN 38355
5beds
3,647sqft
:
Get pre-qualified$3,604/mo
Single Family Residence
Built in 2020
5,431 Square Feet Lot
$503,200 Zestimate®
$175/sqft
$-- HOA
What's special
Spacious bonus roomNewly added sunroom
- 3 days |
- 137 |
- 3 |
Zillow last checked:
Listing updated:
Listed by:
Kimberly Evans,
Coldwell Banker Southern Realty 731-668-1777
Source: CWTAR,MLS#: 2603651
Facts & features
Interior
Bedrooms & bathrooms
- Bedrooms: 5
- Bathrooms: 3
- Full bathrooms: 3
- Main level bathrooms: 2
- Main level bedrooms: 2
Primary bedroom
- Level: Main
- Area: 255
- Dimensions: 17.0 x 15.0
Bedroom
- Level: Main
- Area: 132
- Dimensions: 11.0 x 12.0
Bedroom
- Level: Upper
- Area: 192
- Dimensions: 16.0 x 12.0
Bedroom
- Level: Upper
- Area: 156
- Dimensions: 13.0 x 12.0
Bedroom
- Level: Upper
- Area: 150
- Dimensions: 15.0 x 10.0
Bonus room
- Level: Upper
- Area: 255
- Dimensions: 17.0 x 15.0
Dining room
- Level: Main
- Area: 143
- Dimensions: 13.0 x 11.0
Great room
- Level: Main
- Area: 345
- Dimensions: 23.0 x 15.0
Kitchen
- Level: Main
- Area: 231
- Dimensions: 21.0 x 11.0
Office
- Level: Main
- Area: 135
- Dimensions: 9.0 x 15.0
Sun room
- Level: Main
- Area: 312
- Dimensions: 24.0 x 13.0
Heating
- Central, Fireplace(s)
Cooling
- Ceiling Fan(s), Central Air
Appliances
- Included: Dishwasher, Disposal, Double Oven, Dryer, Gas Cooktop, Refrigerator, Stainless Steel Appliance(s), Tankless Water Heater, Washer
- Laundry: Main Level
Features
- Breakfast Bar, Ceiling Fan(s), Ceramic Tile Shower, Commode Room, Crown Molding, Eat-in Kitchen, Entrance Foyer, Granite Counters, High Ceilings, Kitchen Island, Open Floorplan, Pantry, Master Downstairs, Smart Camera(s)/Recording, Vaulted Ceiling(s), Walk-In Closet(s)
- Flooring: Carpet, Ceramic Tile, Engineered Hardwood
- Windows: Blinds
- Has basement: No
- Has fireplace: Yes
- Fireplace features: Gas Log, Great Room
Interior area
- Total interior livable area: 3,647 sqft
Property
Parking
- Total spaces: 7
- Parking features: Garage Door Opener, Garage Faces Front
- Attached garage spaces: 3
Features
- Levels: One and One Half
- Patio & porch: Covered, Front Porch, Glass Enclosed, Rear Porch
- Exterior features: Rain Gutters, Smart Camera(s)/Recording
- Fencing: Wood
Lot
- Size: 5,431 Square Feet
- Dimensions: 104 x 140 x 105
Details
- Parcel number: 172E B 011.00
- Special conditions: Standard
Construction
Type & style
- Home type: SingleFamily
- Property subtype: Single Family Residence
Materials
- Brick
- Foundation: Slab
- Roof: Shingle
Condition
- false
- New construction: No
- Year built: 2020
Utilities & green energy
- Sewer: Public Sewer
- Water: Public
- Utilities for property: Electricity Connected, Natural Gas Connected, Sewer Connected, Water Connected
Community & HOA
Community
- Features: Park, Playground
- Security: Carbon Monoxide Detector(s), Fire Alarm, Security System, Smoke Detector(s)
- Subdivision: Oak Tree
HOA
- Has HOA: No
Location
- Region: Medina
Financial & listing details
- Price per square foot: $175/sqft
- Tax assessed value: $580,500
- Annual tax amount: $4,560
- Date on market: 8/3/2026
- Road surface type: Asphalt
Estimated market value
$503,200
$478,000 - $528,000
$3,018/mo
Price history
| Date | Event | Price |
|---|---|---|
| 8/3/2026 | Listed for sale | $640,000+39.1%$175/sqft |
Source:  CWTAR #2603651 Report a problem CWTAR #2603651 Report a problem | ||
| 9/29/2023 | Sold | $460,000-8.9%$126/sqft |
Source: CWTAR #230178 Report a problem | ||
| 8/22/2023 | Pending sale | $505,000$138/sqft |
Source: CWTAR #230178 Report a problem | ||
| 7/25/2023 | Price change | $505,000-3.8%$138/sqft |
Source: CWTAR #230178 Report a problem | ||
| 4/28/2023 | Price change | $525,000-3.7%$144/sqft |
Source: CWTAR #230178 Report a problem | ||
| 4/3/2023 | Price change | $545,000-4.2%$149/sqft |
Source: CWTAR #230178 Report a problem | ||
| 3/9/2023 | Price change | $569,000-2.7%$156/sqft |
Source: CWTAR #230178 Report a problem | ||
| 1/13/2023 | Listed for sale | $585,000+72.1%$160/sqft |
Source: CWTAR #230178 Report a problem | ||
| 10/16/2020 | Sold | $339,900$93/sqft |
Source: Public Record Report a problem | ||
Public tax history
| Year | Property taxes | Tax assessment |
|---|---|---|
| 2025 | $4,560 | $145,125 |
| 2024 | $4,560 +3.8% | $145,125 +54.6% |
| 2023 | $4,392 +1.5% | $93,850 |
| 2022 | $4,326 | $93,850 |
| 2021 | $4,326 | $93,850 |
| 2020 | $4,326 +734.2% | $93,850 +734.2% |
| 2019 | $519 | $11,250 |
Find assessor info on the county website
Monthly payment
Est. payment
Payment breakdown
Explore the cost of this home by adjusting the details. Changes won't be saved.Climate risks
Neighborhood: 38355
Nearby schools
GreatSchools rating
- 7/10South Gibson County Middle SchoolGrades: 5-8Distance: 0.5 mi
- 8/10South Gibson County High SchoolGrades: 9-12Distance: 1.1 mi
- 10/10Medina Elementary SchoolGrades: PK-4Distance: 1.1 mi
Schools provided by the listing agent
- District: Gibson County Special District
Source: CWTAR. This data may not be complete. We recommend contacting the local school district to confirm school assignments for this home.
- $457,400-- bd-- ba2.5k sqft319 Silver Leaf Dr, Medina, TN 38355Off Market
- $573,3005 bd3 ba3.2k sqft105 White Oak Cv, Medina, TN 38355Off Market
- $353,600-- bd2 ba2k sqft311 Silver Leaf Dr, Medina, TN 38355Off Market
- $445,1005 bd3 ba2.7k sqft332 Silver Leaf, Medina, TN 38355Off Market
- $462,400-- bd-- ba2.5k sqft332 Silver Leaf Dr, Medina, TN 38355Off Market
- $546,400-- bd-- ba3.1k sqft113 White Oak Cv, Medina, TN 38355Off Market
- $30,000-- bd-- ba-- sqft243 Providence Dr, Medina, TN 38355Off Market
- $524,200-- bd-- ba3k sqft106 White Oak Cv, Medina, TN 38355Off Market
A local agent can set up tours, give advice and negotiate with sellers.
A local lender can help you make sure your offer is ready when you are.
Similar homes
- $639,9005 bd-- ba3.2k sqft45 Lone Oak Dr, Medina, TN 38355For Sale
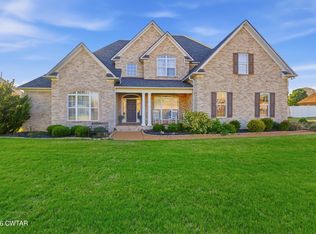 MLS ID #2602186, Tami S. Reid, Hickman Realty Group Inc.-Jack. CWTAR
 - $639,9005 bd3 ba3.4k sqft104 Crosspointe Dr, Medina, TN 38355For Sale
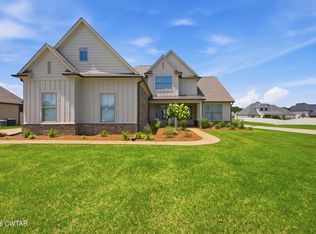 MLS ID #2602822, Matt Reid, Hickman Realty Group Inc.-Jack. CWTAR
 - $599,9005 bd3 ba3.3k sqft107 Providence Dr, Medina, TN 38355For Sale
 MLS ID #2602462, Tami S. Reid, Hickman Realty Group Inc.-Jack. CWTAR
 - $750,0005 bd4 ba3.8k sqft688 Blackmon St, Medina, TN 38355For Sale
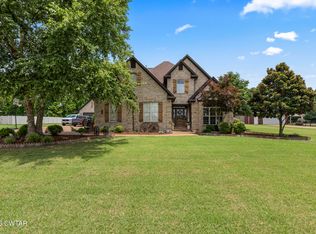 MLS ID #2602817, India Mesa, Crye-Leike Elite. CWTAR
 - $352,0004 bd2 ba2.2k sqft408 Summit Dr, Medina, TN 38355For SaleMLS ID #2603540, Julie Holt, Blue Suede Realty. CWTAR
- $474,9005 bd3 ba2.7k sqft119 Providence Dr, Medina, TN 38355For SaleMLS ID #2505102, Christy Fullington, Crye-Leike Elite. CWTAR
- $634,9005 bd3 ba3.3k sqft10 Annie Brooke Cv, Humboldt, TN 38343For SaleMLS ID #2601259, Katie Hale, Town and Country. CWTAR
- $479,0005 bd3 ba2.9k sqft105 Fawn Ridge Cv, Medina, TN 38355For SaleMLS ID #2601873, India Mesa, Crye-Leike Elite. CWTAR
- $389,9004 bd3 ba2.3k sqft172 Heritage Sq, Medina, TN 38355For SaleMLS ID #2602752, Denise L Clemmer, L A Realty,LLC. CWTAR
- $336,0004 bd2 ba1.9k sqft12 Tara Dr, Medina, TN 38355For SaleMLS ID #2603708, Meghan Loflin, Home and Farms Realty. CWTAR
- $499,9005 bd4 ba2.9k sqft35 Tara Dr, Medina, TN 38355For SaleMLS ID #2603176, Kimberly Evans, Coldwell Banker Southern Realty. CWTAR
- $379,9004 bd3 ba2.4k sqft174 Fawn Ridge Ln, Medina, TN 38355For SaleMLS ID #2603481, Brad Dale Lindsey, Hickman Realty Group, Inc.-Hum. CWTAR
- $409,9004 bd3 ba2.5k sqft266 Heritage Sq, Medina, TN 38355For SaleMLS ID #2601990, Brad Dale Lindsey, Hickman Realty Group, Inc.-Hum. CWTAR
- $649,9004 bd4 ba3k sqft247 Jim Bob Scruggs Rd, Humboldt, TN 38343For SaleMLS ID #2602960, Tami S. Reid, Hickman Realty Group Inc.-Jack. CWTAR
- $410,0005 bd3 ba2.3k sqft471 Strawberry Ridge Dr, Medina, TN 38355For SaleMLS ID #2603503, Chris Miller, Crye-Leike Elite. CWTAR
- $424,9004 bd3 ba2.4k sqft303 Fawn Ridge Ln, Medina, TN 38355For SaleMLS ID #2602726, Julie Holt, Blue Suede Realty. CWTAR
- $374,9004 bd2 ba2.3k sqft335 Short Leaf Dr, Medina, TN 38355For SaleMLS ID #2505567, Amanda Harvey, Coldwell Banker Southern Realty. CWTAR
- $405,0004 bd3 ba2.8k sqft31 Turkey Creek Rd, Medina, TN 38355For SaleMLS ID #2601789, Lynda C Climer, Total Realty Source. CWTAR
- $418,5004 bd3 ba2k sqft112 Fawn Ridge Cv, Medina, TN 38355For SaleMLS ID #2602916, Riley Ragan, Ragan Realty Group. CWTAR
- $625,0004 bd3 ba2.7k sqft393 Pleasant Hill Rd, Humboldt, TN 38343For SaleMLS ID #2603276, Brad Dale Lindsey, Hickman Realty Group, Inc.-Hum. CWTAR
