Welcome to Hale Estates in the desirable Medina area! This spacious layout offers incredible flex space, featuring a large open living room with a cozy hearth room—perfect for gathering and entertaining. The chef's kitchen is a standout, complete with an electric cooktop, pot filler, stainless steel appliances, a generous pantry, and a convenient bar area just off the kitchen. The main level offers an ideal setup with two bedrooms and two full baths, providing flexibility for guests or a private primary retreat. Upstairs, you'll find three additional bedrooms, a large flex space perfect for a game room or media area, plus a dedicated office. Step outside to enjoy the expansive 1.2 acre cove lot, fully fenced for privacy, with a brand-new covered patio—perfect for relaxing or entertaining. Additional highlights include a new storage building and a spacious three-car garage.
For sale
Price cut: $5K (7/24)
$634,900
10 Annie Brooke Cv, Humboldt, TN 38343
5beds
3,370sqft
:
Get pre-qualified$3,824/mo
Single Family Residence
Built in 2012
1.2 Acres Lot
$-- Zestimate®
$188/sqft
$-- HOA
What's special
Pot fillerNew storage buildingGenerous pantryDedicated officeFully fenced for privacyStainless steel appliancesBrand-new covered patio
- 134 days |
- 711 |
- 19 |
Zillow last checked:
Listing updated:
Listed by:
Katie Hale,
Town and Country 731-668-7000
Source: CWTAR,MLS#: 2601259
Facts & features
Interior
Bedrooms & bathrooms
- Bedrooms: 5
- Bathrooms: 3
- Full bathrooms: 3
- Main level bathrooms: 2
- Main level bedrooms: 2
Primary bedroom
- Level: Main
- Area: 240
- Dimensions: 16.0 x 15.0
Bedroom
- Level: Main
- Area: 132
- Dimensions: 12.0 x 11.0
Bedroom
- Level: Upper
- Area: 144
- Dimensions: 12.0 x 12.0
Bedroom
- Level: Upper
- Area: 144
- Dimensions: 12.0 x 12.0
Bedroom
- Level: Upper
- Area: 144
- Dimensions: 12.0 x 12.0
Bonus room
- Level: Upper
- Area: 260
- Dimensions: 13.0 x 20.0
Dining room
- Level: Main
- Area: 144
- Dimensions: 12.0 x 12.0
Hearth room
- Level: Main
- Area: 288
- Dimensions: 16.0 x 18.0
Kitchen
- Level: Main
- Area: 288
- Dimensions: 16.0 x 18.0
Living room
- Level: Main
- Area: 396
- Dimensions: 18.0 x 22.0
Office
- Level: Upper
- Area: 90
- Dimensions: 9.0 x 10.0
Heating
- Central
Cooling
- Ceiling Fan(s), Central Air
Appliances
- Included: Dishwasher, Disposal, Electric Cooktop, Microwave, Range Hood, Refrigerator, Tankless Water Heater
- Laundry: Laundry Room, Main Level
Features
- Breakfast Bar, Ceiling Fan(s), Ceramic Tile Shower, Commode Room, Crown Molding, Double Vanity, Eat-in Kitchen, Granite Counters, High Ceilings, Pantry, Master Downstairs, Walk-In Closet(s)
- Flooring: Carpet, Ceramic Tile, Hardwood
- Windows: Blinds, Vinyl Frames
- Has fireplace: Yes
- Fireplace features: Gas Log
Interior area
- Total interior livable area: 3,370 sqft
Property
Parking
- Total spaces: 3
- Parking features: Garage - Attached
- Attached garage spaces: 3
Features
- Levels: Two
- Patio & porch: Covered, Patio
- Fencing: Partial,Wood
Lot
- Size: 1.2 Acres
- Dimensions: 1.2
- Features: Cul-De-Sac
Details
- Additional structures: Storage
- Parcel number: 163I A 015.00
- Special conditions: Standard
Construction
Type & style
- Home type: SingleFamily
- Property subtype: Single Family Residence
Materials
- Brick
- Foundation: Slab
Condition
- false
- New construction: No
- Year built: 2012
Utilities & green energy
- Sewer: Septic Tank
- Water: Public
- Utilities for property: Electricity Connected, Natural Gas Connected, Sewer Connected, Water Connected
Community & HOA
Community
- Security: Smoke Detector(s)
- Subdivision: Hale Estates
Location
- Region: Humboldt
Financial & listing details
- Price per square foot: $188/sqft
- Tax assessed value: $535,600
- Annual tax amount: $2,874
- Date on market: 3/25/2026
- Road surface type: Asphalt
Estimated market value
Not available
Estimated sales range
Not available
Not available
Price history
| Date | Event | Price |
|---|---|---|
| 7/24/2026 | Price change | $634,900-0.8%$188/sqft |
Source:  CWTAR #2601259 Report a problem CWTAR #2601259 Report a problem | ||
| 7/10/2026 | Price change | $639,900-0.8%$190/sqft |
Source: CWTAR #2601259 Report a problem | ||
| 6/12/2026 | Price change | $644,900-0.8%$191/sqft |
Source: CWTAR #2601259 Report a problem | ||
| 4/14/2026 | Price change | $649,900-2.9%$193/sqft |
Source: CWTAR #2601259 Report a problem | ||
| 3/25/2026 | Listed for sale | $669,000+27.6%$199/sqft |
Source: CWTAR #2601259 Report a problem | ||
| 7/26/2022 | Sold | $524,400-1%$156/sqft |
Source: Public Record Report a problem | ||
| 7/11/2022 | Pending sale | $529,900$157/sqft |
Source: CWTAR #222987 Report a problem | ||
| 6/29/2022 | Listed for sale | $529,900+74%$157/sqft |
Source: CWTAR #222987 Report a problem | ||
| 6/28/2012 | Sold | $304,500+851.6%$90/sqft |
Source: Public Record Report a problem | ||
| 11/18/2011 | Sold | $32,000+23.1%$9/sqft |
Source: Public Record Report a problem | ||
| 3/30/2011 | Sold | $26,000$8/sqft |
Source: Public Record Report a problem | ||
Public tax history
| Year | Property taxes | Tax assessment |
|---|---|---|
| 2025 | $2,874 | $133,900 |
| 2024 | $2,874 +10.6% | $133,900 +60.3% |
| 2023 | $2,600 +4.8% | $83,525 +2.5% |
| 2022 | $2,480 | $81,525 |
| 2021 | $2,480 | $81,525 |
| 2020 | $2,480 | $81,525 |
| 2019 | $2,480 -2% | $81,525 +1.7% |
| 2018 | $2,532 0% | $80,125 |
| 2017 | $2,532 +1.6% | $80,125 |
| 2016 | $2,492 | $80,125 |
| 2015 | -- | $80,125 |
| 2014 | -- | $80,125 +6.9% |
| 2013 | $2,054 +899.5% | $74,950 +899.3% |
| 2011 | $206 | $7,500 |
| 2010 | $206 +8.7% | $7,500 |
| 2009 | $189 | $7,500 |
| 2008 | -- | $7,500 +50% |
| 2007 | $120 | $5,000 |
Find assessor info on the county website
Monthly payment
Est. payment
Payment breakdown
Explore the cost of this home by adjusting the details. Changes won't be saved.Climate risks
Neighborhood: 38343
Nearby schools
GreatSchools rating
- 10/10Medina Elementary SchoolGrades: PK-4Distance: 1.5 mi
- 7/10South Gibson County Middle SchoolGrades: 5-8Distance: 1.6 mi
- 8/10South Gibson County High SchoolGrades: 9-12Distance: 1.5 mi
Schools provided by the listing agent
- District: Gibson County Special District
Source: CWTAR. This data may not be complete. We recommend contacting the local school district to confirm school assignments for this home.
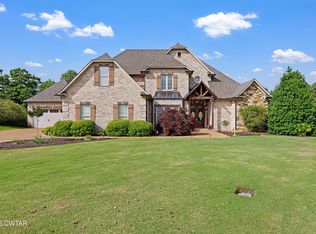
- $625,0005 bd3 ba3.1k sqft12 Annie Brooke Cv, Humboldt, TN 38343Pending
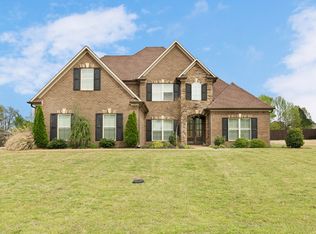
- $510,2004 bd2 ba2.7k sqft8 Annie Brooke Cv, Humboldt, TN 38343Off Market
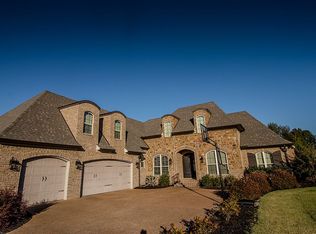
- $629,0005 bd4 ba3.6k sqft6 Annie Brooke Cv, Humboldt, TN 38343Sold
- $619,300-- bd2 ba3.3k sqft11 Annie Brooke Cv, Humboldt, TN 38343Off Market
- $563,700-- bd3 ba3.2k sqft23 Paul Hale Rd, Humboldt, TN 38343Off Market
- $575,0005 bd5 ba3k sqft2 Annie Brooke Cv, Humboldt, TN 38343Sold
- $690,600-- bd3 ba3.5k sqft9 Annie Brooke Cv, Humboldt, TN 38343Off Market
- $564,400-- bd2 ba3.5k sqft7 Annie Brooke Cv, Humboldt, TN 38343Off Market
A local agent can set up tours, give advice and negotiate with sellers.
Similar homes
- $649,9004 bd4 ba3k sqft247 Jim Bob Scruggs Rd, Humboldt, TN 38343For Sale
 MLS ID #2602960, Tami S. Reid, Hickman Realty Group Inc.-Jack. CWTAR
 - $625,0004 bd3 ba2.7k sqft393 Pleasant Hill Rd, Humboldt, TN 38343For Sale
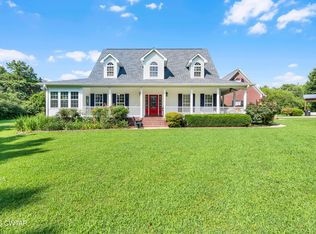 MLS ID #2603276, Brad Dale Lindsey, Hickman Realty Group, Inc.-Hum. CWTAR
 - $629,9005 bd5 ba4k sqft433 Sanders Bluff Rd, Humboldt, TN 38343For Sale
 MLS ID #2603105, Jon Putt, Putt Real Estate Advisors. CWTAR
 - $640,0005 bd3 ba3.6k sqft325 Silver Leaf Dr, Medina, TN 38355For Sale
 MLS ID #2603651, Kimberly Evans, Coldwell Banker Southern Realty. CWTAR
 - $639,9005 bd-- ba3.2k sqft45 Lone Oak Dr, Medina, TN 38355For SaleMLS ID #2602186, Tami S. Reid, Hickman Realty Group Inc.-Jack. CWTAR
- $515,0004 bd3 ba2.9k sqft220 Forest Lake Dr, Humboldt, TN 38343For SaleMLS ID #2602480, Todd E. Haltom, Haltom Real Estate Group. CWTAR
- $785,0004 bd3 ba4.6k sqft79 Esquire Peek Rd, Humboldt, TN 38343For SaleMLS ID #2603449, Chris Miller, Crye-Leike Elite. CWTAR
- $639,9005 bd3 ba3.4k sqft104 Crosspointe Dr, Medina, TN 38355For SaleMLS ID #2602822, Matt Reid, Hickman Realty Group Inc.-Jack. CWTAR
- $750,0005 bd4 ba3.8k sqft688 Blackmon St, Medina, TN 38355For SaleMLS ID #2602817, India Mesa, Crye-Leike Elite. CWTAR
- $569,9003 bd2 ba2.6k sqft164 Mathis Crossing Rd, Milan, TN 38358For SaleMLS ID #2601815, Lauren Hyde Wiggins, Porchlight Realty West TN. CWTAR
- $519,9004 bd3 ba2.6k sqft102 Daisy Donaldson Rd, Humboldt, TN 38343For SaleMLS ID #2603443, Dylan Jones, Southern LifeStyle Properties. CWTAR
- $599,9005 bd3 ba3.3k sqft107 Providence Dr, Medina, TN 38355For SaleMLS ID #2602462, Tami S. Reid, Hickman Realty Group Inc.-Jack. CWTAR
- $405,0004 bd3 ba2.8k sqft31 Turkey Creek Rd, Medina, TN 38355For SaleMLS ID #2601789, Lynda C Climer, Total Realty Source. CWTAR
- $575,0004 bd3 ba3.3k sqft306 Wiley Parker Rd, Jackson, TN 38305For SaleMLS ID #2602281, Ashley McMillan, Total Realty Source. CWTAR
- $669,9004 bd3 ba2.5k sqft2757 Edward Williams Rd, Gadsden, TN 38337For SaleMLS ID #2603314, Riley Ragan, Ragan Realty Group. CWTAR
- $479,0005 bd3 ba2.9k sqft105 Fawn Ridge Cv, Medina, TN 38355For SaleMLS ID #2601873, India Mesa, Crye-Leike Elite. CWTAR
- $399,9004 bd3 ba2.5k sqft4 Kennedie, Medina, TN 38355For SaleMLS ID #2601715, Tami S. Reid, Hickman Realty Group Inc.-Jack. CWTAR
- $499,9005 bd4 ba2.9k sqft35 Tara Dr, Medina, TN 38355For SaleMLS ID #2603176, Kimberly Evans, Coldwell Banker Southern Realty. CWTAR
- $336,0004 bd2 ba1.9k sqft12 Tara Dr, Medina, TN 38355For SaleMLS ID #2603708, Meghan Loflin, Home and Farms Realty. CWTAR
- $547,5004 bd4 ba3k sqft6 Larkhaven Loop, Jackson, TN 38305For SaleMLS ID #2603365, Clay Fowler, Cornerstone Realty and Property Management. CWTAR
