Tucked away on 2.04 acres in a quiet wooded cove in Hale Estates, this stunning brick home offers over 3,100 sq. ft. with 5 bedrooms and 3 baths in the desirable Medina School Zone. Thoughtfully designed, the home features a spacious great room with fireplace, formal dining room, inviting keeping room, and an oversized eat-in kitchen with quartz countertops, pantry, and abundant space to gather. The main-level primary suite is generously sized with walk-in closets, double vanity, and separate shower. Step outside to your own private backyard oasis featuring a screened porch, patio, pergola, fire pit, and in-ground pool—perfect for entertaining or relaxing. Additional highlights include a 3-car garage with attached and detached parking, storm shelter, and a beautiful private setting. You don't want to miss this one! Call Brad Lindsey at 731-414-2318 to schedule your private showing today.
Pending
$625,000
12 Annie Brooke Cv, Humboldt, TN 38343
5beds
3,117sqft
:
Get pre-qualified$3,804/mo
Single Family Residence
Built in 2010
2.04 Acres Lot
$606,900 Zestimate®
$201/sqft
$-- HOA
What's special
Beautiful private settingStunning brick homePrivate backyard oasisScreened porchIn-ground poolInviting keeping roomWalk-in closets
- 93 days |
- 434 |
- 13 |
Zillow last checked:
Listing updated:
Listed by:
Brad Dale Lindsey,
Hickman Realty Group, Inc.-Hum 731-784-4720
Source: CWTAR,MLS#: 2601991
Facts & features
Interior
Bedrooms & bathrooms
- Bedrooms: 5
- Bathrooms: 3
- Full bathrooms: 3
- Main level bathrooms: 2
- Main level bedrooms: 2
Primary bedroom
- Level: Main
- Area: 238
- Dimensions: 17.0 x 14.0
Bedroom
- Level: Upper
- Area: 132
- Dimensions: 12.0 x 11.0
Bedroom
- Level: Upper
- Area: 156
- Dimensions: 13.0 x 12.0
Bedroom
- Level: Upper
- Area: 156
- Dimensions: 13.0 x 12.0
Bedroom
- Level: Main
- Area: 288
- Dimensions: 24.0 x 12.0
Dining room
- Level: Main
- Area: 156
- Dimensions: 13.0 x 12.0
Great room
- Level: Main
- Area: 285
- Dimensions: 19.0 x 15.0
Other
- Level: Main
- Area: 182
- Dimensions: 14.0 x 13.0
Kitchen
- Level: Main
- Area: 286
- Dimensions: 26.0 x 11.0
Laundry
- Level: Main
- Area: 45
- Dimensions: 9.0 x 5.0
Cooling
- Ceiling Fan(s), Central Air, Electric
Appliances
- Included: Dishwasher, Disposal, Gas Cooktop, Microwave
- Laundry: Washer Hookup
Features
- Commode Room, Double Vanity, Kitchen Island, Pantry, Tray Ceiling(s), Vaulted Ceiling(s), Walk-In Closet(s), Other
- Flooring: Carpet, Ceramic Tile, Hardwood, Tile
- Windows: Blinds
- Has fireplace: Yes
- Fireplace features: Gas Log
Interior area
- Total interior livable area: 3,117 sqft
Property
Parking
- Total spaces: 3
- Parking features: Garage Door Opener
- Attached garage spaces: 2
Features
- Levels: Two
- Patio & porch: Front Porch, Patio, Porch, Screened
- Exterior features: Rain Gutters
Lot
- Size: 2.04 Acres
- Dimensions: +/-2.04 Acres
- Features: Cul-De-Sac, Wooded
Details
- Parcel number: 163I A 016.00
- Special conditions: Standard
Construction
Type & style
- Home type: SingleFamily
- Property subtype: Single Family Residence
Materials
- Brick
- Foundation: Slab
- Roof: Shingle
Condition
- false
- New construction: No
- Year built: 2010
Utilities & green energy
- Sewer: Septic Tank
- Water: Public
- Utilities for property: Cable Available
Community & HOA
Community
- Security: Smoke Detector(s)
- Subdivision: Hale Estates
Location
- Region: Humboldt
Financial & listing details
- Price per square foot: $201/sqft
- Tax assessed value: $571,900
- Annual tax amount: $3,068
- Date on market: 5/1/2026
Estimated market value
$606,900
$577,000 - $637,000
$3,102/mo
Price history
| Date | Event | Price |
|---|---|---|
| 7/14/2026 | Pending sale | $625,000$201/sqft |
Source:  CWTAR #2601991 Report a problem CWTAR #2601991 Report a problem | ||
| 5/1/2026 | Listed for sale | $625,000+1.6%$201/sqft |
Source: CWTAR #2601991 Report a problem | ||
| 4/26/2026 | Listing removed | -- |
Source: Owner Report a problem | ||
| 4/20/2026 | Price change | $615,000-1.6%$197/sqft |
Source: Owner Report a problem | ||
| 4/1/2026 | Listed for sale | $625,000+0.8%$201/sqft |
Source: Owner Report a problem | ||
| 3/21/2025 | Listing removed | $620,000$199/sqft |
Source: CWTAR #2500633 Report a problem | ||
| 3/20/2025 | Listed for sale | $620,000$199/sqft |
Source: CWTAR #2500633 Report a problem | ||
| 3/3/2025 | Pending sale | $620,000$199/sqft |
Source: CWTAR #2500633 Report a problem | ||
| 2/15/2025 | Listed for sale | $620,000+24%$199/sqft |
Source: CWTAR #2500633 Report a problem | ||
| 10/15/2021 | Sold | $499,900$160/sqft |
Source: Public Record Report a problem | ||
| 8/18/2021 | Listed for sale | $499,900+35.1%$160/sqft |
Source: CWTAR #208689 Report a problem | ||
| 7/7/2014 | Sold | $370,000+9.1%$119/sqft |
Source: Public Record Report a problem | ||
| 7/9/2009 | Sold | $339,000+841.7%$109/sqft |
Source: Public Record Report a problem | ||
| 10/15/2008 | Sold | $36,000$12/sqft |
Source: Public Record Report a problem | ||
Public tax history
| Year | Property taxes | Tax assessment |
|---|---|---|
| 2025 | $3,069 | $142,975 |
| 2024 | $3,069 -1.2% | $142,975 +43.3% |
| 2023 | $3,106 +2.3% | $99,800 |
| 2022 | $3,036 | $99,800 |
| 2021 | $3,036 +21.3% | $99,800 +21.3% |
| 2020 | $2,502 | $82,250 |
| 2019 | $2,502 +2.9% | $82,250 +6.9% |
| 2018 | $2,432 +0% | $76,975 |
| 2017 | $2,432 +1.6% | $76,975 |
| 2016 | $2,393 | $76,975 |
| 2015 | -- | $76,975 |
| 2014 | -- | $76,975 +3.4% |
| 2013 | $2,040 -5.2% | $74,425 -5.2% |
| 2011 | $2,152 | $78,536 |
| 2010 | $2,152 +8.7% | $78,536 |
| 2009 | $1,979 | $78,536 +772.6% |
| 2008 | -- | $9,000 +80% |
| 2007 | $120 | $5,000 |
Find assessor info on the county website
Monthly payment
Est. payment
Payment breakdown
Explore the cost of this home by adjusting the details. Changes won't be saved.Climate risks
Neighborhood: 38343
Nearby schools
GreatSchools rating
- 10/10Medina Elementary SchoolGrades: PK-4Distance: 1.6 mi
- 7/10South Gibson County Middle SchoolGrades: 5-8Distance: 1.6 mi
- 8/10South Gibson County High SchoolGrades: 9-12Distance: 1.6 mi
Schools provided by the listing agent
- District: Gibson County Special District
Source: CWTAR. This data may not be complete. We recommend contacting the local school district to confirm school assignments for this home.
- $634,9005 bd3 ba3.3k sqft10 Annie Brooke Cv, Humboldt, TN 38343For Sale

- $614,200-- bd2 ba3.3k sqft11 Annie Brooke Cv, Humboldt, TN 38343Off Market
- $511,9004 bd2 ba2.7k sqft8 Annie Brooke Cv, Humboldt, TN 38343Off Market
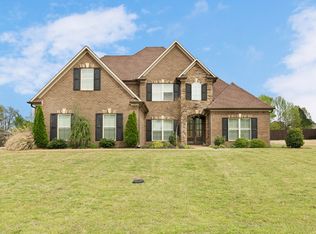
- $687,000-- bd3 ba3.5k sqft9 Annie Brooke Cv, Humboldt, TN 38343Off Market
- $629,0005 bd4 ba3.6k sqft6 Annie Brooke Cv, Humboldt, TN 38343Sold
- $561,100-- bd2 ba3.5k sqft7 Annie Brooke Cv, Humboldt, TN 38343Off Market
- $563,700-- bd3 ba3.2k sqft23 Paul Hale Rd, Humboldt, TN 38343Off Market
- $575,0005 bd5 ba3k sqft2 Annie Brooke Cv, Humboldt, TN 38343Sold
A local agent can set up tours, give advice and negotiate with sellers.
Similar homes
- $634,9005 bd3 ba3.3k sqft10 Annie Brooke Cv, Humboldt, TN 38343For SaleMLS ID #2601259, Katie Hale, Town and Country. CWTAR
- $649,9004 bd4 ba3k sqft247 Jim Bob Scruggs Rd, Humboldt, TN 38343For Sale
 MLS ID #2602960, Tami S. Reid, Hickman Realty Group Inc.-Jack. CWTAR
 - $625,0004 bd3 ba2.7k sqft393 Pleasant Hill Rd, Humboldt, TN 38343For Sale
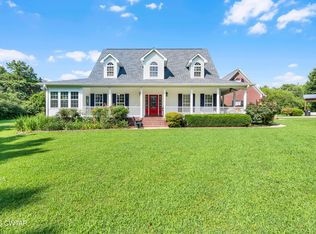 MLS ID #2603276, Brad Dale Lindsey, Hickman Realty Group, Inc.-Hum. CWTAR
 - $515,0004 bd3 ba2.9k sqft220 Forest Lake Dr, Humboldt, TN 38343For Sale
 MLS ID #2602480, Todd E. Haltom, Haltom Real Estate Group. CWTAR
 - $785,0004 bd3 ba4.6k sqft79 Esquire Peek Rd, Humboldt, TN 38343For SaleMLS ID #2603449, Chris Miller, Crye-Leike Elite. CWTAR
- $639,9005 bd5 ba4k sqft433 Sanders Bluff Rd, Humboldt, TN 38343For SaleMLS ID #2603105, Jon Putt, Putt Real Estate Advisors. CWTAR
- $639,9005 bd-- ba3.2k sqft45 Lone Oak Dr, Medina, TN 38355For SaleMLS ID #2602186, Tami S. Reid, Hickman Realty Group Inc.-Jack. CWTAR
- $639,9005 bd3 ba3.4k sqft104 Crosspointe Dr, Medina, TN 38355For SaleMLS ID #2602822, Matt Reid, Hickman Realty Group Inc.-Jack. CWTAR
- $750,0005 bd4 ba3.8k sqft688 Blackmon St, Medina, TN 38355For SaleMLS ID #2602817, India Mesa, Crye-Leike Elite. CWTAR
- $519,9004 bd3 ba2.6k sqft102 Daisy Donaldson Rd, Humboldt, TN 38343For SaleMLS ID #2603443, Dylan Jones, Southern LifeStyle Properties. CWTAR
- $569,9003 bd2 ba2.6k sqft164 Mathis Crossing Rd, Milan, TN 38358For SaleMLS ID #2601815, Lauren Hyde Wiggins, Porchlight Realty West TN. CWTAR
- $599,9005 bd3 ba3.3k sqft107 Providence Dr, Medina, TN 38355For SaleMLS ID #2602462, Tami S. Reid, Hickman Realty Group Inc.-Jack. CWTAR
- $405,0004 bd3 ba2.8k sqft31 Turkey Creek Rd, Medina, TN 38355For SaleMLS ID #2601789, Lynda C Climer, Total Realty Source. CWTAR
- $575,0004 bd3 ba3.3k sqft306 Wiley Parker Rd, Jackson, TN 38305For SaleMLS ID #2602281, Ashley McMillan, Total Realty Source. CWTAR
- $399,9004 bd3 ba2.5k sqft4 Kennedie, Medina, TN 38355For SaleMLS ID #2601715, Tami S. Reid, Hickman Realty Group Inc.-Jack. CWTAR
- $679,9004 bd3 ba2.5k sqft2757 Edward Williams Rd, Gadsden, TN 38337For SaleMLS ID #2603314, Riley Ragan, Ragan Realty Group. CWTAR
- $459,9004 bd3 ba3k sqft88 Epperson Dr, Jackson, TN 38305For SaleMLS ID #2603560, Jake Morford, Phillips Realty Group. CWTAR
- $505,0005 bd4 ba2.9k sqft35 Tara Dr, Medina, TN 38355For SaleMLS ID #2603176, Kimberly Evans, Coldwell Banker Southern Realty. CWTAR
- $699,9004 bd4 ba4.1k sqft258 Old Humboldt Rd, Jackson, TN 38305For SaleMLS ID #2601920, Chris Sherrod Hutchison, CRYE*LEIKE Blue Skies Real Es. CWTAR
- $505,0004 bd4 ba3.1k sqft1090 Old Humboldt Rd, Jackson, TN 38305For SaleMLS ID #2601062, Lee W. Godfrey, Coldwell Banker Southern Realty. CWTAR
