TAKE A LOOK! This beautiful newer construction built in 2023. No City taxes! With South Gibson school zones. This four bedroom home gorgeous Home is something you don't want to miss
For sale
Price cut: $7K (8/22)
$325,000
12 Tara Dr, Medina, TN 38355
4beds
1,903sqft
Single Family Residence
Built in 2023
10,350 Square Feet Lot
$324,200 Zestimate®
$171/sqft
$-- HOA
What's special
Four bedroom home
- 32 days
- 871
- 52
Likely to sell faster than
Zillow last checked:
Listing updated:
Listed by:
Meghan Loflin,
Home and Farms Realty 731-599-4358
Source: CWTAR,MLS#: 2603708
Facts & features
Interior
Bedrooms & bathrooms
- Bedrooms: 4
- Bathrooms: 2
- Full bathrooms: 2
- Main level bathrooms: 2
- Main level bedrooms: 4
Primary bedroom
- Level: Main
- Area: 182
- Dimensions: 14.0 x 13.0
Bedroom
- Level: Main
- Area: 180
- Dimensions: 15.0 x 12.0
Bedroom
- Level: Main
- Area: 143
- Dimensions: 13.0 x 11.0
Bedroom
- Level: Main
- Area: 132
- Dimensions: 12.0 x 11.0
Kitchen
- Level: Main
- Area: 120
- Dimensions: 12.0 x 10.0
Appliances
- Included: Dryer, Refrigerator, Washer
Features
- Has fireplace: Yes
- Fireplace features: Gas Starter
Interior area
- Total interior livable area: 1,903 sqft
Property
Features
- Levels: One
Lot
- Size: 10,350 Square Feet
- Dimensions: 90 x 115 IRR
Details
- Parcel number: 163E B 014.00
- Special conditions: Standard
Construction
Type & style
- Home type: SingleFamily
- Property subtype: Single Family Residence
Condition
- false
- New construction: No
- Year built: 2023
Community & HOA
Community
- Subdivision: Hickory Ridge
Location
- Region: Medina
Financial & listing details
- Price per square foot: $171/sqft
- Tax assessed value: $330,100
- Annual tax amount: $1,771
- Date on market: 8/5/2026
Estimated market value
$324,200
$308,000 - $340,000
$2,276/mo
Price history
| Date | Event | Price |
|---|---|---|
| 8/22/2026 | Price change | $325,000-2.1%$171/sqft |
Source:  CWTAR #2603708 Report a problem CWTAR #2603708 Report a problem | ||
| 8/20/2026 | Price change | $332,000-1.2%$174/sqft |
Source: CWTAR #2603708 Report a problem | ||
| 8/5/2026 | Listed for sale | $336,000$177/sqft |
Source: CWTAR #2603708 Report a problem | ||
| 8/3/2026 | Listing removed | $336,000$177/sqft |
Source: CWTAR #2602854 Report a problem | ||
| 7/27/2026 | Price change | $336,000-0.3%$177/sqft |
Source: CWTAR #2602854 Report a problem | ||
| 7/16/2026 | Price change | $337,000-0.9%$177/sqft |
Source: CWTAR #2602854 Report a problem | ||
| 6/17/2026 | Listed for sale | $339,900+5.3%$179/sqft |
Source: CWTAR #2602854 Report a problem | ||
| 6/20/2023 | Sold | $322,700+1.2%$170/sqft |
Source: Public Record Report a problem | ||
| 4/24/2023 | Pending sale | $318,900$168/sqft |
Source: CWTAR #231489 Report a problem | ||
Public tax history
| Year | Property taxes | Tax assessment |
|---|---|---|
| 2025 | $1,771 | $82,525 |
| 2024 | $1,771 +69.6% | $82,525 +146% |
| 2023 | $1,044 +266.1% | $33,550 +257.9% |
| 2022 | $285 | $9,375 |
| 2021 | $285 | $9,375 |
| 2020 | $285 | $9,375 |
| 2019 | $285 | $9,375 |
Find assessor info on the county website
Monthly payment
Est. payment
Payment breakdown
Explore the cost of this home by adjusting the details. Changes won't be saved.Climate risks
Neighborhood: 38355
Nearby schools
Schools provided by the listing agent
- District: Gibson County Special District
Source: CWTAR. This data may not be complete. We recommend contacting the local school district to confirm school assignments for this home.

Similar homes
- $388,9004 bd3 ba2.1k sqft35 Kennedie Dr, Medina, TN 38355For Sale
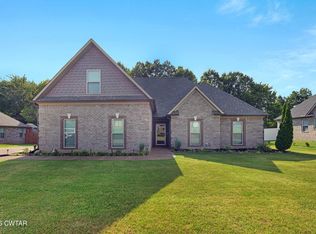 MLS ID #2604013, Kim Gray, Five Star Real Estate Services. CWTAR
 - $352,0004 bd2 ba2.2k sqft408 Summit Dr, Medina, TN 38355For Sale
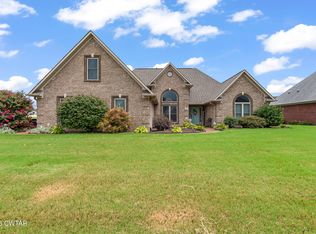 MLS ID #2603540, Julie Holt, Blue Suede Realty. CWTAR
 - $315,0003 bd2 ba1.7k sqft218 W Church Ave, Medina, TN 38355For Sale
 MLS ID #2603513, Brian Kozlowski, Cornerstone Realty and Property Management. CWTAR
 - $365,0004 bd3 ba2.4k sqft174 Fawn Ridge Ln, Medina, TN 38355For Sale
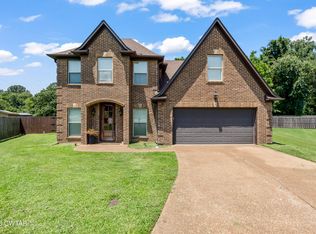 MLS ID #2603481, Brad Dale Lindsey, Hickman Realty Group, Inc.-Hum. CWTAR
