**BEAUTIFUL BRICK HOME WITH NO CITY TAXES & NO HOA!!** Welcome to 15 Tara Drive in Medina, TN, where comfort, style, and convenience come together! This stunning 4-bedroom, 2.5-bath brick home offers approximately 2,320 square feet of spacious living with plenty of room to spread out! Step inside and discover a welcoming interior featuring beautiful luxury vinyl plank flooring throughout the main living areas, comfortable carpet in the bedrooms, and a gorgeous BRICK GAS FIREPLACE that creates the perfect centerpiece for the living room! The kitchen is sure to impress with CUSTOM CABINETRY, beautiful GRANITE COUNTERTOPS, and plenty of space for everyday living and entertaining! Enjoy your morning coffee on the COVERED FRONT PORCH or unwind in the evenings on the COVERED REAR PORCH, offering great spaces to relax and enjoy the outdoors! With FOUR spacious bedrooms, 2.5 bathrooms, and a thoughtfully designed layout, this home offers the flexibility and comfort you've been looking for! And one of the BEST features? **NO CITY TAXES & NO HOA!** Enjoy the benefits of homeownership without the additional city property taxes or homeowners association fees and restrictions! From its attractive brick exterior to its inviting interior and outdoor living spaces, this Medina home has SO MUCH TO OFFER! Don't miss your opportunity to make 15 Tara Drive your next home! Schedule your private showing today .. Call DRAKE 731-617-7279
For sale
$399,900
15 Tara Dr, Medina, TN 38355
4beds
2,320sqft
Single Family Residence
Built in 2021
0.26 Acres Lot
$394,500 Zestimate®
$172/sqft
$-- HOA
What's special
Brick homeCovered rear porchCovered front porchAttractive brick exteriorFour spacious bedroomsGranite countertopsBrick gas fireplace
- 10 days
- 260
- 15
Likely to sell faster than
Zillow last checked:
Listing updated:
Listed by:
Drake Harber,
Blue Suede Realty 731-300-6773
Source: CWTAR,MLS#: 2605079
Facts & features
Interior
Bedrooms & bathrooms
- Bedrooms: 4
- Bathrooms: 3
- Full bathrooms: 2
- 1/2 bathrooms: 1
- Main level bathrooms: 2
- Main level bedrooms: 1
Primary bedroom
- Level: Main
- Area: 252
- Dimensions: 18.0 x 14.0
Bedroom
- Level: Upper
- Area: 154
- Dimensions: 14.0 x 11.0
Bedroom
- Level: Upper
- Area: 132
- Dimensions: 12.0 x 11.0
Bedroom
- Level: Upper
- Area: 264
- Dimensions: 22.0 x 12.0
Dining room
- Level: Main
- Area: 121
- Dimensions: 11.0 x 11.0
Kitchen
- Level: Main
- Area: 264
- Dimensions: 11.0 x 24.0
Laundry
- Level: Main
- Area: 60
- Dimensions: 10.0 x 6.0
Living room
- Level: Main
- Area: 288
- Dimensions: 18.0 x 16.0
Heating
- Central, Fireplace(s)
Cooling
- Ceiling Fan(s), Central Air
Appliances
- Included: Dishwasher, Disposal, Electric Range, Electric Water Heater, Refrigerator, Stainless Steel Appliance(s)
- Laundry: Electric Dryer Hookup, Laundry Room, Main Level, Washer Hookup
Features
- Breakfast Bar, Ceiling Fan(s), Double Vanity, Eat-in Kitchen, Fiber Glass Shower, Granite Counters, Kitchen Island, Master Downstairs, Tub Shower Combo, Walk-In Closet(s)
- Flooring: Carpet, Luxury Vinyl
- Windows: Vinyl Frames
- Has basement: No
- Has fireplace: Yes
- Fireplace features: Great Room
Interior area
- Total interior livable area: 2,320 sqft
Property
Parking
- Total spaces: 2
- Parking features: Garage Door Opener, Garage Faces Front
- Attached garage spaces: 2
Features
- Levels: Two
- Patio & porch: Front Porch, Rear Porch
- Exterior features: Rain Gutters
- Fencing: Back Yard,Wood
Lot
- Size: 0.26 Acres
- Dimensions: 90 x 125
Details
- Parcel number: 163E B 033.00
- Special conditions: Standard
Construction
Type & style
- Home type: SingleFamily
- Property subtype: Single Family Residence
Materials
- Brick
- Foundation: Slab
- Roof: Shingle
Condition
- false
- New construction: No
- Year built: 2021
Details
- Builder name: Clark Family Homes
Utilities & green energy
- Sewer: Public Sewer
- Water: Public
Community & HOA
Community
- Subdivision: Hickory Ridge
Location
- Region: Medina
Financial & listing details
- Price per square foot: $172/sqft
- Tax assessed value: $368,800
- Annual tax amount: $1,978
- Date on market: 10/29/2026
Estimated market value
$394,500
$375,000 - $414,000
$2,600/mo
Price history
| Date | Event | Price |
|---|---|---|
| 10/29/2026 | Listed for sale | $399,900+40.1%$172/sqft |
Source:  CWTAR #2605079 Report a problem | ||
| 3/16/2021 | Sold | $285,400$123/sqft |
Source: Public Record Report a problem | ||
Public tax history
| Year | Property taxes | Tax assessment |
|---|---|---|
| 2025 | $1,979 | $92,200 |
| 2024 | $1,979 +5.5% | $92,200 +53% |
| 2023 | $1,875 +2.3% | $60,250 |
| 2022 | $1,833 | $60,250 |
| 2021 | $1,833 +542.7% | $60,250 +542.7% |
| 2020 | $285 | $9,375 |
| 2019 | $285 | $9,375 |
Find assessor info on the county website
Monthly payment
Est. payment
Payment breakdown
Explore the cost of this home by adjusting the details. Changes won't be saved.Climate risks
Neighborhood: 38355
Nearby schools
Schools provided by the listing agent
- District: Gibson County Special District
Source: CWTAR. This data may not be complete. We recommend contacting the local school district to confirm school assignments for this home.
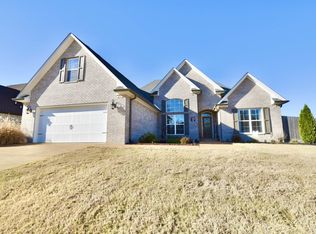
Similar homes
- $368,9004 bd3 ba2.1k sqft35 Kennedie Dr, Medina, TN 38355For Sale
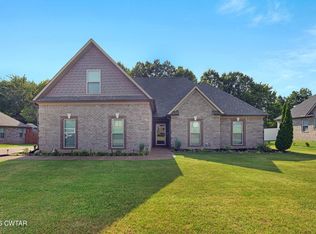 MLS ID #2604673, Kim Gray, Mossy Oak Properties Mid-South Land & Home LLC. CWTAR
- $399,9004 bd3 ba2.5k sqft226 Willow Springs Dr, Medina, TN 38355For Sale
 MLS ID #2603778, Robert Eatman, Hickman Realty Group Inc.-Jack. CWTAR
- $389,9004 bd3 ba2.3k sqft172 Heritage Sq, Medina, TN 38355For Sale
 MLS ID #2602752, Denise L Clemmer, L A Realty,LLC. CWTAR
- $375,9004 bd3 ba1.9k sqft235 Strawberry Ridge Dr, Medina, TN 38355For Sale By Owner
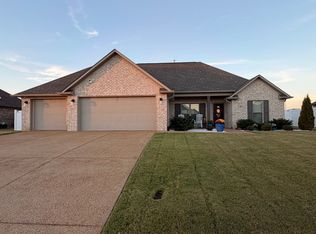
- $319,0004 bd2 ba1.7k sqft156 Juno Cv, Medina, TN 38355For Sale
 MLS ID #3602926, Angela Pacelli. RealTracs MLS as distributed by MLS GRID
