What a Great Floor Plan! 4 BR 3.5 BA. 3 Beds 2.5 Baths on main level with 4th and private bath up. Walk in 8x8 pantry. Large laundry room that works off of master closet. Large kitchen with island and loads of cabinets. split bedroom plan. Master has tile shower with sep stand alone tub. Custom closet with builtins and wood shelving; Sliding glass door in greatroom makes for great natural lighting. Oversized back porch. Don't miss this exceptional floor plan and design. All this and built by one of the best quality builders around, Clark. Family Holdings LLC. Info deemed accurate, not warranted by co, seller or agent. Sq ft and taxes to be determined by appraiser and assessor.
New construction
$499,900
231 Providence Dr, Medina, TN 38355
4beds
2,556sqft
Single Family Residence
Built in 2026
0.38 Acres Lot
$499,100 Zestimate®
$196/sqft
$-- HOA
What's special
Oversized back porchSplit bedroom plan
- 171 days
- 255
- 14
Zillow last checked:
Listing updated:
Listed by:
Tami S. Reid,
Hickman Realty Group Inc.-Jack 731-664-1006
Source: CWTAR,MLS#: 2602092
Facts & features
Interior
Bedrooms & bathrooms
- Bedrooms: 4
- Bathrooms: 4
- Full bathrooms: 3
- 1/2 bathrooms: 1
- Main level bathrooms: 2
- Main level bedrooms: 3
Primary bedroom
- Level: Main
- Area: 240
- Dimensions: 16.0 x 15.0
Bedroom
- Level: Main
- Area: 144
- Dimensions: 12.0 x 12.0
Bedroom
- Level: Main
- Area: 144
- Dimensions: 12.0 x 12.0
Bedroom
- Level: Upper
- Area: 180
- Dimensions: 15.0 x 12.0
Dining room
- Level: Main
- Area: 154
- Dimensions: 14.0 x 11.0
Foyer
- Level: Main
- Area: 66
- Dimensions: 11.0 x 6.0
Great room
- Level: Main
- Area: 361
- Dimensions: 19.0 x 19.0
Kitchen
- Level: Main
- Area: 252
- Dimensions: 21.0 x 12.0
Utility room
- Level: Main
- Area: 80
- Dimensions: 10.0 x 8.0
Appliances
- Included: Dishwasher, Double Oven, Gas Cooktop, Microwave
- Laundry: Laundry Room, Main Level
Features
- Breakfast Bar, Ceiling Fan(s), Ceramic Tile Shower, Double Vanity, Entrance Foyer, Kitchen Island, Pantry, Soaking Tub, Walk-In Closet(s)
- Windows: Vinyl Frames
- Has fireplace: Yes
- Fireplace features: Great Room
Interior area
- Total interior livable area: 2,556 sqft
Property
Parking
- Total spaces: 2
- Parking features: Garage Door Opener, Garage Faces Side
- Attached garage spaces: 2
Features
- Levels: One and One Half
- Patio & porch: Covered, Patio
- Exterior features: Rain Gutters
Lot
- Size: 0.38 Acres
- Dimensions: 110 x 150
Details
- Parcel number: 21
- Special conditions: Standard
Construction
Type & style
- Home type: SingleFamily
- Property subtype: Single Family Residence
Materials
- Brick
- Foundation: Slab
Condition
- true
- New construction: Yes
- Year built: 2026
Details
- Builder name: Clark Family Holdings LLC
Utilities & green energy
- Sewer: Public Sewer
- Water: Public
- Utilities for property: Cable Available, Natural Gas Connected, Sewer Connected, Water Connected
Community & HOA
Community
- Subdivision: Providence
Location
- Region: Medina
Financial & listing details
- Price per square foot: $196/sqft
- Tax assessed value: $30,000
- Annual tax amount: $236
- Date on market: 5/7/2026
- Road surface type: Asphalt
Estimated market value
$499,100
$474,000 - $524,000
$2,905/mo
Price history
| Date | Event | Price |
|---|---|---|
| 5/7/2026 | Listed for sale | $499,900$196/sqft |
Source:  CWTAR #2602092 Report a problem CWTAR #2602092 Report a problem | ||
Public tax history
| Year | Property taxes | Tax assessment |
|---|---|---|
| 2025 | $236 | $7,500 |
| 2024 | $236 | $7,500 |
Find assessor info on the county website
Monthly payment
Est. payment
Payment breakdown
Explore the cost of this home by adjusting the details. Changes won't be saved.Climate risks
Neighborhood: 38355
Nearby schools
Schools provided by the listing agent
- District: South Gibson County
Source: CWTAR. This data may not be complete. We recommend contacting the local school district to confirm school assignments for this home.
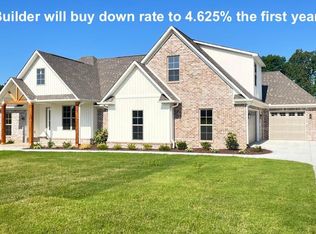

Similar homes
- $499,9005 bd3 ba2.7k sqft170 Providence Dr, Medina, TN 38355New Construction
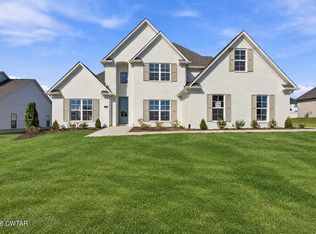 MLS ID #2602086, Tami S. Reid, Hickman Realty Group Inc.-Jack. CWTAR
 - $620,0005 bd4 ba3.4k sqft135 Crosswynd Dr, Medina, TN 38355For Sale
 MLS ID #136768, Marco Taaffe. Tennessee Valley MLS
 - $429,9004 bd3 ba2.3k sqft135 Ridge Cv, Medina, TN 38355New Construction
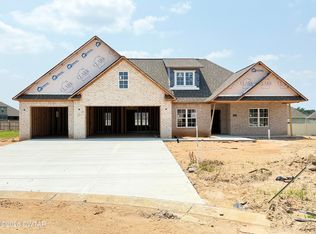 MLS ID #2601457, Tami S. Reid, Hickman Realty Group Inc.-Jack. CWTAR
 - $389,9004 bd3 ba2.4k sqft104 Springview Cv, Medina, TN 38355For Sale
 MLS ID #2603806, Tami S. Reid, Hickman Realty Group Inc.-Jack. CWTAR
