Beautiful custom home located in Medina's only luxury gated subdivision on a stunning future waterview lot with beautiful surroundings and no backyard neighbors. Situated on an almost half-acre private lot, this one of a kind luxury home offers 5 bedrooms and 4 bathrooms with every bedroom featuring an attached full bath. Designed for modern living, the open-concept floorplan showcases premium high-end finishes, soaring ceilings, white oak floors, designer lighting, quartz and granite countertops, a gas cooktop, oversized kitchen island, and floor-to-ceiling custom cabinetry. The luxurious primary suite features spa like finishes with a freestanding soaking tub, large tiled walk-in shower, and separate oversized walk-in closets. Additional highlights include a dedicated study/home office, 3-car garage, large covered patio perfect for entertaining, and location within the highly desirable Medina School District.
For sale
$649,900
135 Crosswynd Dr, Medina, TN 38355
5beds
3,420sqft
:
Get pre-qualified$3,694/mo
Residential
Built in 2021
0.44 Acres Lot
$637,100 Zestimate®
$190/sqft
$33/mo HOA
What's special
Almost half-acre private lotLarge tiled walk-in showerOpen-concept floorplanPremium high-end finishesOversized kitchen islandSeparate oversized walk-in closetsWhite oak floors
- 73 days |
- 346 |
- 16 |
Zillow last checked:
Listing updated:
Listed by:
Marco Taaffe 731-415-8878,
Premier Realty Group of West Tennessee LLC 731-986-8885
Source: Tennessee Valley MLS ,MLS#: 136768
Facts & features
Interior
Bedrooms & bathrooms
- Bedrooms: 5
- Bathrooms: 4
- Full bathrooms: 4
Rooms
- Room types: Living Room, Kitchen, Bedroom 1, Bedroom 2, Bedroom 3, Bedroom 4, Bedroom 5, Library/Office
Primary bedroom
- Level: First
- Area: 238
- Dimensions: 17 x 14
Bedroom 2
- Level: Second
- Area: 195
- Dimensions: 15 x 13
Bedroom 3
- Level: Second
- Area: 143
- Dimensions: 13 x 11
Bedroom 4
- Level: Second
- Area: 165
- Dimensions: 15 x 11
Kitchen
- Level: Main
- Area: 160
- Dimensions: 16 x 10
Living room
- Level: Main
- Area: 323
- Dimensions: 19 x 17
Basement
- Area: 0
Office
- Level: Main
- Area: 144
- Dimensions: 12 x 12
Heating
- Fireplace(s), Natural Gas
Cooling
- Central Air
Appliances
- Included: Refrigerator, Dishwasher, Range/Oven-Gas, Disposal
- Laundry: Washer/Dryer Hookup
Features
- Tray Ceiling(s), Vaulted Ceiling(s), Ceiling Fan(s), Walk-In Closet(s)
- Flooring: Wood & Carpet
- Windows: Vinyl Clad
- Attic: Floored,Walk-In
- Number of fireplaces: 1
- Fireplace features: Gas Log
Interior area
- Total structure area: 3,420
- Total interior livable area: 3,420 sqft
Video & virtual tour
Property
Parking
- Total spaces: 3
- Parking features: Triple Attached Garage, Concrete
- Attached garage spaces: 3
- Has uncovered spaces: Yes
Features
- Levels: Two
- Patio & porch: Rear Porch, Covered
- Fencing: None
Lot
- Size: 0.44 Acres
- Dimensions: 101 x 190
- Features: City Lot
Details
- Parcel number: 009.00
Construction
Type & style
- Home type: SingleFamily
- Architectural style: Traditional
- Property subtype: Residential
Materials
- Brick
- Foundation: Slab
Condition
- Year built: 2021
Utilities & green energy
- Sewer: Public Sewer
- Water: Public
Community & HOA
Community
- Subdivision: Other-See Remarks
HOA
- Has HOA: Yes
- HOA fee: $33 monthly
Location
- Region: Medina
Financial & listing details
- Price per square foot: $190/sqft
- Tax assessed value: $575,200
- Annual tax amount: $4,518
- Date on market: 5/27/2026
- Road surface type: Paved
Estimated market value
$637,100
$605,000 - $669,000
$3,251/mo
Price history
| Date | Event | Price |
|---|---|---|
| 5/27/2026 | Listed for sale | $649,900+35.4%$190/sqft |
Source:  Tennessee Valley MLS #136768 Report a problem Tennessee Valley MLS #136768 Report a problem | ||
| 10/1/2021 | Sold | $479,900$140/sqft |
Source: Public Record Report a problem | ||
Public tax history
| Year | Property taxes | Tax assessment |
|---|---|---|
| 2025 | $4,519 | $143,800 |
| 2024 | $4,519 +5.8% | $143,800 +57.6% |
| 2023 | $4,270 +1.5% | $91,250 |
| 2022 | $4,206 | $91,250 |
| 2021 | $4,206 +913.9% | $91,250 +913.9% |
| 2020 | $415 | $9,000 |
| 2019 | $415 | $9,000 |
Find assessor info on the county website
Monthly payment
Est. payment
Payment breakdown
Explore the cost of this home by adjusting the details. Changes won't be saved.Climate risks
Neighborhood: 38355
Nearby schools
GreatSchools rating
- 7/10South Gibson County Middle SchoolGrades: 5-8Distance: 0.7 mi
- 8/10South Gibson County High SchoolGrades: 9-12Distance: 1.2 mi
- 10/10Medina Elementary SchoolGrades: PK-4Distance: 1.2 mi
Schools provided by the listing agent
- Elementary: Medina
- Middle: Medina
- High: South Gibson
Source: Tennessee Valley MLS . This data may not be complete. We recommend contacting the local school district to confirm school assignments for this home.
- $618,500-- bd-- ba3.3k sqft121 Crosswynd Dr, Medina, TN 38355Off Market
- $639,9005 bd3 ba3.4k sqft104 Crosspointe Dr, Medina, TN 38355For Sale
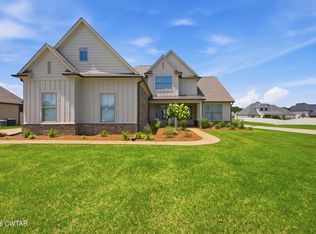
- $596,700-- bd-- ba2.9k sqft116 Crosspointe Dr, Medina, TN 38355Off Market
- $639,300-- bd-- ba3.2k sqft103 Crossbrook Cv, Medina, TN 38355Off Market
- $620,000-- bd-- ba3.7k sqft113 Crosswynd Dr, Medina, TN 38355Sold
- $620,0006 bd4 ba3.7k sqft113 Crosswynd Dr, Medina, TN 38355Sold
- $679,0004 bd4 ba3.2k sqft119 Crossbrook Cv, Medina, TN 38355Sold
- $600,0004 bd4 ba3.2k sqft108 Crossbrook Cv, Medina, TN 38355Sold
A local agent can set up tours, give advice and negotiate with sellers.
A local lender can help you make sure your offer is ready when you are.
Similar homes
- $640,0005 bd3 ba3.6k sqft325 Silver Leaf Dr, Medina, TN 38355For Sale
 MLS ID #2603651, Kimberly Evans, Coldwell Banker Southern Realty. CWTAR
 - $639,9005 bd3 ba3.4k sqft104 Crosspointe Dr, Medina, TN 38355For SaleMLS ID #2602822, Matt Reid, Hickman Realty Group Inc.-Jack. CWTAR
- $639,9005 bd-- ba3.2k sqft45 Lone Oak Dr, Medina, TN 38355For Sale
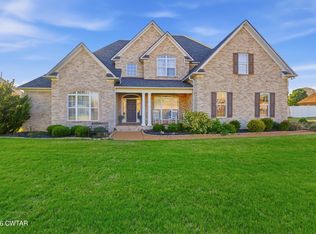 MLS ID #2602186, Tami S. Reid, Hickman Realty Group Inc.-Jack. CWTAR
 - $599,9005 bd3 ba3.3k sqft107 Providence Dr, Medina, TN 38355For Sale
 MLS ID #2602462, Tami S. Reid, Hickman Realty Group Inc.-Jack. CWTAR
 - $499,9005 bd3 ba2.9k sqft264 Shadow Creek Ln, Medina, TN 38355For SaleMLS ID #2602332, Jodie Parrish, RE/MAX Realty Source. CWTAR
- $479,0005 bd3 ba2.9k sqft105 Fawn Ridge Cv, Medina, TN 38355For SaleMLS ID #2601873, India Mesa, Crye-Leike Elite. CWTAR
- $499,9005 bd3 ba2.7k sqft170 Providence Dr, Medina, TN 38355New ConstructionMLS ID #2602086, Tami S. Reid, Hickman Realty Group Inc.-Jack. CWTAR
- $379,9004 bd3 ba2.4k sqft174 Fawn Ridge Ln, Medina, TN 38355For SaleMLS ID #2603481, Brad Dale Lindsey, Hickman Realty Group, Inc.-Hum. CWTAR
- $474,9005 bd3 ba2.7k sqft119 Providence Dr, Medina, TN 38355For SaleMLS ID #2505102, Christy Fullington, Crye-Leike Elite. CWTAR
- $499,9004 bd4 ba2.5k sqft231 Providence Dr, Medina, TN 38355New ConstructionMLS ID #2602092, Tami S. Reid, Hickman Realty Group Inc.-Jack. CWTAR
- $499,9005 bd4 ba2.9k sqft35 Tara Dr, Medina, TN 38355For SaleMLS ID #2603176, Kimberly Evans, Coldwell Banker Southern Realty. CWTAR
- $336,0004 bd2 ba1.9k sqft12 Tara Dr, Medina, TN 38355For SaleMLS ID #2603708, Meghan Loflin, Home and Farms Realty. CWTAR
- $350,0003 bd3 ba2.1k sqft128 Stillwater Ln, Medina, TN 38355For SaleMLS ID #2603573, Madaline Hudson, Town and Country. CWTAR
- $419,9004 bd3 ba2.5k sqft325 Harvest Ridge Ln, Medina, TN 38355For SaleMLS ID #2601497, Tami S. Reid, Hickman Realty Group Inc.-Jack. CWTAR
- $409,9004 bd3 ba2.5k sqft266 Heritage Sq, Medina, TN 38355For SaleMLS ID #2601990, Brad Dale Lindsey, Hickman Realty Group, Inc.-Hum. CWTAR
- $374,9004 bd2 ba2.3k sqft335 Short Leaf Dr, Medina, TN 38355For SaleMLS ID #2505567, Amanda Harvey, Coldwell Banker Southern Realty. CWTAR
- $329,9004 bd3 ba1.7k sqft95 Bobbitt Rd, Medina, TN 38355For SaleMLS ID #2603239, JD Hale, Porchlight Realty West TN. CWTAR
- $620,0003 bd3 ba2.1k sqft986 Strike King Dr, Cedar Grove, TN 38321For SaleMLS ID #2603689, Paul Marshall, Advanced Real Estate Services. CWTAR
- $384,9004 bd3 ba2k sqft115 Brookside Dr, Medina, TN 38355New ConstructionMLS ID #2602937, Tami S. Reid, Hickman Realty Group Inc.-Jack. CWTAR
- $617,5955 bd3 ba3.1k sqft23 Clearwater Cv, Jackson, TN 38305For SaleMLS ID #2600325, Meredith Jane Fuller, Coldwell Banker Southern Realty. CWTAR
