Welcome to your own private backyard retreat. Mature landscaping, a sparkling in-ground pool, relaxing spa, established garden space, and multiple outdoor living areas create a setting that would be difficult and expensive to replicate today. Whether entertaining guests under the covered patio or enjoying a quiet evening by the pool, this property offers a lifestyle rarely found in the neighborhood. Qualified buyers may have the rare opportunity to assume the existing VA loan at just 2.5%, potentially creating substantial monthly savings compared to current market interest rates. This beautifully maintained home features a unique floor plan exclusive to this property within the neighborhood, offering five true bedrooms, a sizable loft/den area, side-attic storage access, and extensive overhead attic storage. The extended primary suite, two pantries (including a walk-in pantry), and abundant storage throughout make everyday living both comfortable and practical. Major updates include a new roof (2024), new pool liner (2024), upgraded pool equipment, and brand-new carpet and padding. Additional features include custom blinds, under-cabinet lighting, garage built-ins, fiber internet wiring, ADT security system, gas fireplace, extended driveway, welcoming front porch, and a tile-and-glass primary shower. Move-in ready and meticulously maintained, this home combines exceptional outdoor living, thoughtful upgrades, abundant storage, and a one-of-a-kind floor plan in one of Medina's most desirable neighborhoods. Seller is offering a $10,000 concession specifically to buy down interest rate points for the buyer.
For sale
$499,900
264 Shadow Creek Ln, Medina, TN 38355
5beds
2,952sqft
:
Get pre-qualified$2,824/mo
Single Family Residence
Built in 2010
10,625 Square Feet Lot
$491,300 Zestimate®
$169/sqft
$8/mo HOA
What's special
Gas fireplaceWelcoming front porchGarage built-insEstablished garden spacePrivate backyard retreatCovered patioSparkling in-ground pool
- 66 days |
- 892 |
- 42 |
Zillow last checked:
Listing updated:
Listed by:
Jodie Parrish,
RE/MAX Realty Source 731-668-7500
Source: CWTAR,MLS#: 2602332
Facts & features
Interior
Bedrooms & bathrooms
- Bedrooms: 5
- Bathrooms: 3
- Full bathrooms: 3
- Main level bathrooms: 2
- Main level bedrooms: 2
Primary bedroom
- Level: Main
- Area: 416
- Dimensions: 26.0 x 16.0
Bedroom
- Level: Main
- Area: 156
- Dimensions: 12.0 x 13.0
Bedroom
- Level: Upper
- Area: 156
- Dimensions: 12.0 x 13.0
Bedroom
- Level: Upper
- Area: 182
- Dimensions: 13.0 x 14.0
Bedroom
- Level: Upper
- Area: 156
- Dimensions: 13.0 x 12.0
Great room
- Level: Main
- Area: 360
- Dimensions: 20.0 x 18.0
Kitchen
- Level: Main
- Area: 252
- Dimensions: 21.0 x 12.0
Laundry
- Level: Main
- Area: 64
- Dimensions: 8.0 x 8.0
Heating
- Central, Natural Gas
Cooling
- Central Air, Electric
Appliances
- Included: Dishwasher, Disposal, Electric Range, Exhaust Fan, Gas Water Heater, Microwave, Range Hood, Refrigerator, Self Cleaning Oven, Stainless Steel Appliance(s)
- Laundry: Electric Dryer Hookup, Laundry Room, Main Level
Features
- Breakfast Bar, Ceiling Fan(s), Ceramic Tile Shower, Commode Room, Crown Molding, Double Vanity, Eat-in Kitchen, Entrance Foyer, High Ceilings, Open Floorplan, Pantry, Master Downstairs, Walk-In Closet(s)
- Flooring: Carpet, Ceramic Tile, Luxury Vinyl
- Windows: Blinds, Double Pane Windows, Shutters, Vinyl Frames
- Has fireplace: Yes
- Fireplace features: Great Room
Interior area
- Total interior livable area: 2,952 sqft
Property
Parking
- Total spaces: 2
- Parking features: Garage Door Opener, Garage Faces Side
- Attached garage spaces: 2
Features
- Levels: Two
- Patio & porch: Covered, Rear Porch
- Exterior features: Rain Gutters
- Has private pool: Yes
- Pool features: Chlorine, Diving Board, Outdoor Pool, Private, Vinyl
- Fencing: Back Yard,Privacy
Lot
- Size: 10,625 Square Feet
- Dimensions: 85 x 125
- Features: Corner Lot, Level
Details
- Parcel number: 177D N 179.00
- Special conditions: Standard
Construction
Type & style
- Home type: SingleFamily
- Property subtype: Single Family Residence
Materials
- Brick
- Foundation: Slab
Condition
- false
- New construction: No
- Year built: 2010
Utilities & green energy
- Electric: 220 Volts
- Sewer: Public Sewer
- Water: Public
- Utilities for property: Natural Gas Connected, Sewer Connected, Water Connected, Underground Utilities
Community & HOA
Community
- Security: Carbon Monoxide Detector(s), Fire Alarm, Security System, Smoke Detector(s)
- Subdivision: Stone Creek
HOA
- Has HOA: Yes
- HOA fee: $100 annually
Location
- Region: Medina
Financial & listing details
- Price per square foot: $169/sqft
- Tax assessed value: $399,600
- Annual tax amount: $3,139
- Date on market: 5/19/2026
- Road surface type: Asphalt
Estimated market value
$491,300
$467,000 - $516,000
$3,199/mo
Price history
| Date | Event | Price |
|---|---|---|
| 5/19/2026 | Listed for sale | $499,900+1594.6%$169/sqft |
Source:  CWTAR #2602332 Report a problem CWTAR #2602332 Report a problem | ||
| 4/12/2010 | Sold | $29,500$10/sqft |
Source: Public Record Report a problem | ||
Public tax history
| Year | Property taxes | Tax assessment |
|---|---|---|
| 2025 | $3,139 | $99,900 |
| 2024 | $3,139 +14.6% | $99,900 +70.6% |
| 2023 | $2,740 +1.5% | $58,550 |
| 2022 | $2,699 | $58,550 |
| 2021 | $2,699 | $58,550 |
| 2020 | $2,699 | $58,550 |
| 2019 | $2,699 +4.9% | $58,550 +7.6% |
| 2018 | $2,573 +49.6% | $54,425 |
| 2017 | $1,720 +1.6% | $54,425 |
| 2016 | $1,693 -26.7% | $54,425 |
| 2015 | $2,309 | $54,425 |
| 2014 | $2,309 -0.6% | $54,425 +2.1% |
| 2013 | $2,322 +0% | $53,300 +0% |
| 2011 | $2,322 | $53,288 |
| 2010 | $2,322 +687.7% | $53,288 +647.9% |
| 2009 | $295 | $7,125 |
| 2008 | -- | $7,125 |
Find assessor info on the county website
Monthly payment
Est. payment
Payment breakdown
Explore the cost of this home by adjusting the details. Changes won't be saved.Climate risks
Neighborhood: 38355
Nearby schools
GreatSchools rating
- 7/10South Gibson County Middle SchoolGrades: 5-8Distance: 1 mi
- 8/10South Gibson County High SchoolGrades: 9-12Distance: 1.1 mi
- 10/10Medina Elementary SchoolGrades: PK-4Distance: 1.1 mi
Schools provided by the listing agent
- District: Gibson County Special District
Source: CWTAR. This data may not be complete. We recommend contacting the local school district to confirm school assignments for this home.
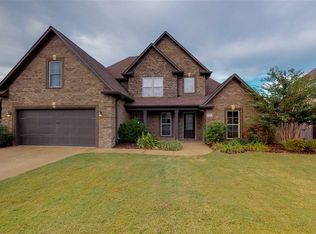
- $470,4005 bd3 ba2.6k sqft258 Shadow Creek Ln, Medina, TN 38355Off Market
- $361,0004 bd3 ba2.2k sqft244 Fawn Ridge Ln, Medina, TN 38355Off Market
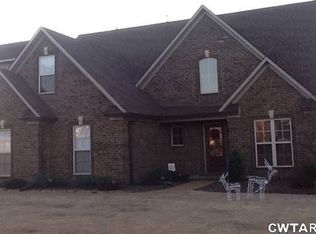
- $344,7004 bd2 ba2k sqft251 Fawn Ridge Ln, Medina, TN 38355Off Market
- $321,4004 bd3 ba1.9k sqft265 Shadow Creek Ln, Medina, TN 38355Off Market
- $441,3004 bd3 ba2.3k sqft228 Shadow Creek Ln, Medina, TN 38355Off Market
- $390,9004 bd3 ba2.4k sqft257 Fawn Ridge Ln, Medina, TN 38355Off Market
- $322,1004 bd2 ba2.2k sqft259 Shadow Creek Ln, Medina, TN 38355Off Market
- $439,9005 bd3 ba2.7k sqft275 Bunney Ln, Medina, TN 38355Sold
A local agent can set up tours, give advice and negotiate with sellers.
A local lender can help you make sure your offer is ready when you are.
Similar homes
- $488,9005 bd3 ba2.9k sqft105 Fawn Ridge Cv, Medina, TN 38355For Sale
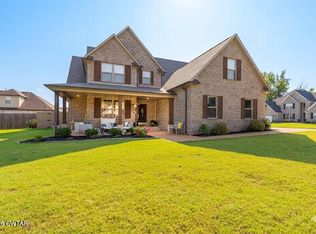 MLS ID #2601873, India Mesa, Crye-Leike Elite. CWTAR
 - $418,5004 bd3 ba2k sqft112 Fawn Ridge Cv, Medina, TN 38355For Sale
 MLS ID #2602916, Riley Ragan, Ragan Realty Group. CWTAR
 - $394,9004 bd3 ba2.4k sqft104 Springview Cv, Medina, TN 38355For Sale
 MLS ID #2600880, Jon Putt, Putt Real Estate Advisors. CWTAR
 - $440,0005 bd3 ba2.6k sqft212 Heritage Sq, Medina, TN 38355For Sale
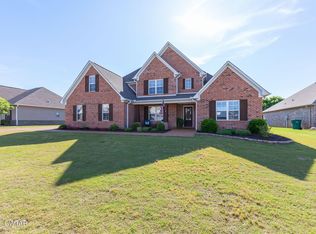 MLS ID #2602212, Madaline Hudson, Town and Country. CWTAR
 - $505,0005 bd4 ba2.9k sqft35 Tara Dr, Medina, TN 38355For SaleMLS ID #2603176, Kimberly Evans, Coldwell Banker Southern Realty. CWTAR
- $374,9004 bd3 ba2.2k sqft222 Shadow Creek Ln, Medina, TN 38355For SaleMLS ID #2601623, Heather Inez Pierce, Coldwell Banker Southern Realty. CWTAR
- $474,9005 bd3 ba2.7k sqft119 Providence Dr, Medina, TN 38355For SaleMLS ID #2505102, Christy Fullington, Crye-Leike Elite. CWTAR
- $349,9004 bd2 ba2.2k sqft317 Mary Kay Dr, Medina, TN 38355For SaleMLS ID #2603183, Jon Putt, Putt Real Estate Advisors. CWTAR
- $490,0005 bd4 ba2.5k sqft514 George Anderson Rd, Medina, TN 38355For SaleMLS ID #2601261, Collene Commage, BHGRE Conner Jackson. CWTAR
- $409,9004 bd3 ba2.5k sqft266 Heritage Sq, Medina, TN 38355For SaleMLS ID #2601990, Brad Dale Lindsey, Hickman Realty Group, Inc.-Hum. CWTAR
- $374,9004 bd2 ba2.3k sqft335 Short Leaf Dr, Medina, TN 38355For SaleMLS ID #2505567, Amanda Harvey, Coldwell Banker Southern Realty. CWTAR
- $339,9004 bd3 ba2k sqft124 Highbury St, Medina, TN 38355For SaleMLS ID #2602025, India Mesa, Crye-Leike Elite. CWTAR
- $330,0003 bd2 ba2.1k sqft129 Chestnut Cv, Medina, TN 38355For SaleMLS ID #2603202, Bailey Bell, Town and Country. CWTAR
- $329,9004 bd3 ba1.7k sqft95 Bobbitt Rd, Medina, TN 38355For SaleMLS ID #2603239, JD Hale, Porchlight Realty West TN. CWTAR
- $315,0003 bd2 ba1.6k sqft324 Canvasback Dr, Medina, TN 38355For SaleMLS ID #2603151, India Mesa, Crye-Leike Elite. CWTAR
- $495,0004 bd3 ba2.5k sqft14 Brookhollow Cv, Jackson, TN 38305For SaleMLS ID #2602188, Toni Alexander, Coldwell Banker Southern Realty. CWTAR
- $499,0004 bd3 ba3.6k sqft84 Nottingham Dr, Jackson, TN 38305For SaleMLS ID #2602609, Peggy Graves, Coldwell Banker Southern Realty. CWTAR
- $320,0004 bd2 ba1.9k sqft346 Vista Dr, Medina, TN 38355For SaleMLS ID #2601260, Amanda Harvey, Coldwell Banker Southern Realty. CWTAR
- $545,0005 bd4 ba2.9k sqft27 Rock Pointe Dr, Jackson, TN 38305For SaleMLS ID #2603162, Madison Balding, Town and Country. CWTAR
- $329,9003 bd2 ba1.8k sqft202 Willow Springs Dr, Medina, TN 38355For SaleMLS ID #2603326, Jack Harris, Hickman Realty Group, Inc.-Hum. CWTAR
