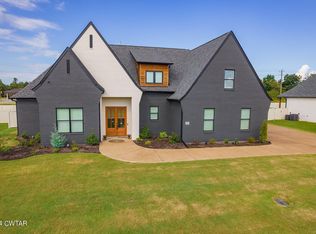
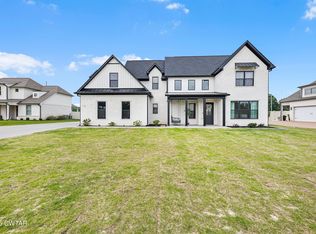
Amazing Modern Farmhouse with Charming Covered Front Porch in Crosswynd, Gated Neighborhood in Medina. 4 bed / 3 bath, Office +Rec Room. Premium Finishes: Quartz Tops, Rich Hardwood, Vaulted Ceiling with Wood Beams, Brick FP w/built-ins. Open Concept w/Chef's Kitchen -Huge Island, Gas Cooktop, Double Ovens. Primary Suite w/Ceramic Shower, Pedestal Tub, Double Vanities, & w/in closet. Soft-close doors/drawers. Large Butlers Pantry & Kitchen pantry - great Storage. 2 Beds on main Level, 2 Beds Up. Cov'd Back Patio and Fully Fenced (Vinyl Fencing). 3 CAR Garage & Friends Entrance with small side patio on driveway side. MEDINA SCHOOL District. Great Custom House built in 2023 sitting around the corner from Schools, City Park, and only 15min from North Jackson. Call Alan Castleman 731-414-5862
Pending
$599,900
108 Crossbrook Cv, Medina, TN 38355
4beds
3,229sqft
Single Family Residence
Built in 2023
0.6 Acres Lot
$591,000 Zestimate®
$186/sqft
$33/mo HOA
What's special
Huge islandDouble ovensCharming covered front porchOpen conceptPremium finishesGas cooktopQuartz tops
- 91 days |
- 296 |
- 11 |
Zillow last checked:
Listing updated:
Listed by:
Alan Sharp Castleman,
Hickman Realty Group Inc.-Jack 731-664-1006
Source: CWTAR,MLS#: 2601544
Facts & features
Interior
Bedrooms & bathrooms
- Bedrooms: 4
- Bathrooms: 4
- Full bathrooms: 3
- 1/2 bathrooms: 1
- Main level bathrooms: 3
- Main level bedrooms: 2
Primary bedroom
- Level: Main
- Area: 210
- Dimensions: 15.0 x 14.0
Bedroom
- Level: Main
- Area: 154
- Dimensions: 14.0 x 11.0
Bedroom
- Level: Upper
- Area: 132
- Dimensions: 12.0 x 11.0
Bedroom
- Level: Upper
- Area: 121
- Dimensions: 11.0 x 11.0
Bonus room
- Level: Upper
- Area: 280
- Dimensions: 20.0 x 14.0
Breakfast nook
- Level: Main
- Area: 72
- Dimensions: 9.0 x 8.0
Dining room
- Level: Main
- Area: 154
- Dimensions: 14.0 x 11.0
Foyer
- Level: Main
- Area: 180
- Dimensions: 20.0 x 9.0
Kitchen
- Level: Main
- Area: 130
- Dimensions: 13.0 x 10.0
Laundry
- Level: Main
- Area: 50
- Dimensions: 10.0 x 5.0
Living room
- Level: Main
- Area: 306
- Dimensions: 18.0 x 17.0
Office
- Level: Main
- Area: 143
- Dimensions: 13.0 x 11.0
Heating
- Central, Fireplace(s), Forced Air, Natural Gas
Cooling
- Ceiling Fan(s), Central Air, Electric
Appliances
- Included: Dishwasher, Disposal, Double Oven, Exhaust Fan, Gas Cooktop, Gas Water Heater, Microwave, Refrigerator, Stainless Steel Appliance(s)
- Laundry: Electric Dryer Hookup, Laundry Room, Sink, Washer Hookup
Features
- Beamed Ceilings, Bookcases, Breakfast Bar, Ceiling Fan(s), Ceramic Tile Shower, Commode Room, Crown Molding, Double Vanity, Eat-in Kitchen, Entrance Foyer, High Ceilings, Kitchen Island, Open Floorplan, Pantry, Master Downstairs, Smart Thermostat, Soaking Tub, Vaulted Ceiling(s), Walk-In Closet(s)
- Flooring: Carpet, Ceramic Tile, Engineered Hardwood
- Windows: Double Pane Windows, Low Emissivity Windows, Vinyl Frames
- Has fireplace: Yes
- Fireplace features: Gas Log, Great Room
Interior area
- Total structure area: 4,593
- Total interior livable area: 3,229 sqft
Property
Parking
- Total spaces: 3
- Parking features: Garage Door Opener, Garage Faces Side
- Attached garage spaces: 3
Features
- Levels: One and One Half
- Patio & porch: Covered, Front Porch, Patio, Wrap Around
- Exterior features: Rain Gutters
- Fencing: Back Yard,Vinyl
Lot
- Size: 0.6 Acres
- Dimensions: 0.6ac 105' wide
- Features: Corner Lot, Level
Details
- Parcel number: 172L B 001.00
- Special conditions: Standard
Construction
Type & style
- Home type: SingleFamily
- Property subtype: Single Family Residence
Materials
- HardiPlank Type
- Foundation: Slab
- Roof: Shingle
Condition
- false
- New construction: No
- Year built: 2023
Utilities & green energy
- Electric: 200+ Amp Service, 220 Volts, 220 Volts in Kitchen, 220 Volts in Laundry, Circuit Breakers, Underground
- Sewer: Public Sewer
- Water: Public
- Utilities for property: Cable Available, Electricity Connected, Fiber Optic Available, Natural Gas Connected, Phone Available, Sewer Connected, Water Connected, Underground Utilities
Community & HOA
Community
- Features: Street Lights
- Security: Carbon Monoxide Detector(s), Smoke Detector(s)
- Subdivision: Crosswynd Subd Sec 1
HOA
- Has HOA: Yes
- Services included: Maintenance Grounds
- HOA fee: $400 annually
Location
- Region: Medina
Financial & listing details
- Price per square foot: $186/sqft
- Tax assessed value: $593,300
- Annual tax amount: $4,660
- Date on market: 4/8/2026
- Road surface type: Asphalt
Estimated market value
$591,000
$561,000 - $621,000
$3,177/mo
Price history
| Date | Event | Price |
|---|---|---|
| 6/26/2026 | Pending sale | $599,900$186/sqft |
Source: | ||
| 4/8/2026 | Listed for sale | $599,900$186/sqft |
Source: | ||
| 7/25/2025 | Listing removed | $599,900$186/sqft |
Source: | ||
| 6/26/2025 | Price change | $599,900-2.4%$186/sqft |
Source: | ||
| 6/8/2025 | Price change | $614,900-1.6%$190/sqft |
Source: | ||
| 4/8/2025 | Listed for sale | $625,000$194/sqft |
Source: | ||
| 3/30/2025 | Pending sale | $625,000$194/sqft |
Source: | ||
| 2/26/2025 | Listed for sale | $625,000+3.4%$194/sqft |
Source: | ||
| 12/8/2023 | Sold | $604,731$187/sqft |
Source: | ||
Public tax history
| Year | Property taxes | Tax assessment |
|---|---|---|
| 2025 | $4,661 | $148,325 |
| 2024 | $4,661 +1006.6% | $148,325 +1548.1% |
| 2023 | $421 +1.5% | $9,000 |
| 2022 | $415 | $9,000 |
| 2021 | $415 | $9,000 |
| 2020 | $415 | $9,000 |
| 2019 | $415 | $9,000 |
Find assessor info on the county website
Monthly payment
Est. payment$--/mo
Payment breakdown
Explore the cost of this home by adjusting the details. Changes won't be saved.All calculations are estimates and provided by Zillow, Inc. for informational purposes only. Actual amounts may vary.
HOA fees may include property taxes on listings classified as Co-Ops. Contact the listing agent and/or owner for fee details.
Mortgage interest rates are dependent on a number of factors, including credit score, down payment, and repayment length. Interest rate data provided by Zillow Group Marketplace, Inc. as of 1/1/1970 from various mortgage lenders with which we have lead or other similar arrangements; the Estimated Payment is an average of those rates.
See how much you could borrow to make a competitive offer.
Climate risks
Neighborhood: 38355
Nearby schools
GreatSchools rating
- 7/10South Gibson County Middle SchoolGrades: 5-8Distance: 0.7 mi
- 7/10South Gibson County High SchoolGrades: 9-12Distance: 1.1 mi
- 10/10Medina Elementary SchoolGrades: PK-4Distance: 1.1 mi
Schools provided by the listing agent
- District: Gibson County Special District
Source: CWTAR. This data may not be complete. We recommend contacting the local school district to confirm school assignments for this home.
A local agent can set up tours, give advice and negotiate with sellers.
A local lender can help you make sure your offer is ready when you are.
- Tennessee
- Gibson County
- Medina
- 38355
- 108 Crossbrook Cv