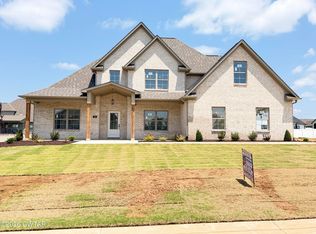
New Construction. 5 BR 3 BA 2 car garage on large lot. All Luxury vinyl plank on main level. Hardwood treads on stairs. Carpet upstairs bedrooms; Wood shelving in closets. Granite or Quartz countertops in kitchen and baths. 2 bedrooms on main level with 3 beds up. Tankless Hotwater heater. Covered patio. Grab it now. Built by Clark Family Homes . When local , quality and customer service matter Info deemed accurate, not warranted by co seller or agent. sq ft and taxes to be determined by appraiser and assessor.
New construction
$499,900
170 Providence Dr, Medina, TN 38355
5beds
2,709sqft
Single Family Residence
Built in 2026
0.36 Acres Lot
$498,800 Zestimate®
$185/sqft
$10/mo HOA
What's special
Covered patioCarpet upstairs bedroomsLarge lotWood shelving in closetsHardwood treads on stairsTankless hotwater heater
- 171 days
- 198
- 13
Zillow last checked:
Listing updated:
Listed by:
Tami S. Reid,
Hickman Realty Group Inc.-Jack 731-664-1006
Source: CWTAR,MLS#: 2602086
Facts & features
Interior
Bedrooms & bathrooms
- Bedrooms: 5
- Bathrooms: 3
- Full bathrooms: 3
- Main level bathrooms: 2
- Main level bedrooms: 2
Primary bedroom
- Level: Main
- Area: 247
- Dimensions: 13.0 x 19.0
Bedroom
- Level: Main
- Area: 132
- Dimensions: 12.0 x 11.0
Bedroom
- Level: Upper
- Area: 156
- Dimensions: 12.0 x 13.0
Bedroom
- Level: Upper
- Area: 156
- Dimensions: 13.0 x 12.0
Bedroom
- Level: Upper
- Area: 192
- Dimensions: 12.0 x 16.0
Dining room
- Level: Main
- Area: 156
- Dimensions: 12.0 x 13.0
Great room
- Level: Main
- Area: 285
- Dimensions: 15.0 x 19.0
Kitchen
- Level: Main
- Area: 253
- Dimensions: 11.0 x 23.0
Laundry
- Level: Main
- Area: 56
- Dimensions: 7.0 x 8.0
Heating
- Forced Air
Cooling
- Ceiling Fan(s), Central Air, Electric
Appliances
- Included: Dishwasher, Gas Range, Microwave, Tankless Water Heater
- Laundry: Laundry Room
Features
- Breakfast Bar, Ceiling Fan(s), Ceramic Tile Shower, Double Vanity, Eat-in Kitchen, Entrance Foyer, Kitchen Island, Pantry, Tray Ceiling(s), Vaulted Ceiling(s), Walk-In Closet(s)
- Flooring: Carpet, Luxury Vinyl
- Windows: Vinyl Frames
- Has fireplace: Yes
- Fireplace features: Great Room
Interior area
- Total structure area: 2,709
- Total interior livable area: 2,709 sqft
Property
Parking
- Total spaces: 2
- Parking features: Garage Door Opener, Garage Faces Side
- Attached garage spaces: 2
Features
- Levels: One and One Half
- Patio & porch: Covered
- Exterior features: Rain Gutters
Lot
- Size: 0.36 Acres
- Dimensions: 105 x 150
Details
- Parcel number: 33
- Special conditions: Standard
Construction
Type & style
- Home type: SingleFamily
- Property subtype: Single Family Residence
Materials
- Brick, Vinyl Siding, Other
- Foundation: Slab
- Roof: Shingle
Condition
- true
- New construction: Yes
- Year built: 2026
Details
- Builder name: Clark Family Homes
- Warranty included: Yes
Utilities & green energy
- Sewer: Public Sewer
- Water: Public
- Utilities for property: Cable Available, Natural Gas Connected, Sewer Connected, Water Connected
Community & HOA
Community
- Subdivision: Providence
HOA
- Has HOA: Yes
- HOA fee: $125 annually
Location
- Region: Medina
Financial & listing details
- Price per square foot: $185/sqft
- Tax assessed value: $30,000
- Annual tax amount: $236
- Date on market: 5/7/2026
Estimated market value
$498,800
$474,000 - $524,000
$2,919/mo
Price history
| Date | Event | Price |
|---|---|---|
| 5/7/2026 | Listed for sale | $499,900$185/sqft |
Source:  CWTAR #2602086 Report a problem CWTAR #2602086 Report a problem | ||
Public tax history
| Year | Property taxes | Tax assessment |
|---|---|---|
| 2025 | $236 | $7,500 |
| 2024 | $236 | $7,500 |
Find assessor info on the county website
Monthly payment
Est. payment
Payment breakdown
Explore the cost of this home by adjusting the details. Changes won't be saved.Climate risks
Neighborhood: 38355
Nearby schools
Schools provided by the listing agent
- District: South Gibson County
Source: CWTAR. This data may not be complete. We recommend contacting the local school district to confirm school assignments for this home.
Similar homes
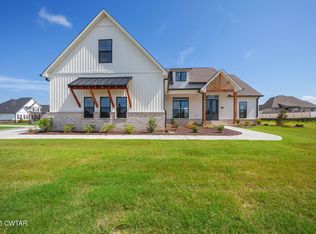
- $499,9004 bd4 ba2.5k sqft231 Providence Dr, Medina, TN 38355New Construction
 MLS ID #2602092, Tami S. Reid, Hickman Realty Group Inc.-Jack. CWTAR
 - $399,9004 bd3 ba2.5k sqft266 Heritage Sq, Medina, TN 38355For Sale
 MLS ID #2604945, Jodie Parrish, RE/MAX Realty Source. CWTAR
 - $620,0005 bd4 ba3.4k sqft135 Crosswynd Dr, Medina, TN 38355For Sale
 MLS ID #136768, Marco Taaffe. Tennessee Valley MLS
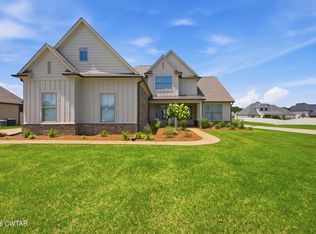
 - $610,0005 bd3 ba3.4k sqft104 Crosspointe Dr, Medina, TN 38355For Sale
 MLS ID #2602822, Matt Reid, Hickman Realty Group Inc.-Jack. CWTAR
