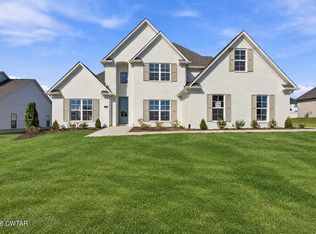
Carpet in upstairs bedroomsLvp all downstairsHardwood treads on stairsTankless water heaters
New Construction. 5 BR 3 BA with 2 car garage. LVP all downstairs. Hardwood treads on stairs with carpet in upstairs bedrooms. Quartz or granite in kit and baths. Covered front and rear porches. Tankless water heaters Tile shower with fiberglass base in master with sep soaker tub. . Open kitchen with large island overlooking greatroom. Built by Clark Family Homes . When local , quality and customer service matter Info deemed accurate, not warranted by co seller or agent. Sq ft and taxes to be determined by appraiser and assessor
64 days
|
77
|
4
|
Zillow last checked:
Listing updated:
Listed by:
Tami S. Reid,
Hickman Realty Group Inc.-Jack731-664-1006
Source: CWTAR,MLS#: 2602090
Loading...
Facts & features
Interior
Bedrooms & bathrooms
Bedrooms: 5
Bathrooms: 3
Full bathrooms: 3
Main level bathrooms: 2
Main level bedrooms: 2
Primary bedroom
Level: Main
Area: 270
Dimensions: 18.0 x 15.0
Bedroom
Level: Main
Area: 132
Dimensions: 11.0 x 12.0
Bedroom
Level: Upper
Area: 121
Dimensions: 11.0 x 11.0
Bedroom
Level: Upper
Area: 180
Dimensions: 12.0 x 15.0
Bedroom
Level: Upper
Area: 180
Dimensions: 15.0 x 12.0
Dining room
Level: Main
Area: 156
Dimensions: 12.0 x 13.0
Great room
Level: Main
Area: 315
Dimensions: 21.0 x 15.0
Kitchen
Level: Main
Area: 273
Dimensions: 13.0 x 21.0
Laundry
Level: Main
Area: 48
Dimensions: 6.0 x 8.0
Heating
Forced Air
Cooling
Ceiling Fan(s), Central Air, Electric
Appliances
Included: Dishwasher, Gas Range, Microwave, Tankless Water Heater
Laundry: Washer Hookup
Features
Ceramic Tile Shower, Double Vanity, Eat-in Kitchen, Entrance Foyer, High Ceilings, Kitchen Island, Knocked Down Ceilings, Pantry, Walk-In Closet(s)
Flooring: Carpet, Luxury Vinyl
Windows: Vinyl Frames
Has fireplace: Yes
Fireplace features: Great Room
Interior area
Total interior livable area: 2,712 sqft
Property
Parking
Total spaces: 2
Parking features: Garage Door Opener, Garage Faces Side
Attached garage spaces: 2
Features
Levels: One and One Half
Patio & porch: Covered, Patio
Exterior features: Rain Gutters
Lot
Size: 0.36 Acres
Dimensions: 105 x 150
Details
Parcel number: 40
Special conditions: Standard
Construction
Type & style
Home type: SingleFamily
Property subtype: Single Family Residence
Materials
Brick, Vinyl Siding
Foundation: Slab
Roof: Shingle
Condition
true
New construction: Yes
Year built: 2026
Details
Builder name: Clark FAmily Holdings
Utilities & green energy
Sewer: Public Sewer
Water: Public
Utilities for property: Natural Gas Connected, Sewer Connected, Water Connected
Explore the cost of this home by adjusting the details. Changes won't be saved.
Principal & interest
$1,547
Mortgage insurance
$0
Property taxes
$170
Home insurance
$105
HOA fees
$0
Utilities
Not included
All calculations are estimates and provided by Zillow, Inc. for informational purposes only. Actual amounts may vary.
HOA fees may include property taxes on listings classified as Co-Ops. Contact the listing agent and/or owner for fee details.
Mortgage interest rates are dependent on a number of factors, including credit score, down payment, and repayment length. Interest rate data provided by Zillow Group Marketplace, Inc. as of 1/1/1970 from various mortgage lenders with which we have lead or other similar arrangements; the Estimated Payment is an average of those rates.
See how much you could borrow to make a competitive offer.