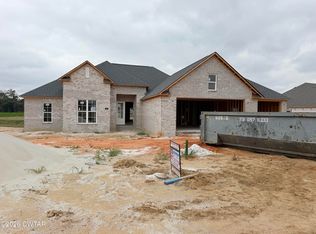
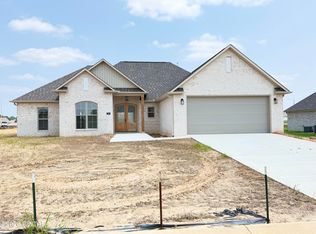
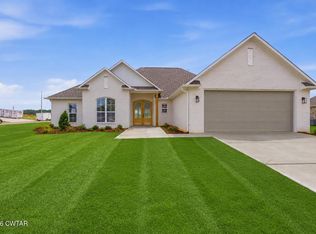
New construction. Medina 4 BR. 3 BA - 3 car garage. Large covered front porch.. Open kitchen with large breakfast bar. Quartz or Granite counters in kit; gas range. and baths. Split bedroom plan. 3 beds on main level with 2 baths and 4th bed up with own bath. Walk out attic storage. Covered back porch. Formal din area plus eat n kitchen. Built in electric fireplace Call today for details Built by Clark Family Homes . All LVP on main level with carpet on steps and upstairs.When local , quality and customer service matter
New construction
$384,900
115 Brookside Dr, Medina, TN 38355
4beds
2,077sqft
Single Family Residence
Built in 2026
0.31 Acres Lot
$384,400 Zestimate®
$185/sqft
$10/mo HOA
What's special
Gas rangeLarge covered front porchSplit bedroom planWalk out attic storageCovered back porch
- 122 days
- 62
- 7
Zillow last checked:
Listing updated:
Listed by:
Tami S. Reid,
Hickman Realty Group Inc.-Jack 731-664-1006
Source: CWTAR,MLS#: 2602937
Facts & features
Interior
Bedrooms & bathrooms
- Bedrooms: 4
- Bathrooms: 3
- Full bathrooms: 3
- Main level bathrooms: 2
- Main level bedrooms: 3
Primary bedroom
- Level: Main
- Area: 210
- Dimensions: 15.0 x 14.0
Bedroom
- Level: Main
- Area: 132
- Dimensions: 12.0 x 11.0
Bedroom
- Level: Main
- Area: 132
- Dimensions: 12.0 x 11.0
Bedroom
- Level: Upper
- Area: 176
- Dimensions: 11.0 x 16.0
Dining room
- Level: Main
- Area: 110
- Dimensions: 11.0 x 10.0
Great room
- Level: Main
- Area: 255
- Dimensions: 17.0 x 15.0
Kitchen
- Area: 200
- Dimensions: 20.0 x 10.0
Laundry
- Level: Main
- Area: 40
- Dimensions: 5.0 x 8.0
Heating
- Central, Forced Air
Cooling
- Central Air, Electric
Appliances
- Included: Dishwasher, Disposal, Electric Water Heater, Gas Range, Microwave
Features
- Double Vanity, Eat-in Kitchen, Granite Counters, Tray Ceiling(s)
- Flooring: Carpet, Luxury Vinyl
- Windows: Vinyl Frames
- Has fireplace: Yes
- Fireplace features: Great Room
Interior area
- Total interior livable area: 2,077 sqft
Property
Parking
- Total spaces: 3
- Parking features: Garage Door Opener
- Attached garage spaces: 3
Features
- Levels: One and One Half
- Patio & porch: Covered, Front Porch, Rear Porch
- Exterior features: Rain Gutters
Lot
- Size: 0.31 Acres
- Dimensions: 90 x 150
Details
- Parcel number: 57
- Special conditions: Standard
Construction
Type & style
- Home type: SingleFamily
- Property subtype: Single Family Residence
Materials
- Brick, Vinyl Siding
- Foundation: Slab
- Roof: Shingle
Condition
- true
- New construction: Yes
- Year built: 2026
Details
- Builder name: Clark
Utilities & green energy
- Sewer: Public Sewer
- Water: Public
- Utilities for property: Sewer Connected, Water Connected
Community & HOA
Community
- Subdivision: Graves Crossing North
HOA
- Has HOA: Yes
- Services included: Maintenance Grounds
- HOA fee: $125 annually
Location
- Region: Medina
Financial & listing details
- Price per square foot: $185/sqft
- Date on market: 6/24/2026
- Road surface type: Asphalt
Estimated market value
$384,400
$365,000 - $404,000
$2,395/mo
Price history
| Date | Event | Price |
|---|---|---|
| 6/24/2026 | Listed for sale | $384,900$185/sqft |
Source:  CWTAR #2602937 Report a problem CWTAR #2602937 Report a problem | ||
Public tax history
Tax history is unavailable.
Monthly payment
Est. payment
Payment breakdown
Explore the cost of this home by adjusting the details. Changes won't be saved.Climate risks
Neighborhood: 38355
Nearby schools
Schools provided by the listing agent
- District: South Gibson County
Source: CWTAR. This data may not be complete. We recommend contacting the local school district to confirm school assignments for this home.


Similar homes
- $384,9004 bd3 ba2k sqft125 Ridge Cv, Medina, TN 38355New Construction
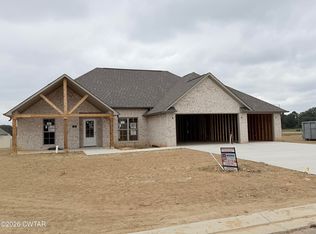 MLS ID #2601711, Tami S. Reid, Hickman Realty Group Inc.-Jack. CWTAR
 - $379,9004 bd2 ba2k sqft120 Ridge Cv, Medina, TN 38355New Construction
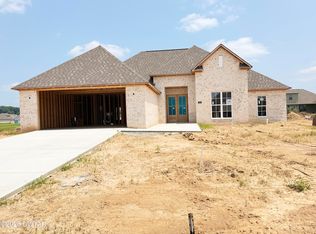 MLS ID #2601713, Tami S. Reid, Hickman Realty Group Inc.-Jack. CWTAR
 - $374,9004 bd2 ba1.8k sqft139 Brookside Dr, Medina, TN 38355New Construction
 MLS ID #2604401, Tami S. Reid, Hickman Realty Group Inc.-Jack. CWTAR
 - $374,9004 bd2 ba1.8k sqft127 Brookside Dr, Medina, TN 38355New Construction
 MLS ID #2604400, Tami S. Reid, Hickman Realty Group Inc.-Jack. CWTAR
 - $230,0003 bd2 ba1.5k sqft270 Reed Cir, Medina, TN 38355For Sale
 MLS ID #3220768, Julia White. RealTracs MLS as distributed by MLS GRID
