New Plan. 4 Br 2 BA all one level. Split bedroom plan. Open kit to greatroom. Walk in pantry. 2 closets in master. Stand alone tub with sep tile shower. Covered patio. Large kitchen with island. Call for more details 731-616-6000
New construction
$379,900
1068 Southern Hills Dr, Milan, TN 38358
4beds
2,002sqft
:
Get pre-qualified$2,261/mo
Single Family Residence
Built in 2026
0.28 Acres Lot
$380,300 Zestimate®
$190/sqft
$-- HOA
What's special
Walk in pantryCovered patioSplit bedroom planLarge kitchen with island
- 18 days |
- 165 |
- 9 |
Zillow last checked:
Listing updated:
Listed by:
Tami S. Reid,
Hickman Realty Group Inc.-Jack 731-664-1006
Source: CWTAR,MLS#: 2603222
Facts & features
Interior
Bedrooms & bathrooms
- Bedrooms: 4
- Bathrooms: 2
- Full bathrooms: 2
- Main level bathrooms: 2
- Main level bedrooms: 4
Primary bedroom
- Level: Main
- Area: 210
- Dimensions: 15.0 x 14.0
Bedroom
- Level: Main
- Area: 132
- Dimensions: 12.0 x 11.0
Bedroom
- Level: Main
- Area: 132
- Dimensions: 12.0 x 11.0
Bedroom
- Level: Main
- Area: 121
- Dimensions: 11.0 x 11.0
Great room
- Level: Main
- Area: 289
- Dimensions: 17.0 x 17.0
Kitchen
- Level: Main
- Area: 231
- Dimensions: 21.0 x 11.0
Heating
- Central
Appliances
- Included: Dishwasher, Disposal, Gas Range
- Laundry: Laundry Room, Main Level
Features
- Ceiling Fan(s), Ceramic Tile Shower, Double Vanity, Eat-in Kitchen, Kitchen Island, Pantry
- Flooring: Luxury Vinyl
- Windows: Vinyl Frames
- Has fireplace: Yes
- Fireplace features: Great Room
Interior area
- Total interior livable area: 2,002 sqft
Property
Parking
- Total spaces: 2
- Parking features: Garage - Attached
- Attached garage spaces: 2
Features
- Levels: One
- Patio & porch: Covered
Lot
- Size: 0.28 Acres
- Dimensions: 98 x 125
Details
- Parcel number: 207
- Special conditions: Standard
Construction
Type & style
- Home type: SingleFamily
- Property subtype: Single Family Residence
Materials
- Foundation: Slab
Condition
- true
- New construction: Yes
- Year built: 2026
Details
- Builder name: Clark Family Holdings LLC
Utilities & green energy
- Sewer: Public Sewer
- Water: Public
Community & HOA
Community
- Subdivision: Other
Location
- Region: Milan
Financial & listing details
- Price per square foot: $190/sqft
- Date on market: 7/9/2026
- Road surface type: Asphalt
Estimated market value
$380,300
$361,000 - $399,000
$2,334/mo
Price history
| Date | Event | Price |
|---|---|---|
| 7/9/2026 | Listed for sale | $379,900+5.6%$190/sqft |
Source:  CWTAR #2603222 Report a problem CWTAR #2603222 Report a problem | ||
| 4/14/2026 | Listing removed | $359,900$180/sqft |
Source: CWTAR #2601462 Report a problem | ||
| 4/3/2026 | Listed for sale | $359,900$180/sqft |
Source: CWTAR #2601462 Report a problem | ||
Public tax history
Tax history is unavailable.
Monthly payment
Est. payment
Payment breakdown
Explore the cost of this home by adjusting the details. Changes won't be saved.Climate risks
Neighborhood: 38358
Nearby schools
GreatSchools rating
- 8/10Milan Elementary SchoolGrades: PK-4Distance: 4.3 mi
- 7/10Milan Middle SchoolGrades: 5-8Distance: 4.3 mi
- 7/10Milan High SchoolGrades: 9-12Distance: 3.5 mi
Schools provided by the listing agent
- District: Milan School District
Source: CWTAR. This data may not be complete. We recommend contacting the local school district to confirm school assignments for this home.
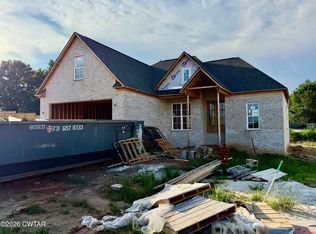
- $389,9003 bd2 ba2k sqft1050 Southern Hills Dr, Milan, TN 38358New Construction
- $371,4204 bd3 ba2k sqft1038 Southern Hills Dr, Milan, TN 38358Sold

- $374,9004 bd3 ba2k sqft1032 Southern Hills Dr, Milan, TN 38358Sold

- $369,9004 bd2 ba2k sqft1026 Southern Hills Dr, Milan, TN 38358Sold
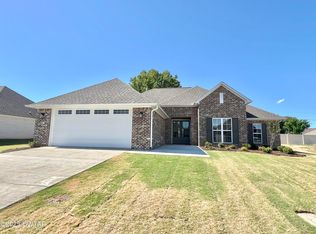
- $399,9004 bd3 ba2.2k sqft1044 Southern Hills Dr, Milan, TN 38358Sold
- $310,6004 bd2 ba1.8k sqft6048 Graball Dr, Milan, TN 38358Off Market
- $354,0004 bd3 ba2k sqft1025 Southern Hills Dr, Milan, TN 38358Sold
- $262,7003 bd1 ba1.6k sqft6186 Graball Dr, Milan, TN 38358Off Market
A local agent can set up tours, give advice and negotiate with sellers.
Similar homes
- $389,9003 bd2 ba2k sqft1050 Southern Hills Dr, Milan, TN 38358New ConstructionMLS ID #2601459, Tami S. Reid, Hickman Realty Group Inc.-Jack. CWTAR
- $369,9004 bd2 ba1.8k sqft16022 Acadia Cv, Milan, TN 38358For Sale
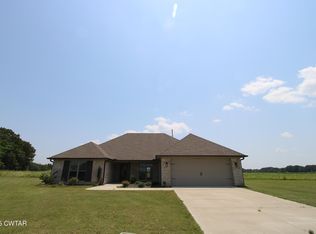 MLS ID #2602842, Cynthia Ford, L A Realty,LLC. CWTAR
 - $309,9003 bd2 ba2.2k sqft5039 Kefauver Dr, Milan, TN 38358For Sale
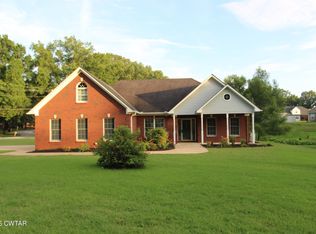 MLS ID #2602699, Denise L Clemmer, L A Realty,LLC. CWTAR
 - $362,9004 bd2 ba1.7k sqft121 Brookside Dr, Medina, TN 38355New Construction
 MLS ID #2602936, Tami S. Reid, Hickman Realty Group Inc.-Jack. CWTAR
 - $384,9004 bd3 ba2k sqft115 Brookside Dr, Medina, TN 38355New ConstructionMLS ID #2602937, Tami S. Reid, Hickman Realty Group Inc.-Jack. CWTAR
- $379,9004 bd2 ba2k sqft120 Ridge Cv, Medina, TN 38355New ConstructionMLS ID #2601713, Tami S. Reid, Hickman Realty Group Inc.-Jack. CWTAR
- $380,0004 bd2 ba2.2k sqft48 Habersham Cv, Humboldt, TN 38343For SaleMLS ID #2603268, Kimberly Evans, Coldwell Banker Southern Realty. CWTAR
- $305,0003 bd2 ba1.8k sqft2012 Chickadee Dr, Milan, TN 38358For SaleMLS ID #2601704, Denise L Clemmer, L A Realty,LLC. CWTAR
- $249,9003 bd2 ba1.4k sqft8160 Telecom Dr, Milan, TN 38358For SaleMLS ID #2603267, Sheena D Hardin, Pritchard Realty. CWTAR
- $384,9004 bd3 ba2k sqft125 Ridge Cv, Medina, TN 38355New ConstructionMLS ID #2601711, Tami S. Reid, Hickman Realty Group Inc.-Jack. CWTAR
- $239,9003 bd2 ba1.5k sqft4015 Salem St, Milan, TN 38358For SaleMLS ID #2603046, Adam Parker Arnold, L A Realty,LLC. CWTAR
- $415,0004 bd2 ba2k sqft193 Brookside Dr, Medina, TN 38355New ConstructionMLS ID #2602611, Tami S. Reid, Hickman Realty Group Inc.-Jack. CWTAR
- $384,9004 bd3 ba2k sqft130 Ridge Cv, Medina, TN 38355New ConstructionMLS ID #2601456, Tami S. Reid, Hickman Realty Group Inc.-Jack. CWTAR
- $370,0005 bd3 ba2.3k sqft274 Fox Ridge Rd, Jackson, TN 38305For Sale By Owner
- $389,9004 bd2 ba2k sqft8 Garrison Dr, Jackson, TN 38305For SaleMLS ID #2603170, Sandra Anderson Carter, CENTURY 21 Action Realty. CWTAR
- $359,9004 bd2 ba1.8k sqft104 Daybreak Loop, Medina, TN 38355New ConstructionMLS ID #2602084, Tami S. Reid, Hickman Realty Group Inc.-Jack. CWTAR
- $399,9004 bd3 ba2.3k sqft20 Homer Craig Rd, Humboldt, TN 38343For SaleMLS ID #2600995, William DeLoach, Pritchard Realty. CWTAR
- $--4 bd3 ba2.4k sqft12 Brookstone Pl, Jackson, TN 38305AuctionAuction.com 2
- $370,5005 bd4 ba2.3k sqft75 Clement Dr, Oakfield, TN 38362For SaleMLS ID #2601034, Morgan Taylor Costello, RE/MAX Unlimited. CWTAR
- $429,9004 bd3 ba2.3k sqft135 Ridge Cv, Medina, TN 38355New ConstructionMLS ID #2601457, Tami S. Reid, Hickman Realty Group Inc.-Jack. CWTAR
