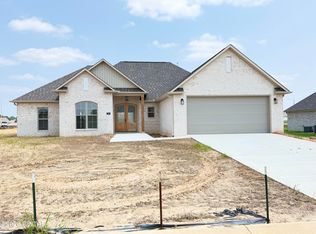
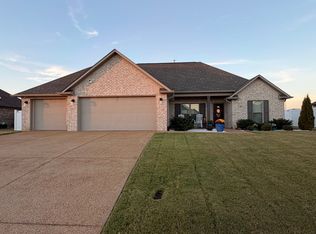
Water front. Super nice 1 level. 4 BR 2 BA, split bedroom plan. Master closets goes into laundry room (super cool). Covered back porch. Open kitchen looks into greatroom with Electric built in fireplace. Large pantry in kitchen. LVP flooring throughout. What a great one level plan on a cove street. Enjoy summers evenings on your covered porch viewing this beautiful lake. Built by Clark Family Homes . When local , quality and customer service matter
Pending
$409,900
169 Brookside Dr, Medina, TN 38355
4beds
2,001sqft
Single Family Residence
Built in 2026
0.33 Acres Lot
$409,500 Zestimate®
$205/sqft
$21/mo HOA
What's special
Electric built in fireplaceWater frontSplit bedroom planLarge pantry in kitchenLvp flooring throughoutCovered back porch
- 123 days
- 46
- 0
Zillow last checked:
Listing updated:
Listed by:
Tami S. Reid,
Hickman Realty Group Inc.-Jack 731-664-1006
Source: CWTAR,MLS#: 2602938
Facts & features
Interior
Bedrooms & bathrooms
- Bedrooms: 4
- Bathrooms: 2
- Full bathrooms: 2
- Main level bathrooms: 2
- Main level bedrooms: 4
Primary bedroom
- Level: Main
- Area: 225
- Dimensions: 15.0 x 15.0
Bedroom
- Level: Main
- Area: 143
- Dimensions: 13.0 x 11.0
Bedroom
- Level: Main
- Area: 121
- Dimensions: 11.0 x 11.0
Bedroom
- Level: Main
- Area: 132
- Dimensions: 12.0 x 11.0
Great room
- Level: Main
- Area: 288
- Dimensions: 18.0 x 16.0
Kitchen
- Level: Main
- Area: 231
- Dimensions: 21.0 x 11.0
Laundry
- Level: Main
- Area: 49
- Dimensions: 7.0 x 7.0
Heating
- Forced Air
Cooling
- Ceiling Fan(s), Central Air, Electric
Appliances
- Included: Dishwasher, Disposal, Electric Water Heater, Gas Range, Microwave
Features
- Double Vanity, Eat-in Kitchen, Entrance Foyer
- Flooring: Luxury Vinyl
- Windows: Vinyl Frames
- Has fireplace: Yes
- Fireplace features: Great Room
Interior area
- Total interior livable area: 2,001 sqft
Property
Parking
- Total spaces: 3
- Parking features: Garage Door Opener
- Attached garage spaces: 3
Features
- Levels: One
- Patio & porch: Covered, Rear Porch
- Exterior features: Rain Gutters
- On waterfront: Yes
- Waterfront features: Lake Privileges
Lot
- Size: 0.33 Acres
- Dimensions: 95 x 150
Details
- Parcel number: 66
- Special conditions: Standard
Construction
Type & style
- Home type: SingleFamily
- Property subtype: Single Family Residence
Materials
- Brick, Vinyl Siding
- Foundation: Slab
- Roof: Shingle
Condition
- true
- New construction: Yes
- Year built: 2026
Details
- Builder name: Clark Family Holdings LLC
Utilities & green energy
- Water: Public
- Utilities for property: Natural Gas Connected, Sewer Connected, Water Connected, Underground Utilities
Community & HOA
Community
- Subdivision: Graves Crossing North
HOA
- Has HOA: Yes
- Services included: Maintenance Grounds, Pest Control
- HOA fee: $250 annually
Location
- Region: Medina
Financial & listing details
- Price per square foot: $205/sqft
- Date on market: 6/24/2026
- Road surface type: Asphalt
Estimated market value
$409,500
$389,000 - $430,000
$2,209/mo
Price history
| Date | Event | Price |
|---|---|---|
| 7/6/2026 | Pending sale | $409,900$205/sqft |
Source:  CWTAR #2602938 Report a problem CWTAR #2602938 Report a problem | ||
| 6/24/2026 | Listed for sale | $409,900$205/sqft |
Source: CWTAR #2602938 Report a problem | ||
Public tax history
Tax history is unavailable.
Monthly payment
Est. payment
Payment breakdown
Explore the cost of this home by adjusting the details. Changes won't be saved.Climate risks
Neighborhood: 38355
Nearby schools
Schools provided by the listing agent
- District: South Gibson County
Source: CWTAR. This data may not be complete. We recommend contacting the local school district to confirm school assignments for this home.
Similar homes
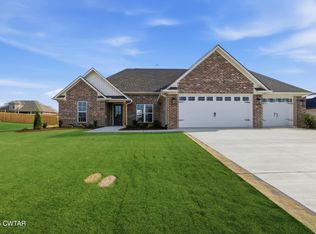
- $404,9004 bd2 ba2k sqft145 Brookside Dr, Medina, TN 38355New Construction
 MLS ID #2604402, Tami S. Reid, Hickman Realty Group Inc.-Jack. CWTAR
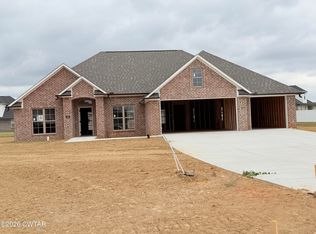
 - $375,9004 bd3 ba1.9k sqft235 Strawberry Ridge Dr, Medina, TN 38355For Sale By Owner
- $399,9004 bd3 ba2.5k sqft266 Heritage Sq, Medina, TN 38355For Sale
 MLS ID #2604945, Jodie Parrish, RE/MAX Realty Source. CWTAR
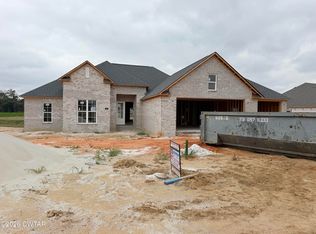
 - $384,9004 bd3 ba2k sqft115 Brookside Dr, Medina, TN 38355New Construction
 MLS ID #2602937, Tami S. Reid, Hickman Realty Group Inc.-Jack. CWTAR
